Welcome to this beautifully maintained ranch situated on a spacious half-acre lot in the highly sought-after Connetquot School District. This exceptional home features 4 bedrooms and 3 full bathrooms, offering the perfect blend of comfort, style, and functionality. The heart of the home is the stunning brand-new kitchen, complete with white shaker cabinetry, quartz countertops, a farmhouse sink, and stainless steel appliances. The open-concept floor plan creates a seamless flow between the kitchen, dining, and living areas, making it ideal for both everyday living and entertaining. The generous primary suite provides a private retreat with its own full bath, while the additional bedrooms offer ample space for family, guests, or a home office. A rare and exciting feature is the enormous 540 square foot unfinished second story presenting endless possibilities to create additional living space, bedrooms, a home office, or recreation area. Possible legal accessory apartment with proper permits. Set on a sprawling .50-acre property with plenty of room for outdoor enjoyment, this home combines modern updates with outstanding potential for future expansion. Brand new roof, windows, siding and gutters. Conveniently located near shopping, dining, parks, and transportation, this move-in-ready ranch is an opportunity you won't want to miss.
Pending
Price cut: $20K (7/13)
$679,999
338 Easton Street, Ronkonkoma, NY 11779
4beds
1,656sqft
Single Family Residence, Residential
Built in 1969
0.5 Acres Lot
$-- Zestimate®
$411/sqft
$-- HOA
What's special
Spacious half-acre lotOpen-concept floor planStainless steel appliancesBrand new roofQuartz countertopsStunning brand-new kitchenFarmhouse sink
- 64 days |
- 1,822 |
- 130 |
Zillow last checked:
Listing updated:
Listed by:
Coldwell Banker American Homes 631-863-9800,
Nicole Chimento 631-624-5429,
Bryan J. Karp CBR 631-759-5277,
Coldwell Banker American Homes
Source: OneKey® MLS as distributed by MLS GRID,MLS#: 1006994
Facts & features
Interior
Bedrooms & bathrooms
- Bedrooms: 4
- Bathrooms: 3
- Full bathrooms: 3
Other
- Description: living room, dining room, kitchen, full bathroom, bedroom, bedroom, full bathroom, bedroom, bedroom, full bathroom
- Level: First
Other
- Description: attic
- Level: Second
Heating
- Baseboard, Oil
Cooling
- Wall/Window Unit(s)
Appliances
- Included: Dishwasher, Dryer, Electric Oven, Microwave, Refrigerator, Washer
- Laundry: Washer/Dryer Hookup
Features
- First Floor Bedroom, First Floor Full Bath, Cathedral Ceiling(s), Chefs Kitchen, Open Floorplan, Primary Bathroom, Quartz/Quartzite Counters, Recessed Lighting
- Attic: Full,Walkup
Interior area
- Total structure area: 2,196
- Total interior livable area: 1,656 sqft
Property
Parking
- Parking features: Driveway
- Has uncovered spaces: Yes
Features
- Has private pool: Yes
Lot
- Size: 0.5 Acres
Details
- Parcel number: 0500083000300018000
- Special conditions: None
Construction
Type & style
- Home type: SingleFamily
- Architectural style: Exp Ranch
- Property subtype: Single Family Residence, Residential
Materials
- Frame
Condition
- Year built: 1969
Utilities & green energy
- Sewer: Septic Tank
- Water: Public
- Utilities for property: Electricity Available, Water Available
Community & HOA
HOA
- Has HOA: No
Location
- Region: Ronkonkoma
Financial & listing details
- Price per square foot: $411/sqft
- Tax assessed value: $33,550
- Annual tax amount: $10,899
- Date on market: 6/3/2026
- Cumulative days on market: 63 days
- Listing agreement: Exclusive Right To Sell
- Exclusions: light fixtures kids rooms and hallway light
- Electric utility on property: Yes
Estimated market value
Not available
Estimated sales range
Not available
Not available
Price history
| Date | Event | Price |
|---|---|---|
| 7/31/2026 | Pending sale | $679,999$411/sqft |
Source:  OneKey® MLS as distributed by MLS GRID #1006994 Report a problem OneKey® MLS as distributed by MLS GRID #1006994 Report a problem | ||
| 7/13/2026 | Price change | $679,999-2.9%$411/sqft |
Source: OneKey® MLS as distributed by MLS GRID #1006994 Report a problem | ||
| 6/3/2026 | Listed for sale | $699,999+52.2%$423/sqft |
Source: OneKey® MLS as distributed by MLS GRID #1006994 Report a problem | ||
| 1/10/2022 | Sold | $460,000+61.4%$278/sqft |
Source: Public Record Report a problem | ||
| 6/12/2003 | Sold | $285,000$172/sqft |
Source: Public Record Report a problem | ||
Public tax history
| Year | Property taxes | Tax assessment |
|---|---|---|
| 2025 | -- | $33,550 |
| 2024 | -- | $33,550 |
| 2023 | -- | $33,550 |
| 2022 | -- | $33,550 |
| 2021 | -- | $33,550 |
| 2020 | -- | $33,550 |
| 2019 | -- | $33,550 |
| 2018 | -- | $33,550 |
| 2017 | $8,338 | $33,550 |
| 2016 | -- | $33,550 |
| 2015 | -- | $33,550 |
| 2014 | -- | $33,550 |
| 2013 | -- | $33,550 |
| 2012 | -- | $33,550 |
| 2011 | -- | $33,550 |
| 2010 | -- | $33,550 |
| 2009 | -- | $33,550 |
| 2008 | -- | $33,550 |
| 2007 | $5,945 +19.1% | $33,550 |
| 2005 | $4,993 +9.6% | $33,550 |
| 2004 | $4,556 +6% | $33,550 |
| 2003 | $4,298 +5.6% | $33,550 |
| 2002 | $4,070 | $33,550 |
| 2001 | -- | $33,550 |
| 2000 | $3,890 | $33,550 |
Find assessor info on the county website
Monthly payment
Climate risks
Neighborhood: 11779
Nearby schools
GreatSchools rating
- 5/10Helen B Duffield Elementary SchoolGrades: K-5Distance: 0.8 mi
- 4/10Ronkonkoma Middle SchoolGrades: 6-8Distance: 0.8 mi
- 9/10Connetquot High SchoolGrades: 9-12Distance: 1.3 mi
Schools provided by the listing agent
- Elementary: Helen B Duffield Elementary School
- Middle: Ronkonkoma Middle School
- High: Connetquot High School
Source: OneKey® MLS as distributed by MLS GRID. This data may not be complete. We recommend contacting the local school district to confirm school assignments for this home.
- $599,500-- bd-- ba-- sqft350 Easton St, Ronkonkoma, NY 11779Off Market
- $732,700-- bd-- ba-- sqft336 Easton St, Ronkonkoma, NY 11779Off Market
- $790,0005 bd3 ba1.5k sqft354 Easton St, Ronkonkoma, NY 11779Pending
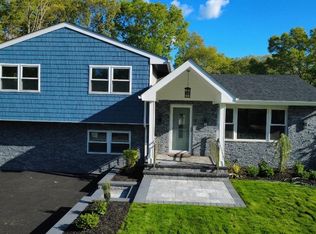
- $715,5004 bd2 ba2k sqft335 Thrift St, Ronkonkoma, NY 11779Off Market

- $636,400-- bd-- ba-- sqft331 Thrift St, Ronkonkoma, NY 11779Off Market
- $604,600-- bd-- ba-- sqft355 Easton St, Lake Ronkonkoma, NY 11779Off Market
- $615,900-- bd-- ba-- sqft345 Easton St, Ronkonkoma, NY 11779Off Market
- $684,5004 bd2 ba-- sqft334 Easton St, Ronkonkoma, NY 11779Off Market
A local agent can set up tours, give advice and negotiate with sellers.
Similar homes
- $599,9993 bd2 ba1.5k sqft4476 Express Drive S, Ronkonkoma, NY 11779For Sale
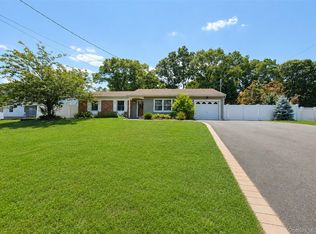
 MLS ID #1035344, Michael P. McLean, Listing by: Long Island Home Prop LLC. OneKey® MLS as distributed by MLS GRID
 - $699,0004 bd3 ba1.8k sqft146 Rose Drive, Ronkonkoma, NY 11779For Sale
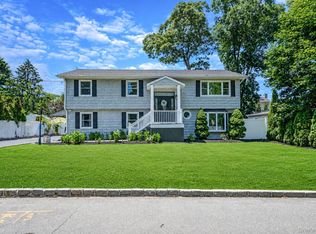 MLS ID #1013737, Richard R. Krug Jr PSA SRES SFR, Listing by: Coldwell Banker American Homes. OneKey® MLS as distributed by MLS GRID
 - $685,0003 bd2 ba1.8k sqft109 Midland Boulevard, Ronkonkoma, NY 11779For Sale
 MLS ID #1031720, Jennifer Calamia CBR, Listing by: Signature Premier Properties. OneKey® MLS as distributed by MLS GRID
 - $679,0003 bd2 ba1.5k sqft2 Gould Drive, Lake Grove, NY 11755For Sale
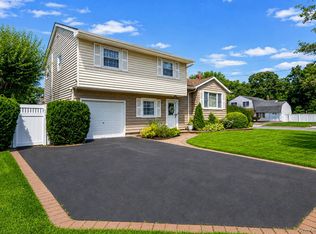 MLS ID #1034839, Christine Farina CBR SRS, Listing by: Signature Premier Properties. OneKey® MLS as distributed by MLS GRID
 - $749,9004 bd4 ba1.9k sqft25 Harvey Lane, Ronkonkoma, NY 11779For SaleMLS ID #1012960, Michael V. Foley, Listing by: Frontline Realty Group LLC. OneKey® MLS as distributed by MLS GRID
- $699,0004 bd2 ba2.3k sqft5 Horseshoe Drive, Holbrook, NY 11741For SaleMLS ID #1032883, Amy Kernaghan SFR, Listing by: Realty Direct NY INC. OneKey® MLS as distributed by MLS GRID
- $659,0004 bd2 ba2.4k sqft37 Champlin Street, Ronkonkoma, NY 11779For SaleMLS ID #1028972, Alexis M. Kearney, Listing by: Galaxy Realty Group Inc. OneKey® MLS as distributed by MLS GRID
- $725,0004 bd3 ba2k sqft21 Wilson Avenue, Nesconset, NY 11767For SaleMLS ID #1031693, Maria Caifa, Listing by: Coldwell Banker American Homes. OneKey® MLS as distributed by MLS GRID
- $695,0004 bd3 ba2k sqft48 Junard Boulevard, Port Jefferson Station, NY 11776For SaleMLS ID #1033194, Christine Daddio ABR CBR E-PRO PSA, Listing by: Howard Hanna Coach. OneKey® MLS as distributed by MLS GRID
- $679,9004 bd2 ba1.8k sqft12 Fannie Drive, Farmingville, NY 11738For SaleMLS ID #1030936, David Oakley, Listing by: Realty Connect USA L I Inc. OneKey® MLS as distributed by MLS GRID
- $699,0003 bd3 ba1.1k sqft25 Walter Drive, Nesconset, NY 11767For SaleMLS ID #1027714, Frank S. Morreale, Listing by: Coldwell Banker American Homes. OneKey® MLS as distributed by MLS GRID
- $699,0003 bd2 ba1.8k sqft9 Alpine Place, Lake Grove, NY 11755For SaleMLS ID #1029359, Maria Caifa, Listing by: Coldwell Banker American Homes. OneKey® MLS as distributed by MLS GRID
- $725,0004 bd2 ba1.7k sqft334 Greenbelt Parkway, Holtsville, NY 11742For SaleMLS ID #1030764, Nicholas R. Aliano Jr, Listing by: Aliano Real Estate. OneKey® MLS as distributed by MLS GRID
- $699,0003 bd2 ba2k sqft102 Inverness Road, Holbrook, NY 11741For SaleMLS ID #1029224, Danielle I. Lenard, Listing by: Signature Premier Properties. OneKey® MLS as distributed by MLS GRID
- $649,0004 bd2 ba1.7k sqft70 Clymer Street, Port Jefferson Station, NY 11776For SaleMLS ID #1028786, Jamie M. Weinberg, Listing by: Realty Connect USA L I Inc. OneKey® MLS as distributed by MLS GRID
- $699,9994 bd5 ba2k sqft48 Hillside Avenue, Patchogue, NY 11772For SaleMLS ID #1025143, Manuel A. Mena, Listing by: Realty Connect USA L I Inc. OneKey® MLS as distributed by MLS GRID
- $779,9994 bd3 ba2.3k sqft22 Cornelia Lane, Lake Grove, NY 11755For SaleMLS ID #1026900, Bryan J. Karp CBR, Listing by: Coldwell Banker American Homes. OneKey® MLS as distributed by MLS GRID
- $699,9993 bd2 ba2k sqft22 Caddy Place, Rocky Point, NY 11778For SaleMLS ID #1025051, Nicole J. Aretz, Listing by: Douglas Elliman Real Estate. OneKey® MLS as distributed by MLS GRID
- $685,0004 bd2 ba1.5k sqft236 36th Street, Lindenhurst, NY 11757For SaleMLS ID #1034187, Nicholas A. Pappas, Listing by: Coldwell Banker American Homes. OneKey® MLS as distributed by MLS GRID
- $699,9993 bd2 ba1.2k sqft3 Bayberry Drive, Saint James, NY 11780For SaleMLS ID #1006934, Frank S. Morreale, Listing by: Coldwell Banker American Homes. OneKey® MLS as distributed by MLS GRID
