With generous living space and a highly adaptable layout, this expanded 5-bedroom, 3-bath Cape offers the perfect opportunity to create a home that fits your lifestyle.
The main level features a generous living room filled with natural light, a formal dining room with sliders leading to the backyard deck, and an eat-in kitchen ready for your personal touches. Three first-floor bedrooms, including a primary suite with a private bath, provide convenient one-level living. A centrally located laundry room offers direct access to the garage, basement, and backyard for added everyday convenience.
Upstairs, you'll find two oversized bedrooms and an additional full bath, along with flexible space that could easily serve as a sixth bedroom, home office, playroom, sitting area, or guest retreat. With the proper permits, the layout may also lend itself to accessory apartment potential.
Additional highlights include hardwood floors beneath the main-level carpeting, three full bathrooms, four-zone heating for year-round comfort and efficiency, and a partially finished basement offering abundant storage and additional usable space. Roof replaced in 2016.
Outside, enjoy a private backyard with a deck that's perfect for morning coffee, summer barbecues, or entertaining family and friends. Conveniently located near shopping, restaurants, transportation, parks, and major roadways, this home offers both comfort and accessibility.
Move in and update at your own pace while taking advantage of the generous square footage, thoughtful layout, and exceptional potential. This is a wonderful opportunity to create a home that truly reflects your vision.
Pending
$575,000
1241 Terry Road, Ronkonkoma, NY 11779
5beds
2,003sqft
Single Family Residence, Residential
Built in 1962
0.29 Acres Lot
$-- Zestimate®
$287/sqft
$-- HOA
What's special
- 92 days
- 95
- 1
Likely to sell faster than
Zillow last checked:
Listing updated:
Listed by:
Douglas Elliman Real Estate 631-758-2552,
Rosanne D'Agostino DSC 631-944-0874
Source: OneKey® MLS as distributed by MLS GRID,MLS#: 988894
Facts & features
Interior
Bedrooms & bathrooms
- Bedrooms: 5
- Bathrooms: 3
- Full bathrooms: 3
Other
- Description: partial, partially finished
- Level: Basement
Other
- Description: living, dining, eik, full bath, master suite, bedroom, bedroom with attached sitting room
- Level: First
Other
- Description: two bedrooms, full bath
- Level: Second
Heating
- Baseboard, Oil
Cooling
- None
Appliances
- Included: Electric Oven, Electric Range, Oven, Range, Refrigerator
- Laundry: Washer/Dryer Hookup
Features
- First Floor Bedroom, First Floor Full Bath, Eat-in Kitchen, Formal Dining, Original Details, Primary Bathroom, Master Downstairs, Storage, Walk Through Kitchen
- Flooring: Carpet, Hardwood, Laminate
- Basement: Partial,Partially Finished,Storage Space,Unfinished
- Attic: Partial,Storage
- Has fireplace: No
Interior area
- Total structure area: 2,375
- Total interior livable area: 2,003 sqft
Property
Parking
- Total spaces: 1
- Parking features: Attached, Driveway, Garage
- Garage spaces: 1
- Has uncovered spaces: Yes
Features
- Fencing: Back Yard,Fenced,Partial,Wood
Lot
- Size: 0.29 Acres
Details
- Parcel number: 0500084000100002000
- Special conditions: None
Construction
Type & style
- Home type: SingleFamily
- Architectural style: Cape Cod,Exp Cape
- Property subtype: Single Family Residence, Residential
Materials
- Frame, Vinyl Siding
Condition
- Year built: 1962
Utilities & green energy
- Sewer: Cesspool
- Water: Public
- Utilities for property: Electricity Connected, Trash Collection Public, Water Connected
Community & HOA
HOA
- Has HOA: No
Location
- Region: Ronkonkoma
Financial & listing details
- Price per square foot: $287/sqft
- Tax assessed value: $39,700
- Annual tax amount: $12,773
- Date on market: 7/7/2026
- Cumulative days on market: 84 days
- Listing agreement: Exclusive Right To Sell
- Electric utility on property: Yes
Estimated market value
Not available
Estimated sales range
Not available
Not available
Price history
| Date | Event | Price |
|---|---|---|
| 8/18/2026 | Pending sale | $575,000$287/sqft |
Source:  OneKey® MLS as distributed by MLS GRID #988894 Report a problem OneKey® MLS as distributed by MLS GRID #988894 Report a problem | ||
| 8/13/2026 | Listing removed | $575,000$287/sqft |
Source:  Douglas Elliman #988894 Report a problem Douglas Elliman #988894 Report a problem | ||
| 7/7/2026 | Listed for sale | $575,000$287/sqft |
Source: OneKey® MLS as distributed by MLS GRID #988894 Report a problem | ||
Public tax history
| Year | Property taxes | Tax assessment |
|---|---|---|
| 2025 | -- | $39,700 |
| 2024 | -- | $39,700 |
| 2023 | -- | $39,700 |
| 2022 | -- | $39,700 |
| 2021 | -- | $39,700 |
| 2020 | -- | $39,700 |
| 2019 | -- | $39,700 |
| 2018 | -- | $39,700 |
| 2017 | $9,564 | $39,700 |
| 2016 | -- | $39,700 |
| 2015 | -- | $39,700 |
| 2014 | -- | $39,700 |
| 2013 | -- | $39,700 |
| 2012 | -- | $39,700 |
| 2011 | -- | $39,700 |
| 2010 | -- | $39,700 |
| 2009 | -- | $39,700 |
| 2008 | -- | $39,700 |
| 2007 | $6,154 +16.1% | $39,700 |
| 2005 | $5,300 +10.1% | $39,700 |
| 2004 | $4,814 +6.5% | $39,700 |
| 2003 | $4,519 +6.6% | $39,700 |
| 2002 | $4,240 | $39,700 |
| 2001 | -- | $39,700 |
| 2000 | $4,775 | $39,700 |
Find assessor info on the county website
Monthly payment
Climate risks
Neighborhood: 11779
Nearby schools
Schools provided by the listing agent
- Elementary: Edith L Slocum Elementary School
- Middle: Ronkonkoma Middle School
- High: Connetquot High School
Source: OneKey® MLS as distributed by MLS GRID. This data may not be complete. We recommend contacting the local school district to confirm school assignments for this home.
Similar homes

- $575,0003 bd2 ba1.5k sqft80 Ackerly Lane, Ronkonkoma, NY 11779For Sale

 MLS ID #1049549, Emily Bermudez Lopez, Listing by: Exit Realty Achieve. OneKey® MLS as distributed by MLS GRID

 - $739,0003 bd2 ba1.1k sqft21 Seusing Boulevard, Ronkonkoma, NY 11779For Sale
 MLS ID #1052197, Rebecca Cordova, Listing by: Compass Greater NY LLC. OneKey® MLS as distributed by MLS GRID
 - $670,0004 bd2 ba2.8k sqft26 Valley Street, Ronkonkoma, NY 11779For Sale
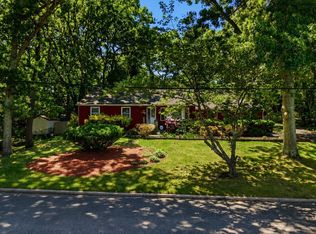 MLS ID #1010375, Jeyson Dela Rosa, Listing by: Power Team Realty Corp. OneKey® MLS as distributed by MLS GRID
 - $599,0005 bd3 ba1.9k sqft11 Crooked Pine Drive, Medford, NY 11763For Sale
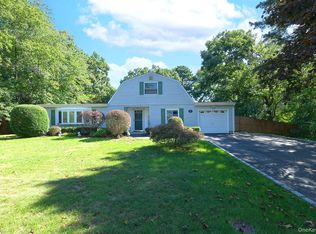 MLS ID #1051827, Susan G. Owen, Listing by: Coldwell Banker M&D Good Life. OneKey® MLS as distributed by MLS GRID
 - $539,0003 bd1 ba1k sqft43 Columbus Avenue, Brentwood, NY 11717For SaleMLS ID #1056709, Linda A. Halpern, Listing by: BH&G R E Realty Connect. OneKey® MLS as distributed by MLS GRID
- $589,0003 bd2 ba1.8k sqft1195 Stony Brook Road, Lake Grove, NY 11755For SaleMLS ID #1050058, Nicole J. Aretz, Listing by: Douglas Elliman Real Estate. OneKey® MLS as distributed by MLS GRID
- $599,9996 bd2 ba1.5k sqft2 Custom Lane, Port Jefferson Station, NY 11776For SaleMLS ID #1034212, Ashley Taylor, Listing by: Patriot Real Properties Gr LLC. OneKey® MLS as distributed by MLS GRID
- $599,0003 bd2 ba1.3k sqft206 Alkier Street, Brentwood, NY 11717For SaleMLS ID #1050033, Elena M. Galluzzo, Listing by: Compass Greater NY LLC. OneKey® MLS as distributed by MLS GRID
- $530,0004 bd3 ba2.7k sqft151 Pauls Path, Coram, NY 11727AuctionMLS ID #1056084, Neven Spralja, REALHome Services & Solutions. OneKey® MLS as distributed by MLS GRID
- $634,9993 bd2 ba1.9k sqft297 Maple Avenue, Patchogue, NY 11772For SaleMLS ID #1047600, Heather L. Keohan, Listing by: Compass Greater NY LLC. OneKey® MLS as distributed by MLS GRID
- $639,9905 bd2 ba2k sqft11 Bonnybill Drive, Centereach, NY 11720For SaleMLS ID #1023083, Carolyn Sullivan, Listing by: Coldwell Banker American Homes. OneKey® MLS as distributed by MLS GRID
- $749,9994 bd3 ba2.2k sqft9 Charlemagne Drive, Nesconset, NY 11767For SaleMLS ID #1042836, David W. Van Aken, Listing by: Sold By Bart R E Partners Inc. OneKey® MLS as distributed by MLS GRID
- $799,9994 bd4 ba2.6k sqft36 George Street, Sayville, NY 11782For SaleMLS ID #1059645, Jorge Gonzalez PSC SFR, Listing by: RELI. OneKey® MLS as distributed by MLS GRID
- $689,9005 bd3 ba1.9k sqft45 Massachusetts Avenue, Bay Shore, NY 11706For SaleMLS ID #1044627, Yenny N. Benitez CBR, Listing by: Millennium Homes. OneKey® MLS as distributed by MLS GRID
- $599,0005 bd3 ba1.9k sqft38 Appel Drive E, Shirley, NY 11967For SaleMLS ID #1030193, John Trotta CBR, Listing by: Signature Premier Properties. OneKey® MLS as distributed by MLS GRID
- $725,0004 bd3 ba1.5k sqft41 Campus Drive, Farmingville, NY 11738For SaleMLS ID #1055665, Raymel Santiago, Listing by: Charles Rutenberg Realty Inc. OneKey® MLS as distributed by MLS GRID
- $700,0004 bd3 ba2.3k sqft820 Greenbelt Parkway W, Holbrook, NY 11741For SaleMLS ID #1011476, Paul L. Caliguri CBR, Listing by: Douglas Elliman Real Estate. OneKey® MLS as distributed by MLS GRID
- $499,0003 bd1 ba1.1k sqft125 1st Street, Brentwood, NY 11717For SaleMLS ID #1056927, Ismenia De Los Santos, Listing by: RE/MAX City Square. OneKey® MLS as distributed by MLS GRID
- $849,9994 bd3 ba1.7k sqft84 Tower Street, Sayville, NY 11782For SaleMLS ID #1053591, Jacqueline Nett E-PRO PSA, Listing by: Douglas Elliman Real Estate. OneKey® MLS as distributed by MLS GRID
- $549,9993 bd2 ba1.5k sqft23 Wilmont Turn, Coram, NY 11727For SaleMLS ID #1042553, Donna L. Barilla, Listing by: Signature Premier Properties. OneKey® MLS as distributed by MLS GRID
