Welcome to 3 Dubois Avenue, Amityville – A Rare Expanded Ranch with Endless Possibilities! This unique and spacious 4-bedroom, 3.5-bath expanded ranch offers the perfect blend of comfort, flexibility, and income potential. Situated on a large, fully fenced lot with durable vinyl fencing, this home is ideal for both homeowners and savvy investors alike. The property features a legal accessory dwelling unit (ADU) with its own separate outside entrance, making it perfect for extended family, guests, or rental income. Inside, you’ll find generously sized rooms, a functional layout, and additional bonus rooms in the basement, providing even more living or workspace options. Conveniently located near the Southern State Parkway, this home offers easy access for commuting while still being nestled in a residential setting within the Farmingdale School District. Whether you're looking for a multi-generational home, an investment opportunity, or a property with versatile living potential, this one checks all the boxes. More photos coming soon!
For sale
Price cut: $10K (6/11)
$715,000
3 Dubois Avenue, Amityville, NY 11701
4beds
936sqft
Single Family Residence, Residential
Built in 1988
10,062 Square Feet Lot
$-- Zestimate®
$764/sqft
$-- HOA
What's special
Generously sized roomsFunctional layout
- 129 days
- 391
- 15
Zillow last checked:
Listing updated:
Listed by:
Fave Realty Inc 516-519-8049,
Andrew Panton 516-410-1877
Source: OneKey® MLS as distributed by MLS GRID,MLS#: 973036
Facts & features
Interior
Bedrooms & bathrooms
- Bedrooms: 4
- Bathrooms: 4
- Full bathrooms: 3
- 1/2 bathrooms: 1
Heating
- Oil
Cooling
- None
Appliances
- Included: Stainless Steel Appliance(s)
Features
- Eat-in Kitchen
- Basement: Finished,Walk-Out Access
- Attic: Unfinished
- Has fireplace: No
Interior area
- Total structure area: 936
- Total interior livable area: 936 sqft
Property
Parking
- Parking features: Driveway
- Has uncovered spaces: Yes
Lot
- Size: 10,062 Square Feet
Details
- Parcel number: 0100163000400029002
- Special conditions: None
Construction
Type & style
- Home type: SingleFamily
- Architectural style: Exp Ranch
- Property subtype: Single Family Residence, Residential
Materials
- Brick, Vinyl Siding
Condition
- Year built: 1988
Utilities & green energy
- Sewer: Public Sewer
- Water: Public
- Utilities for property: See Remarks
Community & HOA
HOA
- Has HOA: No
Location
- Region: Amityville
Financial & listing details
- Price per square foot: $764/sqft
- Tax assessed value: $3,990
- Annual tax amount: $15,972
- Date on market: 3/30/2026
- Cumulative days on market: 154 days
- Listing agreement: Exclusive Right To Sell
Estimated market value
Not available
Estimated sales range
Not available
Not available
Price history
| Date | Event | Price |
|---|---|---|
| 6/11/2026 | Price change | $715,000-1.4%$764/sqft |
Source:  OneKey® MLS as distributed by MLS GRID #973036 Report a problem OneKey® MLS as distributed by MLS GRID #973036 Report a problem | ||
| 4/24/2026 | Listed for sale | $725,000+101.4%$775/sqft |
Source: OneKey® MLS as distributed by MLS GRID #973036 Report a problem | ||
| 1/31/2006 | Sold | $360,000$385/sqft |
Source: Public Record Report a problem | ||
Public tax history
| Year | Property taxes | Tax assessment |
|---|---|---|
| 2025 | -- | $3,690 -7.5% |
| 2024 | -- | $3,990 |
| 2023 | -- | $3,990 |
| 2022 | -- | $3,990 +42% |
| 2021 | -- | $2,810 |
| 2020 | -- | $2,810 |
| 2019 | -- | $2,810 |
| 2018 | -- | $2,810 |
| 2017 | $8,804 | $2,810 |
| 2016 | -- | $2,810 |
| 2015 | -- | $2,810 |
| 2014 | -- | $2,810 +14.7% |
| 2013 | -- | $2,450 |
| 2012 | -- | $2,450 |
| 2011 | -- | $2,450 |
| 2010 | -- | $2,450 |
| 2009 | -- | $2,450 |
| 2008 | -- | $2,450 |
| 2007 | $5,488 +46.5% | $2,450 |
| 2005 | $3,746 -28.8% | $2,450 |
| 2004 | $5,261 +9.7% | $2,450 |
| 2003 | $4,795 +4.7% | $2,450 |
| 2002 | $4,579 | $2,450 |
| 2001 | -- | $2,450 |
| 2000 | $4,138 | $2,450 |
Find assessor info on the county website
Monthly payment
Climate risks
Neighborhood: North Amityville
Nearby schools
Schools provided by the listing agent
- Elementary: Albany Avenue Elementary School
- Middle: Howitt School
- High: Farmingdale Senior High School
Source: OneKey® MLS as distributed by MLS GRID. This data may not be complete. We recommend contacting the local school district to confirm school assignments for this home.
Similar homes
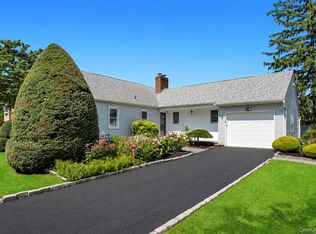
- $719,0004 bd1 ba1.3k sqft731 Muncey Road, West Islip, NY 11795For Sale

 MLS ID #1043575, Nicole A. Calandro, Listing by: Cornerstone Properties of LI. OneKey® MLS as distributed by MLS GRID
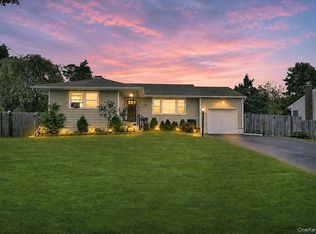
 - $715,0003 bd2 ba1.2k sqft7 Albers Lane, Farmingdale, NY 11735For Sale
 MLS ID #1014270, Nicole Chimento, Listing by: Coldwell Banker American Homes. OneKey® MLS as distributed by MLS GRID
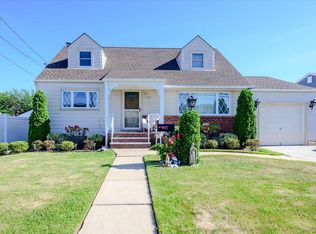
 - $699,9993 bd1 ba1k sqft95 Jenkins Avenue, North Babylon, NY 11703For Sale
 MLS ID #1042906, Anthony Napolitano Jr, Listing by: Anthony Napolitano Homes. OneKey® MLS as distributed by MLS GRID
 - $729,0004 bd2 ba1.2k sqft206 N Iowa Avenue, Massapequa, NY 11758For Sale
 MLS ID #1008036, Michele S. Mosca, Listing by: Coldwell Banker American Homes. OneKey® MLS as distributed by MLS GRID
 - $689,9994 bd1 ba1.1k sqft126 Cotton Lane, Levittown, NY 11756For SaleMLS ID #1039300, Stephanie Lozada, Listing by: OverSouth LLC. OneKey® MLS as distributed by MLS GRID
- $735,0004 bd2 ba1.3k sqft65 Club Lane, Levittown, NY 11756For SaleMLS ID #1012178, Frank L. Gatto CBR, Listing by: Signature Premier Properties. OneKey® MLS as distributed by MLS GRID
- $625,0004 bd2 ba1.3k sqft163 Buffalo Avenue, Lindenhurst, NY 11757For SaleMLS ID #1036764, Donna M. Alvino SRES, Listing by: Exit Family Realty. OneKey® MLS as distributed by MLS GRID
- $799,0004 bd2 ba1.2k sqft259 N Rutherford Avenue, Massapequa, NY 11758For SaleMLS ID #995177, Amarjeet S. Ahuja, Listing by: BH&G R E Realty Connect. OneKey® MLS as distributed by MLS GRID
- $650,0003 bd1 ba1k sqft54 Oak Street, Farmingdale, NY 11735For SaleMLS ID #1015127, Alanna Buz, Listing by: Douglas Elliman Real Estate. OneKey® MLS as distributed by MLS GRID
- $635,0004 bd2 ba1.3k sqft337 S 14th Street, Lindenhurst, NY 11757For SaleMLS ID #1006684, JoAnn Cilla CBR SRES, Listing by: JoAnn Cilla Real Estate. OneKey® MLS as distributed by MLS GRID
- $749,0005 bd2 ba1.3k sqft170 Tardy Lane S, Wantagh, NY 11793For SaleMLS ID #1032092, Marissa L. Cifarelli, Listing by: RE/MAX Reliance. OneKey® MLS as distributed by MLS GRID
- $730,0004 bd2 ba1.2k sqft35 Meeting Lane, Hicksville, NY 11801For SaleMLS ID #990296, Gurveer S. Lungani, Listing by: Property Professionals Realty. OneKey® MLS as distributed by MLS GRID
- $749,9994 bd2 ba1.4k sqft13 Crystal Street, Elmont, NY 11003For SaleMLS ID #1044193, Nicole Commisso, Listing by: Vantage Realty Partners. OneKey® MLS as distributed by MLS GRID
- $699,0974 bd2 ba1.3k sqft2052 Wilson Lane, East Meadow, NY 11554For SaleMLS ID #1023768, Patricia C. Luca, Listing by: John Savoretti Realty. OneKey® MLS as distributed by MLS GRID
- $675,0003 bd2 ba1k sqft4 Farragut Avenue, Lindenhurst, NY 11757For SaleMLS ID #1034769, Axel Fuente Morel, Listing by: Douglas Elliman Real Estate. OneKey® MLS as distributed by MLS GRID
- $699,0003 bd2 ba987 sqft177 10th Street, Bethpage, NY 11714For SaleMLS ID #1031563, Carlos Salinas CBR, Listing by: Douglas Elliman Real Estate. OneKey® MLS as distributed by MLS GRID
- $669,0004 bd2 ba1.3k sqft1582 Bellmore Road, Bellmore, NY 11710For SaleMLS ID #1035093, Brandon A. Cohen SRS, Listing by: Corcoran SRG Residential. OneKey® MLS as distributed by MLS GRID
- $669,9993 bd2 ba1k sqft208 N 3rd Street, Bethpage, NY 11714For SaleMLS ID #1040131, Anthony Kim, Listing by: EXP Realty. OneKey® MLS as distributed by MLS GRID
- $728,0005 bd2 ba1.3k sqft68 Cliff Drive, Hicksville, NY 11801For SaleMLS ID #1031181, Patricia M. Brusco Raimon, Listing by: C21/Sunny Gardens Realty Inc. OneKey® MLS as distributed by MLS GRID
- $579,0003 bd1 ba959 sqft629 East Drive, Lindenhurst, NY 11757For SaleMLS ID #1029193, Linda S. Budd, Listing by: Hopes Quality Home Realty LLC. OneKey® MLS as distributed by MLS GRID
