Welcome to 7 Albers Lane in Farmingdale, a beautifully maintained 3-bedroom, 2-bath ranch filled with natural light and warm, inviting spaces throughout. The spacious eat-in kitchen offers abundant cabinet and counter space, timeless white appliances, a beautiful tile backsplash, and a large three-panel window that fills the space with sunlight. A charming brick accent wall with a wood-burning fireplace and chandelier creates the perfect setting for everyday meals and entertaining. Hardwood floors flow throughout the living room and bedrooms. The living room features a stunning wood-burning brick fireplace, complemented by a shiplap accent wall and mantel, adding warmth, character, and timeless style. The main level also includes a full hall bathroom with white tile, black accents, a tub/shower combination, and a spacious vanity with ample storage. Three generously sized bedrooms offer comfortable living and plenty of closet space. The full basement expands your living possibilities with a walk-out entrance, full bathroom, laundry area, and abundant storage. Additional highlights include a one-car attached garage, private driveway, and a large composite deck with low-maintenance PVC railings overlooking the backyard. Situated on just shy of a quarter acre on a dead-end street, this home offers the perfect blend of privacy, peace, and tranquility while remaining close to everything Farmingdale has to offer. Don't miss your opportunity to make this beautiful retreat your own—schedule your private showing today!
Pending
$715,000
7 Albers Lane, Farmingdale, NY 11735
3beds
1,218sqft
Single Family Residence, Residential
Built in 1960
9,720 Square Feet Lot
$-- Zestimate®
$587/sqft
$-- HOA
What's special
Three generously sized bedroomsOne-car attached garageFilled with natural lightPrivate drivewayDead-end streetWarm inviting spacesPlenty of closet space
- 87 days
- 478
- 8
Likely to sell faster than
Zillow last checked:
Listing updated:
Listed by:
Coldwell Banker American Homes 631-863-9800,
Bryan J. Karp CBR 631-759-5277,
Bryan J. Karp CBR 631-759-5277,
Coldwell Banker American Homes
Source: OneKey® MLS as distributed by MLS GRID,MLS#: 1014270
Facts & features
Interior
Bedrooms & bathrooms
- Bedrooms: 3
- Bathrooms: 2
- Full bathrooms: 2
Heating
- Baseboard, Oil
Cooling
- Central Air
Appliances
- Included: Dishwasher, Dryer, Oven, Range, Refrigerator, Washer
- Laundry: Washer/Dryer Hookup
Features
- First Floor Bedroom, First Floor Full Bath, Eat-in Kitchen, Entrance Foyer, Formal Dining
- Basement: Full,Partially Finished
- Attic: Full
Interior area
- Total structure area: 1,218
- Total interior livable area: 1,218 sqft
Property
Parking
- Total spaces: 1
- Parking features: Driveway, Garage, Private
- Garage spaces: 1
- Has uncovered spaces: Yes
Lot
- Size: 9,720 Square Feet
Details
- Parcel number: 2489492770000720
- Special conditions: None
Construction
Type & style
- Home type: SingleFamily
- Architectural style: Ranch
- Property subtype: Single Family Residence, Residential
Materials
- Frame
Condition
- Year built: 1960
Utilities & green energy
- Sewer: Public Sewer
- Water: Public
- Utilities for property: Cable Available, Cable Connected, Electricity Available, Electricity Connected, Phone Available, Sewer Available, Sewer Connected, Trash Collection Public, Water Available, Water Connected
Community & HOA
HOA
- Has HOA: No
Location
- Region: Farmingdale
Financial & listing details
- Price per square foot: $587/sqft
- Tax assessed value: $447
- Annual tax amount: $13,445
- Date on market: 7/24/2026
- Cumulative days on market: 86 days
- Listing agreement: Exclusive Right To Sell
- Electric utility on property: Yes
Estimated market value
Not available
Estimated sales range
Not available
Not available
Price history
| Date | Event | Price |
|---|---|---|
| 9/24/2026 | Pending sale | $715,000$587/sqft |
Source:  OneKey® MLS as distributed by MLS GRID #1014270 Report a problem OneKey® MLS as distributed by MLS GRID #1014270 Report a problem | ||
| 7/24/2026 | Listed for sale | $715,000+98.6%$587/sqft |
Source: OneKey® MLS as distributed by MLS GRID #1014270 Report a problem | ||
| 6/3/2016 | Sold | $360,000+0%$296/sqft |
Source: OneKey® MLS as distributed by MLS GRID #L2828681 Report a problem | ||
| 6/1/2016 | Pending sale | $359,990$296/sqft |
Source: CENTURY 21 Dallow Realty #2828681 Report a problem | ||
| 4/6/2016 | Listed for sale | $359,990$296/sqft |
Source: CENTURY 21 Dallow Realty #2828681 Report a problem | ||
| 4/6/2016 | Pending sale | $359,990$296/sqft |
Source: CENTURY 21 Dallow Realty #2828681 Report a problem | ||
| 3/15/2016 | Price change | $359,990-5.3%$296/sqft |
Source: CENTURY 21 Dallow Realty #2828681 Report a problem | ||
| 2/19/2016 | Listed for sale | $379,990$312/sqft |
Source: CENTURY 21 Dallow Realty #2828681 Report a problem | ||
Public tax history
| Year | Property taxes | Tax assessment |
|---|---|---|
| 2024 | -- | $447 |
| 2023 | -- | $447 |
| 2022 | -- | $447 |
| 2021 | $14,130 -0.8% | -- |
| 2020 | $14,250 +24.8% | $758 +10.8% |
| 2019 | $11,417 | $684 |
| 2018 | $11,417 +19.4% | $684 |
| 2017 | $9,560 +7.5% | $684 |
| 2016 | $8,896 +189.1% | $684 |
| 2015 | $3,077 +9.2% | $684 |
| 2013 | $2,819 -2% | $684 -9% |
| 2012 | $2,876 -48.7% | $752 -9% |
| 2011 | $5,610 +5.2% | $826 -3.4% |
| 2010 | $5,335 | $855 -18.3% |
| 2009 | -- | $1,046 -5.4% |
| 2008 | -- | $1,106 +5.9% |
| 2006 | -- | $1,044 -34.1% |
| 2005 | -- | $1,584 -44.3% |
| 2004 | -- | $2,843 |
| 2003 | -- | $2,843 -48.3% |
| 2002 | -- | $5,500 |
| 2001 | -- | $5,500 |
| 2000 | -- | $5,500 |
Find assessor info on the county website
Monthly payment
Climate risks
Neighborhood: South Farmingdale
Nearby schools
Schools provided by the listing agent
- Elementary: Saltzman East Memorial Elem Sch
- Middle: Howitt School
- High: Farmingdale Senior High School
Source: OneKey® MLS as distributed by MLS GRID. This data may not be complete. We recommend contacting the local school district to confirm school assignments for this home.
Similar homes
- $699,9904 bd2 ba1.6k sqft42 Spencer Street, Farmingdale, NY 11735For Sale
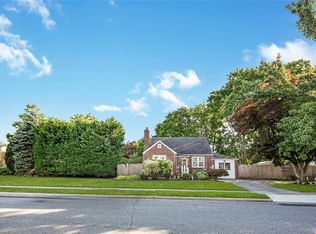
 MLS ID #1043893, Lawrence J. Theodore, Listing by: Coldwell Banker American Homes. OneKey® MLS as distributed by MLS GRID
 - $749,9993 bd3 ba1.3k sqft455 Pacific Street, Massapequa Park, NY 11762For Sale
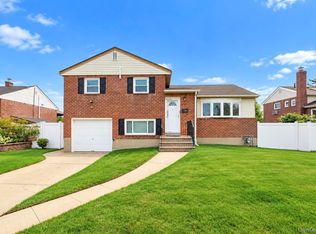 MLS ID #1059066, Misshel Beck, Listing by: Real Broker NY LLC. OneKey® MLS as distributed by MLS GRID
 - $749,0005 bd2 ba1.7k sqft114 Stonecutter Road, Levittown, NY 11756For Sale
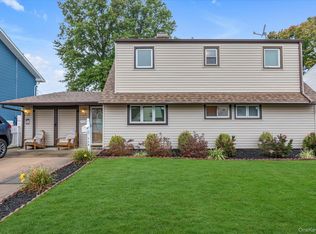 MLS ID #1036542, Oscar Cervone CBR, Listing by: Douglas Elliman Real Estate. OneKey® MLS as distributed by MLS GRID
 - $699,9993 bd2 ba1.2k sqft139 Arlyn Drive W, Massapequa, NY 11758For Sale
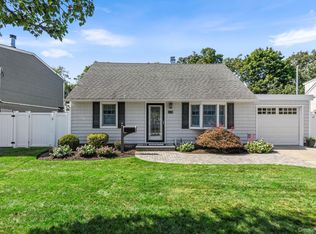 MLS ID #1051983, Nicholas Santillo, Listing by: Signature Premier Properties. OneKey® MLS as distributed by MLS GRID
 - $699,0003 bd3 ba1.4k sqft42 Lexington Avenue, West Babylon, NY 11704For SaleMLS ID #1039465, Nicole E. Ryan, Listing by: Douglas Elliman Real Estate. OneKey® MLS as distributed by MLS GRID
- $640,0003 bd1 ba1.4k sqft18 Washington Street, Hicksville, NY 11801For SaleMLS ID #1064079, Te-Mei Lee CBR, Listing by: Educators Realty Inc. OneKey® MLS as distributed by MLS GRID
- $749,9993 bd1 ba1k sqft52 Eastlake Avenue, Massapequa Park, NY 11762For SaleMLS ID #1012298, Sibel Gucum RSPS, Listing by: Sunrise Premier R E LLC. OneKey® MLS as distributed by MLS GRID
- $699,0004 bd2 ba1.6k sqft266 Albert Street, Lindenhurst, NY 11757For SaleMLS ID #1026880, Jessica Markovic, Listing by: Brookhampton Realty. OneKey® MLS as distributed by MLS GRID
- $659,9993 bd2 ba932 sqft43 Manhattan Avenue, West Babylon, NY 11704For SaleMLS ID #1045195, Kim Caroselli, Listing by: Century 21 Crown Homes. OneKey® MLS as distributed by MLS GRID
- $699,9994 bd2 ba1.5k sqft90 TWIN Lane N, Wantagh, NY 11793For SaleMLS ID #1046711, Michelle A. Juarez Garcia Prieto, Listing by: Nova Real Estate NY Corp. OneKey® MLS as distributed by MLS GRID
- $639,9993 bd2 ba1.3k sqft820 N Hamilton Avenue, Lindenhurst, NY 11757For SaleMLS ID #1054695, Tracey Lindenmuth, Listing by: Keller Williams Realty Elite. OneKey® MLS as distributed by MLS GRID
- $549,0003 bd1 ba959 sqft629 East Drive, Lindenhurst, NY 11757For SaleMLS ID #1060790, Francis Jurs II, Listing by: Signature Premier Properties. OneKey® MLS as distributed by MLS GRID
- $669,0004 bd2 ba1.4k sqft13 Maple Drive, Lindenhurst, NY 11757For SaleMLS ID #1051855, Theresa Consey, Listing by: Exit Realty Achieve. OneKey® MLS as distributed by MLS GRID
- $689,0003 bd1 ba1k sqft2100 North Drive, Seaford, NY 11783For SaleMLS ID #1033217, Donna Manning Catapano, Listing by: Century 21 AA Realty. OneKey® MLS as distributed by MLS GRID
- $689,9994 bd1 ba1.1k sqft53 Spindle Road, Hicksville, NY 11801For SaleMLS ID #1060126, Diana Zito, Listing by: Signature Premier Properties. OneKey® MLS as distributed by MLS GRID
- $825,0006 bd2 ba1.6k sqft129 Arlyn Drive W, Massapequa, NY 11758For SaleMLS ID #1062165, Joseph Riso, Listing by: Signature Premier Properties. OneKey® MLS as distributed by MLS GRID
- $699,0003 bd3 ba1.3k sqft408 Oceanside Street, Islip Terrace, NY 11752For SaleMLS ID #1035371, Kristi Piotrowski, Listing by: Daniel Gale Sothebys Intl Rlty. OneKey® MLS as distributed by MLS GRID
- $650,0003 bd3 ba1.6k sqft11 Lincoln Court, Copiague, NY 11726For SaleMLS ID #1007548, Vanessa M. Lotito, Listing by: Douglas Elliman Real Estate. OneKey® MLS as distributed by MLS GRID
- $669,0003 bd2 ba1.4k sqft208 Melville Road, South Huntington, NY 11746For SaleMLS ID #1058886, Dennis J. Blachut, Listing by: Signature Premier Properties. OneKey® MLS as distributed by MLS GRID
- $629,0004 bd1 ba1.2k sqft957 N Fulton Avenue, Lindenhurst, NY 11757For SaleMLS ID #1050905, Tracey DeMeo, Listing by: EXIT Realty Premier. OneKey® MLS as distributed by MLS GRID
