Welcome to 95 E Riviera Drive in Lindenhurst! This 3-bedroom, 2-bath home offers a unique canal-side setting with close proximity to the bay. Featuring a functional layout, spacious living areas, and plenty of potential, this home is ready for its next owner to make it their own. Enjoy the peaceful surroundings while still being conveniently located near shopping, dining, parks, schools, major roadways, and public transportation. A great opportunity to own a home in a desirable Lindenhurst location with a distinctive waterside setting.
For sale
Price cut: $20K (9/28)
$594,999
95 E Riviera Drive, Lindenhurst, NY 11757
3beds
1,717sqft
Single Family Residence, Residential
Built in 1962
4,000 Square Feet Lot
$-- Zestimate®
$347/sqft
$-- HOA
What's special
Unique canal-side settingPeaceful surroundingsDistinctive waterside settingFunctional layout
- 92 days
- 1,633
- 84
Zillow last checked:
Listing updated:
Listed by:
B2B Real Estate Group Inc 347-517-8828,
Roni Cohen 516-440-0097
Source: OneKey® MLS as distributed by MLS GRID,MLS#: 1021495
Facts & features
Interior
Bedrooms & bathrooms
- Bedrooms: 3
- Bathrooms: 3
- Full bathrooms: 1
- 1/2 bathrooms: 2
Heating
- Oil, Other
Cooling
- Central Air
Appliances
- Included: Other
Features
- First Floor Bedroom, First Floor Full Bath, Other
- Attic: None
Interior area
- Total structure area: 1,717
- Total interior livable area: 1,717 sqft
Property
Parking
- Parking features: Driveway
- Has uncovered spaces: Yes
Features
- On waterfront: Yes
- Waterfront features: Canal Front
Lot
- Size: 4,000 Square Feet
Details
- Parcel number: 0100190000400003000
- Special conditions: None
Construction
Type & style
- Home type: SingleFamily
- Architectural style: A-Frame,Other
- Property subtype: Single Family Residence, Residential
Materials
- Vinyl Siding
Condition
- Year built: 1962
Utilities & green energy
- Sewer: Public Sewer
- Water: Public
- Utilities for property: Cable Connected, Electricity Connected, Phone Connected, Sewer Connected, Water Connected
Community & HOA
HOA
- Has HOA: No
Location
- Region: Lindenhurst
Financial & listing details
- Price per square foot: $347/sqft
- Tax assessed value: $2,890
- Annual tax amount: $11,857
- Date on market: 7/6/2026
- Cumulative days on market: 93 days
- Listing agreement: Exclusive Right To Sell
- Electric utility on property: Yes
Estimated market value
Not available
Estimated sales range
Not available
Not available
Price history
| Date | Event | Price |
|---|---|---|
| 9/28/2026 | Price change | $594,999-3.3%$347/sqft |
Source:  OneKey® MLS as distributed by MLS GRID #1021495 Report a problem OneKey® MLS as distributed by MLS GRID #1021495 Report a problem | ||
| 7/6/2026 | Listed for sale | $615,000+89.2%$358/sqft |
Source: OneKey® MLS as distributed by MLS GRID #1021495 Report a problem | ||
| 11/13/2017 | Sold | $325,000+62.5%$189/sqft |
Source: OneKey® MLS as distributed by MLS GRID #L2958757 Report a problem | ||
| 8/22/2017 | Sold | $200,000-41.2%$116/sqft |
Source: Public Record Report a problem | ||
| 8/14/2017 | Price change | $339,999-2.6%$198/sqft |
Source: RE/MAX Eastern Properties #2958757 Report a problem | ||
| 7/27/2017 | Price change | $349,000+2.6%$203/sqft |
Source: RE/MAX Eastern Properties #2958757 Report a problem | ||
| 7/13/2017 | Price change | $339,999+54.6%$198/sqft |
Source: RE/MAX Eastern Properties #2955032 Report a problem | ||
| 4/16/2017 | Listed for sale | $219,900-32%$128/sqft |
Source: MEDALLION PROPERTIES INC. #2929187 Report a problem | ||
| 3/23/2017 | Sold | $323,574-10.1%$188/sqft |
Source: Public Record Report a problem | ||
| 6/30/2006 | Sold | $360,000-2.7%$210/sqft |
Source: Agent Provided Report a problem | ||
| 1/27/2006 | Sold | $370,000+184.6%$215/sqft |
Source: Public Record Report a problem | ||
| 10/25/1999 | Sold | $130,000$76/sqft |
Source: Public Record Report a problem | ||
Public tax history
| Year | Property taxes | Tax assessment |
|---|---|---|
| 2025 | -- | $2,890 |
| 2024 | -- | $2,890 |
| 2023 | -- | $2,890 |
| 2022 | -- | $2,890 |
| 2021 | -- | $2,890 |
| 2020 | -- | $2,890 |
| 2019 | -- | $2,890 |
| 2018 | -- | $2,890 |
| 2017 | $9,077 | $2,890 |
| 2016 | -- | $2,890 |
| 2015 | -- | $2,890 |
| 2014 | -- | $2,890 |
| 2013 | -- | $2,890 -8.3% |
| 2012 | -- | $3,150 |
| 2011 | -- | $3,150 |
| 2010 | -- | $3,150 |
| 2009 | -- | $3,150 -7.1% |
| 2008 | -- | $3,390 |
| 2007 | $7,513 +32.2% | $3,390 +37.2% |
| 2005 | $5,685 +7.4% | $2,470 |
| 2004 | $5,292 +5.4% | $2,470 |
| 2003 | $5,023 +3.8% | $2,470 |
| 2002 | $4,841 | $2,470 |
| 2001 | -- | $2,470 |
| 2000 | $1,334 | $2,470 |
Find assessor info on the county website
Monthly payment
Climate risks
Neighborhood: 11757
Nearby schools
Schools provided by the listing agent
- Elementary: Susan E Wiley School
- Middle: Copiague Middle School
- High: Walter G O'Connell Copiague High Sch
Source: OneKey® MLS as distributed by MLS GRID. This data may not be complete. We recommend contacting the local school district to confirm school assignments for this home.
Similar homes
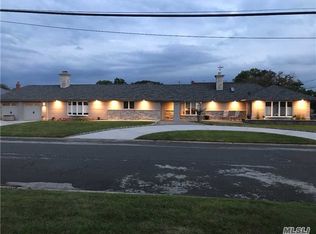
- $659,0004 bd2 ba1.8k sqft228 W Riviera Drive, Lindenhurst, NY 11757For Sale
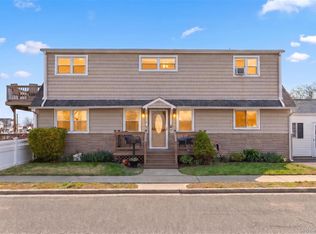
 MLS ID #989295, Rosemarie Bozza RENE, Listing by: Above Board Real Estate Inc. OneKey® MLS as distributed by MLS GRID
 - $629,0004 bd1 ba1.2k sqft957 N Fulton Avenue, Lindenhurst, NY 11757For Sale
 MLS ID #1050905, Tracey DeMeo, Listing by: EXIT Realty Premier. OneKey® MLS as distributed by MLS GRID
 - $669,0004 bd2 ba1.4k sqft13 Maple Drive, Lindenhurst, NY 11757For Sale
 MLS ID #1051855, Theresa Consey, Listing by: Exit Realty Achieve. OneKey® MLS as distributed by MLS GRID
 - $799,9996 bd3 ba2.4k sqft583 N Erie Avenue, Lindenhurst, NY 11757For Sale
 MLS ID #1030232, Matthew C. Chiarelli, Listing by: Douglas Elliman Real Estate. OneKey® MLS as distributed by MLS GRID
 - $649,9993 bd2 ba1.6k sqft37 Cherry Street, Massapequa, NY 11758For SaleMLS ID #1048557, Joseph Casale SFR, Listing by: Signature Premier Properties. OneKey® MLS as distributed by MLS GRID
- $629,9993 bd1 ba1.2k sqft626 Central Avenue, Massapequa, NY 11758For SaleMLS ID #1044947, Laura Dupkin Memisha SRES RENE, Listing by: Realty Advisors Inc. OneKey® MLS as distributed by MLS GRID
- $674,9993 bd3 ba1.6k sqft47 Berkeley Place, Massapequa, NY 11758For SaleMLS ID #1047045, Christopher White, Listing by: Compass Greater NY LLC. OneKey® MLS as distributed by MLS GRID
- $599,9993 bd1 ba1.4k sqft26 Pebble Lane, Levittown, NY 11756For SaleMLS ID #985699, Jennifer Amiruddin, Listing by: Home and Hearth of Long Island. OneKey® MLS as distributed by MLS GRID
- $669,9993 bd2 ba1k sqft208 N 3rd Street, Bethpage, NY 11714For SaleMLS ID #1040131, Anthony Kim, Listing by: EXP Realty. OneKey® MLS as distributed by MLS GRID
- $499,0002 bd1 ba1k sqft25 W Oakdale Street, Bay Shore, NY 11706For SaleMLS ID #1047632, Anthony Accatino, Listing by: Signature Premier Properties. OneKey® MLS as distributed by MLS GRID
- $679,9903 bd2 ba1.3k sqft244 Neptune Avenue, West Babylon, NY 11704For SaleMLS ID #1038304, Jeffrey M. Bigay, Listing by: Signature Premier Properties. OneKey® MLS as distributed by MLS GRID
- $669,9993 bd2 ba1.5k sqft295 Depot Road, Huntington Station, NY 11746For SaleMLS ID #1057978, Erica Rodgers, Listing by: Century 21 KR Realty. OneKey® MLS as distributed by MLS GRID
- $599,0003 bd2 ba1.3k sqft206 Alkier Street, Brentwood, NY 11717For SaleMLS ID #1050033, Elena M. Galluzzo, Listing by: Compass Greater NY LLC. OneKey® MLS as distributed by MLS GRID
- $625,0004 bd2 ba1.1k sqft23 Hren Avenue, Huntington, NY 11743For SaleMLS ID #1047170, Justin Braithwaite, Listing by: Braithwaite Realty LLC. OneKey® MLS as distributed by MLS GRID
- $718,8885 bd2 ba2k sqft286 W 13th Street, Deer Park, NY 11729For SaleMLS ID #1056522, Rahul Jaggi, Listing by: JAGGI Real Estate. OneKey® MLS as distributed by MLS GRID
- $599,0004 bd2 ba1.6k sqft116 Saint Johns Street, Central Islip, NY 11722For SaleMLS ID #1047484, Wendy Rodriguez, Listing by: Real Broker NY LLC. OneKey® MLS as distributed by MLS GRID
- $729,9994 bd2 ba1.6k sqft177 Toronto Avenue, Massapequa, NY 11758For SaleMLS ID #1047510, Stephen Zappalla, Listing by: Keller Williams Realty Elite. OneKey® MLS as distributed by MLS GRID
- $629,0003 bd2 ba1.1k sqft67 Waldo Avenue, East Rockaway, NY 11518For SaleMLS ID #1057052, Dana A. McCann, Listing by: Coldwell Banker American Homes. OneKey® MLS as distributed by MLS GRID
- $679,0004 bd1 ba1.3k sqft731 Muncey Road, West Islip, NY 11795For SaleMLS ID #1043575, Nicole A. Calandro, Listing by: Cornerstone Properties of LI. OneKey® MLS as distributed by MLS GRID
- $679,9993 bd1 ba1k sqft95 Jenkins Avenue, North Babylon, NY 11703For SaleMLS ID #1042906, Anthony Napolitano Jr, Listing by: Anthony Napolitano Homes. OneKey® MLS as distributed by MLS GRID
