Welcome to this inviting home tucked away on a quiet dead-end street in a private and secluded setting. Offering 1,793 sq. ft. of gross living area, this home features hardwood floors, and inviting dining area, two updated full bathrooms, including updated whirlpool tub, and a spacious laundry area. The attached one car garage adds convenience and storage. The flexible layout may offer potential for a mother/daughter or accessory apartment with proper permits. Vinyl siding enhances the front exterior, while the peaceful location provides a wonderful sense of privacy. With affordable taxes and plenty of possibilities, this is an excellent opportunity to own a comfortable home in a desirable setting.
For sale
$699,000
73 Cherokee Avenue, West Islip, NY 11795
4beds
1,793sqft
Single Family Residence, Residential
Built in 1971
5,663 Square Feet Lot
$-- Zestimate®
$390/sqft
$-- HOA
What's special
Private and secluded settingUpdated whirlpool tubHardwood floorsInviting dining areaSpacious laundry area
- 11 hours
- 409
- 20
Zillow last checked:
Listing updated:
Listed by:
Netter Real Estate Inc 631-661-5100,
Richard D. Bocchieri E-PRO GRI ABR 631-661-5100
Source: OneKey® MLS as distributed by MLS GRID,MLS#: 1043994
Facts & features
Interior
Bedrooms & bathrooms
- Bedrooms: 4
- Bathrooms: 2
- Full bathrooms: 2
Primary bedroom
- Description: Hardwood floors
- Level: Second
Bedroom 1
- Level: First
Bedroom 2
- Description: Hardwood floors
- Level: Second
Bedroom 3
- Description: Hardwood floors
- Level: Second
Bathroom 1
- Description: Updated with stall shower
- Level: First
Bathroom 2
- Description: Updated Jet Tub
- Level: Second
Other
- Description: Dining room with hardwood floors and full kitchen
- Level: Second
Den
- Description: Sliding door to deck
- Level: First
Laundry
- Description: Large area, potential for a bedroom or entertaining area, access to garage
- Level: First
Living room
- Description: Hardwood floors, updated bay window, in wall A/C
- Level: Second
Heating
- Baseboard, Oil
Cooling
- Multi Units
Appliances
- Included: Convection Oven, Dishwasher, Dryer, Electric Oven, Electric Range, ENERGY STAR Qualified Appliances, Exhaust Fan, Freezer, Microwave, Oven, Range, Refrigerator, Washer
- Laundry: Washer/Dryer Hookup, Electric Dryer Hookup, Inside, Laundry Room, Washer Hookup
Features
- First Floor Bedroom, First Floor Full Bath, Ceiling Fan(s), Chandelier, Eat-in Kitchen, Entrance Foyer, Formal Dining, In-Law Floorplan, Open Floorplan, Open Kitchen, Pantry, Storage, Walk Through Kitchen
- Flooring: Hardwood, Linoleum
- Doors: ENERGY STAR Qualified Doors
- Windows: Bay Window(s), Casement, Double Pane Windows, Drapes, Screens, Storm Window(s)
- Attic: Full,Pull Stairs,Unfinished
- Has fireplace: No
Interior area
- Total structure area: 1,793
- Total interior livable area: 1,793 sqft
Video & virtual tour
Property
Parking
- Total spaces: 1
- Parking features: Driveway, Garage
- Garage spaces: 1
- Has uncovered spaces: Yes
Accessibility
- Accessibility features: Grip-Accessible Features
Features
- Levels: Two
- Patio & porch: Deck
- Exterior features: Mailbox
- Has spa: Yes
- Fencing: Back Yard,Fenced,Vinyl,Wood
Lot
- Size: 5,663 Square Feet
- Features: Back Yard, Cleared, Cul-De-Sac, Front Yard, Landscaped, Level, Secluded
Details
- Parcel number: 472800928660
- Special conditions: None
Construction
Type & style
- Home type: SingleFamily
- Architectural style: A-Frame,Hi Ranch
- Property subtype: Single Family Residence, Residential
Materials
- Vinyl Siding
Condition
- Actual
- Year built: 1971
Utilities & green energy
- Sewer: Public Sewer
- Water: Public
- Utilities for property: Cable Available, Cable Connected, Electricity Available, Electricity Connected, Sewer Available, Sewer Connected, Trash Collection Public, Water Available, Water Connected
Community & HOA
Community
- Security: Smoke Detector(s)
HOA
- Has HOA: No
Location
- Region: West Islip
Financial & listing details
- Price per square foot: $390/sqft
- Tax assessed value: $39,200
- Annual tax amount: $12,540
- Date on market: 9/9/2026
- Listing agreement: Exclusive Right To Sell
- Listing terms: Contract,Conventional
- Electric utility on property: Yes
Estimated market value
Not available
Estimated sales range
Not available
Not available
Price history
| Date | Event | Price |
|---|---|---|
| 9/9/2026 | Listed for sale | $699,000-4.9%$390/sqft |
Source:  OneKey® MLS as distributed by MLS GRID #1043994 Report a problem OneKey® MLS as distributed by MLS GRID #1043994 Report a problem | ||
| 8/25/2026 | Listing removed | $735,000$410/sqft |
Source: OneKey® MLS as distributed by MLS GRID #1026795 Report a problem | ||
| 7/17/2026 | Listed for sale | $735,000$410/sqft |
Source: OneKey® MLS as distributed by MLS GRID #1026795 Report a problem | ||
| 4/15/2013 | Listing removed | $1,100$1/sqft |
Source: Realty Connect USA #2573535 Report a problem | ||
| 4/13/2013 | Price change | $1,100+10%$1/sqft |
Source: Realty Connect USA #2573535 Report a problem | ||
| 1/9/2013 | Listed for rent | $1,000-13%$1/sqft |
Source: Netter Real Estate #*1126056 Report a problem | ||
| 10/3/2012 | Listing removed | $1,150$1/sqft |
Source: Netter Real Estate #P1144545 Report a problem | ||
| 9/30/2012 | Listed for rent | $1,150+4.5%$1/sqft |
Source: Netter Real Estate #P1144545 Report a problem | ||
| 3/29/2012 | Listing removed | $1,100$1/sqft |
Source: Netter Real Estate #*1126056 Report a problem | ||
| 3/23/2012 | Listed for rent | $1,100$1/sqft |
Source: Netter Real Estate #*1126056 Report a problem | ||
Public tax history
| Year | Property taxes | Tax assessment |
|---|---|---|
| 2025 | -- | $39,200 |
| 2024 | -- | $39,200 |
| 2023 | -- | $39,200 |
| 2022 | -- | $39,200 |
| 2021 | -- | $39,200 |
| 2020 | -- | $39,200 |
| 2019 | -- | $39,200 |
| 2018 | -- | $39,200 |
| 2017 | $10,351 | $39,200 |
| 2016 | -- | $39,200 |
| 2015 | -- | $39,200 |
| 2014 | -- | $39,200 |
| 2013 | -- | $39,200 |
| 2012 | -- | $39,200 |
| 2011 | -- | $39,200 |
| 2010 | -- | $39,200 -10.3% |
| 2009 | -- | $43,700 |
| 2008 | -- | $43,700 |
| 2007 | $8,564 +18.1% | $43,700 |
| 2005 | $7,251 +7.9% | $43,700 |
| 2004 | $6,720 +9% | $43,700 |
| 2003 | $6,164 +5.5% | $43,700 |
| 2002 | $5,844 | $43,700 |
| 2001 | -- | $43,700 |
| 2000 | $5,742 | $43,700 |
Find assessor info on the county website
Monthly payment
Climate risks
Neighborhood: 11795
Nearby schools
Schools provided by the listing agent
- Elementary: Bayview Elementary School
- Middle: Beach Street Middle School
- High: West Islip Senior High School
Source: OneKey® MLS as distributed by MLS GRID. This data may not be complete. We recommend contacting the local school district to confirm school assignments for this home.
Similar homes
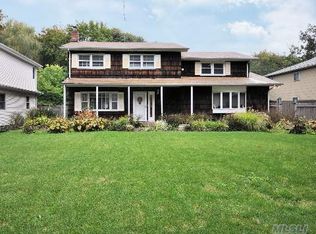
- $699,9994 bd3 ba2.1k sqft381 N Monroe Avenue, Lindenhurst, NY 11757For Sale

 MLS ID #1032316, Jason A. Kontakis, Listing by: Century 21 AA Realty. OneKey® MLS as distributed by MLS GRID
 - $520,0003 bd2 ba1.3k sqft15 Center Avenue, Bay Shore, NY 11706For Sale
 MLS ID #1025795, Brandi Everett, Listing by: Coldwell Banker American Homes. OneKey® MLS as distributed by MLS GRID
 - $685,0004 bd2 ba2.1k sqft182 New York Avenue, Bay Shore, NY 11706For Sale
 MLS ID #1029207, Jonathan Minerick, Listing by: HomeCoin.com. OneKey® MLS as distributed by MLS GRID
 - $689,0004 bd2 ba1.7k sqft11 Farragut Avenue, Lindenhurst, NY 11757For Sale
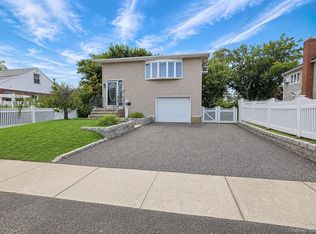 MLS ID #1032337, Matthew J. Bruen, Listing by: Long Island Home Prop LLC. OneKey® MLS as distributed by MLS GRID
 - $679,0006 bd2 ba1.7k sqft165 Scott Avenue, Deer Park, NY 11729For SaleMLS ID #935672, Amy Cheuk Ka Lai, Listing by: Modern Realty and Management. OneKey® MLS as distributed by MLS GRID
- $799,0004 bd2 ba1.5k sqft12 Carlton Drive, Massapequa, NY 11758For SaleMLS ID #1047363, Kimberly Holland CBR SFR SRS, Listing by: Signature Premier Properties. OneKey® MLS as distributed by MLS GRID
- $669,0005 bd3 ba1.6k sqft956 N Hamilton Avenue, Lindenhurst, NY 11757For SaleMLS ID #1040655, Sergio Saia, Listing by: Executive Group Realty. OneKey® MLS as distributed by MLS GRID
- $660,0004 bd2 ba1.7k sqft8 Lion Lane, North Babylon, NY 11703For SaleMLS ID #979562, Lisa Scott, Listing by: Charles Rutenberg Realty Inc. OneKey® MLS as distributed by MLS GRID
- $634,9904 bd3 ba1k sqft7 Crystal Lane, Brentwood, NY 11717For SaleMLS ID #1043847, Dorothy J. Hamilton, Listing by: Hamilton Homes. OneKey® MLS as distributed by MLS GRID
- $700,0004 bd2 ba1.2k sqft62 Bernard Street, Massapequa, NY 11758For SaleMLS ID #1037693, Deborah Munro, Listing by: BERKSHIRE HATHAWAY. OneKey® MLS as distributed by MLS GRID
- $735,0004 bd2 ba1.2k sqft15 Marianna Place, East Islip, NY 11730For SaleMLS ID #1034401, Nicole Bonsignore, Listing by: Stonington Realty LLC. OneKey® MLS as distributed by MLS GRID
- $730,0005 bd2 ba1.9k sqft41 Fig Street, Central Islip, NY 11722For SaleMLS ID #1023022, Maria E. Mejia-Martinez, Listing by: EXP Realty. OneKey® MLS as distributed by MLS GRID
- $839,9994 bd2 ba2.4k sqft23 Pimlico Drive, Commack, NY 11725For SaleMLS ID #1047641, Anupama Jain, Listing by: Property Professional Svcs Inc. OneKey® MLS as distributed by MLS GRID
- $679,0003 bd2 ba1.3k sqft35 E Jackson Avenue E, Babylon, NY 11702For SaleMLS ID #1006864, Michael R. Galicia MRP SRES, Listing by: INLUXXE Realty LLC. OneKey® MLS as distributed by MLS GRID
- $709,9994 bd2 ba1.9k sqft5 Ireland Place, Copiague, NY 11726For SaleMLS ID #981084, Akan Akpan, Listing by: Skylight Real Estate Consultan. OneKey® MLS as distributed by MLS GRID
- $728,8003 bd2 ba1.3k sqft172 N Walnut Street, Massapequa, NY 11758For SaleMLS ID #1045460, Carlos Benitez, Listing by: Handsome Real Estate Inc. OneKey® MLS as distributed by MLS GRID
- $590,0003 bd2 ba1.4k sqft1013 Merriam Road, Bay Shore, NY 11706For SaleMLS ID #999675, Amelia A. Vasquez ABR PSA SRS, Listing by: Exit Realty Achieve. OneKey® MLS as distributed by MLS GRID
- $649,9996 bd2 ba2.1k sqft33 Washington Avenue, Deer Park, NY 11729For SaleMLS ID #1014105, Tatiana A. Herrera, Listing by: Jamie Realty Group. OneKey® MLS as distributed by MLS GRID
- $699,9994 bd3 ba2.1k sqft15 Sandy Court, Lake Grove, NY 11755For SaleMLS ID #1030830, Linda Pisciotta, Listing by: HomeSmart Dynamic Realty. OneKey® MLS as distributed by MLS GRID
- $699,0004 bd2 ba1.6k sqft105 Rumford Road, Kings Park, NY 11754For SaleMLS ID #1036247, Lisa M. Platti CBR, Listing by: Signature Premier Properties. OneKey® MLS as distributed by MLS GRID
