Fully renovated and impeccably maintained Hi-Ranch in the heart of Huntington Station featuring 4 bedrooms and 2 full baths. Situated with private driveway access from the adjacent Regina Court cul-de-sac, this well-maintained home offers a flexible and spacious layout ideal for today’s lifestyle. The sun-filled main level features open living and dining areas, an updated kitchen with modern appliances, generous bedrooms, and beautifully maintained baths. The lower level provides additional versatile living space perfect for recreation, guests, a home office, or extended living needs. Enjoy outdoor entertaining and relaxation on the covered back patio. Mint condition throughout with thoughtful updates and excellent functionality—this is an opportunity not to be missed.
Pending
$699,999
448 Lenox Road, Huntington Station, NY 11746
4beds
1,541sqft
Single Family Residence, Residential
Built in 1967
5,663 Square Feet Lot
$-- Zestimate®
$454/sqft
$-- HOA
What's special
Generous bedroomsBeautifully maintained bathsSun-filled main level
- 104 days
- 59
- 2
Likely to sell faster than
Zillow last checked:
Listing updated:
Listed by:
Property Professionals Realty 516-605-2700,
Hammad Tassawer 516-304-1475
Source: OneKey® MLS as distributed by MLS GRID,MLS#: 1012460
Facts & features
Interior
Bedrooms & bathrooms
- Bedrooms: 4
- Bathrooms: 2
- Full bathrooms: 2
Heating
- Baseboard, Hot Water, Natural Gas
Cooling
- Wall/Window Unit(s)
Appliances
- Included: Dishwasher, Exhaust Fan, Oven, Range, Refrigerator, Stainless Steel Appliance(s)
Features
- First Floor Bedroom, First Floor Full Bath
- Attic: Pull Stairs
Interior area
- Total structure area: 1,541
- Total interior livable area: 1,541 sqft
Property
Parking
- Total spaces: 1
- Parking features: Driveway
- Garage spaces: 1
- Has uncovered spaces: Yes
Lot
- Size: 5,663 Square Feet
Details
- Parcel number: 0400151000300062000
- Special conditions: None
Construction
Type & style
- Home type: SingleFamily
- Architectural style: Hi Ranch
- Property subtype: Single Family Residence, Residential
Materials
- Vinyl Siding
Condition
- Year built: 1967
Utilities & green energy
- Sewer: Cesspool
- Water: Public
- Utilities for property: Trash Collection Public
Community & HOA
HOA
- Has HOA: No
Location
- Region: Huntington Station
Financial & listing details
- Price per square foot: $454/sqft
- Tax assessed value: $2,400
- Annual tax amount: $10,632
- Date on market: 6/11/2026
- Cumulative days on market: 78 days
- Listing agreement: Exclusive Right To Sell
Estimated market value
Not available
Estimated sales range
Not available
Not available
Price history
| Date | Event | Price |
|---|---|---|
| 8/25/2026 | Pending sale | $699,999$454/sqft |
Source:  OneKey® MLS as distributed by MLS GRID #1012460 Report a problem OneKey® MLS as distributed by MLS GRID #1012460 Report a problem | ||
| 8/24/2026 | Listing removed | $699,999$454/sqft |
Source: OneKey® MLS as distributed by MLS GRID #1012460 Report a problem | ||
| 7/10/2026 | Pending sale | $699,999$454/sqft |
Source: OneKey® MLS as distributed by MLS GRID #1012460 Report a problem | ||
| 7/1/2026 | Listing removed | $699,999$454/sqft |
Source: OneKey® MLS as distributed by MLS GRID #1012460 Report a problem | ||
| 6/11/2026 | Listed for sale | $699,999+15.1%$454/sqft |
Source: OneKey® MLS as distributed by MLS GRID #1012460 Report a problem | ||
| 11/3/2023 | Sold | $608,000+0.5%$395/sqft |
Source: OneKey® MLS as distributed by MLS GRID #L3498445 Report a problem | ||
| 9/6/2023 | Pending sale | $605,000$393/sqft |
Source: OneKey® MLS as distributed by MLS GRID #3498445 Report a problem | ||
| 8/16/2023 | Listed for sale | $605,000$393/sqft |
Source: OneKey® MLS as distributed by MLS GRID #3498445 Report a problem | ||
Public tax history
| Year | Property taxes | Tax assessment |
|---|---|---|
| 2025 | -- | $2,400 |
| 2024 | -- | $2,400 |
| 2023 | -- | $2,400 |
| 2022 | -- | $2,400 |
| 2021 | -- | $2,400 |
| 2020 | -- | $2,400 |
| 2019 | -- | $2,400 |
| 2018 | -- | $2,400 |
| 2017 | $8,298 | $2,400 -7.7% |
| 2016 | -- | $2,600 |
| 2015 | -- | $2,600 |
| 2014 | -- | $2,600 -8.8% |
| 2013 | -- | $2,850 |
| 2012 | -- | $2,850 |
| 2011 | -- | $2,850 |
| 2010 | -- | $2,850 |
| 2009 | -- | $2,850 |
| 2008 | -- | $2,850 |
| 2007 | $6,298 +10.7% | $2,850 |
| 2005 | $5,689 -4.5% | $2,850 -9.5% |
| 2004 | $5,955 +8.3% | $3,150 |
| 2003 | $5,499 +7.3% | $3,150 |
| 2002 | $5,127 +8.6% | $3,150 |
| 2001 | $4,722 -15.9% | $3,150 |
| 2000 | $5,616 | $3,150 |
Find assessor info on the county website
Monthly payment
Climate risks
Neighborhood: 11746
Nearby schools
Schools provided by the listing agent
- Elementary: Maplewood Intermediate School
- Middle: Henry L Stimson Middle School
- High: Walt Whitman High School
Source: OneKey® MLS as distributed by MLS GRID. This data may not be complete. We recommend contacting the local school district to confirm school assignments for this home.

Similar homes
- $625,0004 bd2 ba1.1k sqft23 Hren Avenue, Huntington, NY 11743For Sale

 MLS ID #1047170, Justin Braithwaite, Listing by: Braithwaite Realty LLC. OneKey® MLS as distributed by MLS GRID
 - $698,0003 bd2 ba1k sqft308 Hancock Street, Brentwood, NY 11717For Sale
 MLS ID #1031860, Cindy M. Oliva, Listing by: BH&G R E Realty Connect. OneKey® MLS as distributed by MLS GRID
 - $625,0003 bd2 ba1.6k sqft136 Broadway, Greenlawn, NY 11740For Sale
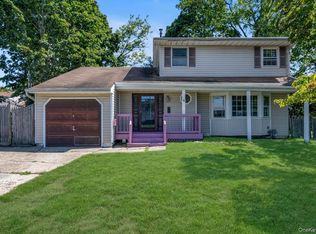 MLS ID #1048885, Xuxin Chen, Listing by: E Realty International Corp. OneKey® MLS as distributed by MLS GRID
 - $659,9994 bd1 ba1.2k sqft33 Nims Avenue, West Babylon, NY 11704For Sale
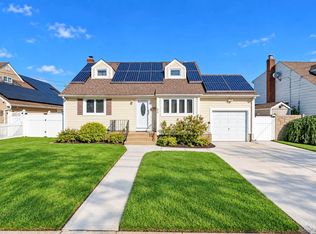 MLS ID #1063999, Gisella Caba, Listing by: Real Broker NY LLC. OneKey® MLS as distributed by MLS GRID
 - $679,0004 bd1 ba1.3k sqft731 Muncey Road, West Islip, NY 11795For SaleMLS ID #1043575, Nicole A. Calandro, Listing by: Cornerstone Properties of LI. OneKey® MLS as distributed by MLS GRID
- $715,0003 bd2 ba1.7k sqft301 W 22nd Street, Deer Park, NY 11729For SaleMLS ID #1032535, Anderson Minaya PSA SFR, Listing by: Legacy Capital Realty LLC. OneKey® MLS as distributed by MLS GRID
- $775,0006 bd2 ba2.1k sqft12 Bennington Place, Wheatley Heights, NY 11798For SaleMLS ID #1047037, Tehzibakhtar Saiyed, Listing by: Legacy Estate Realty. OneKey® MLS as distributed by MLS GRID
- $699,5004 bd2 ba1.2k sqft35 Meeting Lane, Hicksville, NY 11801For SaleMLS ID #1046786, Rahul Jaggi, Listing by: JAGGI Real Estate. OneKey® MLS as distributed by MLS GRID
- $775,0003 bd2 ba1.7k sqft1 Azealia Court, Commack, NY 11725For SaleMLS ID #1051506, Tammy Gatto, Listing by: Signature Premier Properties. OneKey® MLS as distributed by MLS GRID
- $749,0005 bd2 ba1.7k sqft97 Cypress Lane E, Westbury, NY 11590For SaleMLS ID #1063287, Amid Baksh, Listing by: Besmatch Crosswest Group Corp.. OneKey® MLS as distributed by MLS GRID
- $699,9994 bd2 ba1.4k sqft20 Wyona Avenue, Lindenhurst, NY 11757For SaleMLS ID #1015064, Khalidah Arifee, Listing by: Property Professionals Realty. OneKey® MLS as distributed by MLS GRID
- $695,0004 bd2 ba1.7k sqft73 Cherokee Avenue, West Islip, NY 11795For SaleMLS ID #1043994, Richard D. Bocchieri E-PRO GRI ABR, Listing by: Netter Real Estate Inc. OneKey® MLS as distributed by MLS GRID
- $675,0004 bd2 ba1.4k sqft607 N Monroe Avenue, Lindenhurst, NY 11757For SaleMLS ID #1060207, Donna M. Alvino SRES, Listing by: Exit Family Realty. OneKey® MLS as distributed by MLS GRID
- $680,0005 bd2 ba1.9k sqft332 Crooked Hill Road, Brentwood, NY 11717For SaleMLS ID #1004343, Luigina G. Lantigua, Listing by: Signature Premier Properties. OneKey® MLS as distributed by MLS GRID
- $725,0005 bd2 ba1.6k sqft23 Saucer Lane, Levittown, NY 11756For SaleMLS ID #1059206, John Carey, Listing by: Coldwell Banker American Homes. OneKey® MLS as distributed by MLS GRID
- $700,0004 bd3 ba1.6k sqft16 Berkeley Avenue, Selden, NY 11784For SaleMLS ID #1048999, Kerri Passamenti, Listing by: BH&G R E Realty Connect. OneKey® MLS as distributed by MLS GRID
- $669,9993 bd2 ba1k sqft208 N 3rd Street, Bethpage, NY 11714For SaleMLS ID #1040131, Anthony Kim, Listing by: EXP Realty. OneKey® MLS as distributed by MLS GRID
- $615,0003 bd2 ba1k sqft177 Magnolia Drive, Selden, NY 11784For SaleMLS ID #1065097, Dina G. Runza, Listing by: Coldwell Banker American Homes. OneKey® MLS as distributed by MLS GRID
- $679,9993 bd1 ba1k sqft95 Jenkins Avenue, North Babylon, NY 11703For SaleMLS ID #1042906, Anthony Napolitano Jr, Listing by: Anthony Napolitano Homes. OneKey® MLS as distributed by MLS GRID
- $649,0003 bd3 ba2k sqft26 Williams Avenue, Holtsville, NY 11742For SaleMLS ID #1057713, Christopher Galluzzo, Listing by: Compass Greater NY LLC. OneKey® MLS as distributed by MLS GRID
