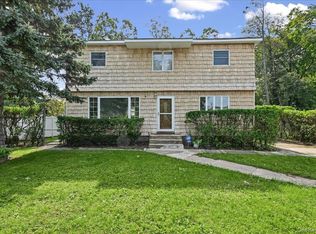
403 Oak Street, Copiague presents a great opportunity for contractors, investors, or buyers looking to customize a home to their own taste. The first floor features a kitchen, living room, dining room, two bedrooms,1 full bathroom and an additional rear room. Upstairs offers a 1 full bathroom, a small bedroom, and two additional rooms. The basement provides additional space. The home could use some updating and is being sold in its current condition. The upstairs has been gutted and the downstairs requires repairs and replacement of missing wood floor. Bring your vision and transform this property to its full potential. Near schools, shopping, restaurants & transportation.
For sale
Price cut: $10K (10/13)
$549,999
403 Oak Street, Copiague, NY 11726
4beds
2,044sqft
Single Family Residence, Residential
Built in 1947
5,300 Square Feet Lot
$-- Zestimate®
$269/sqft
$-- HOA
What's special
Dining roomBasement provides additional space
- 24 days
- 2,229
- 118
Likely to sell faster than
Zillow last checked:
Listing updated:
Listed by:
Anthony Napolitano Homes 516-798-4200,
Anthony Napolitano Jr 516-807-4315
Source: OneKey® MLS as distributed by MLS GRID,MLS#: 1054015
Facts & features
Interior
Bedrooms & bathrooms
- Bedrooms: 4
- Bathrooms: 2
- Full bathrooms: 2
Primary bedroom
- Level: First
Bedroom 2
- Level: First
Bedroom 3
- Level: First
Bedroom 4
- Level: Second
Bedroom 5
- Level: Second
Bathroom 1
- Description: Full Hall Bathroom
- Level: First
Bathroom 2
- Description: Full Hall Bathroom
- Level: Second
Basement
- Description: Full Basement
- Level: Basement
Bonus room
- Level: Second
Kitchen
- Description: Large Eik W/White Appliances
- Level: First
Living room
- Description: Living Room/Dining Room Combo
- Level: First
Heating
- Hot Water
Cooling
- Wall/Window Unit(s)
Appliances
- Included: Dishwasher, Gas Oven, Refrigerator
- Laundry: Washer/Dryer Hookup
Features
- First Floor Bedroom, First Floor Full Bath, Eat-in Kitchen, Storage
- Flooring: Ceramic Tile, Hardwood
- Basement: Full,Unfinished
- Attic: Scuttle
- Has fireplace: No
Interior area
- Total structure area: 2,044
- Total interior livable area: 2,044 sqft
Video & virtual tour
Property
Parking
- Parking features: Driveway, On Street, Private
- Has garage: Yes
- Has uncovered spaces: Yes
Features
- Patio & porch: Patio
- Fencing: Back Yard,Fenced,Wood
Lot
- Size: 5,300 Square Feet
Details
- Parcel number: 0100178000100035000
- Special conditions: None
Construction
Type & style
- Home type: SingleFamily
- Architectural style: Exp Cape
- Property subtype: Single Family Residence, Residential
Materials
- Stone, Vinyl Siding
Condition
- Year built: 1947
Utilities & green energy
- Sewer: Public Sewer
- Water: Public
- Utilities for property: Cable Available, Electricity Connected, Natural Gas Connected, Sewer Connected, Trash Collection Public, Water Connected
Community & HOA
HOA
- Has HOA: No
Location
- Region: Copiague
Financial & listing details
- Price per square foot: $269/sqft
- Tax assessed value: $4,370
- Annual tax amount: $16,230
- Date on market: 9/22/2026
- Cumulative days on market: 25 days
- Listing agreement: Exclusive Right To Sell
- Electric utility on property: Yes
Estimated market value
Not available
Estimated sales range
Not available
Not available
Price history
| Date | Event | Price |
|---|---|---|
| 10/13/2026 | Price change | $549,999-1.8%$269/sqft |
Source:  OneKey® MLS as distributed by MLS GRID #1054015 Report a problem OneKey® MLS as distributed by MLS GRID #1054015 Report a problem | ||
| 9/22/2026 | Listed for sale | $560,000$274/sqft |
Source: OneKey® MLS as distributed by MLS GRID #1054015 Report a problem | ||
Public tax history
| Year | Property taxes | Tax assessment |
|---|---|---|
| 2025 | -- | $4,370 |
| 2024 | -- | $4,370 |
| 2023 | -- | $4,370 |
| 2022 | -- | $4,370 |
| 2021 | -- | $4,370 |
| 2020 | -- | $4,370 |
| 2019 | -- | $4,370 |
| 2018 | -- | $4,370 |
| 2017 | $7,593 | $4,370 |
| 2016 | -- | $4,370 |
| 2015 | -- | $4,370 |
| 2014 | -- | $4,370 |
| 2013 | -- | $4,370 |
| 2012 | -- | $4,370 |
| 2011 | -- | $4,370 |
| 2010 | -- | $4,370 |
| 2009 | -- | $4,370 |
| 2008 | -- | $4,370 |
| 2007 | $4,281 -1.5% | $4,370 -4% |
| 2005 | $4,345 -50.1% | $4,550 |
| 2004 | $8,701 +4.9% | $4,550 |
| 2003 | $8,294 +4% | $4,550 |
| 2002 | $7,973 | $4,550 |
| 2001 | -- | $4,550 |
| 2000 | $7,533 | $4,550 |
Find assessor info on the county website
Monthly payment
Climate risks
Neighborhood: 11726
Nearby schools
Schools provided by the listing agent
- Elementary: Great Neck Road Elementary School
- Middle: Copiague Middle School
- High: Walter G O'Connell Copiague High Sch
Source: OneKey® MLS as distributed by MLS GRID. This data may not be complete. We recommend contacting the local school district to confirm school assignments for this home.

Similar homes
- $599,0003 bd2 ba1.7k sqft18 Dante Place, Amity Harbor, NY 11701For Sale

 MLS ID #1038642, Linda N. Lippolt CBR, Listing by: BH&G R E Realty Connect. OneKey® MLS as distributed by MLS GRID
 - $629,0004 bd1 ba1.2k sqft957 N Fulton Avenue, Lindenhurst, NY 11757For Sale
 MLS ID #1050905, Tracey DeMeo, Listing by: EXIT Realty Premier. OneKey® MLS as distributed by MLS GRID
 - $594,9993 bd3 ba1.7k sqft95 E Riviera Drive, Lindenhurst, NY 11757For Sale
 MLS ID #1021495, Roni Cohen, Listing by: B2B Real Estate Group Inc. OneKey® MLS as distributed by MLS GRID
 - $595,0005 bd2 ba1.7k sqft132 Commonwealth Drive, Wyandanch, NY 11798For Sale
 MLS ID #1059731, Ronnie McQuillan, Listing by: Signature Premier Properties. OneKey® MLS as distributed by MLS GRID
 - $560,9983 bd2 ba1k sqft707 5th Street S, Lindenhurst, NY 11757For SaleMLS ID #1002616, Anna Marasia, Listing by: Realty Advisors Inc. OneKey® MLS as distributed by MLS GRID
- $649,0003 bd1 ba1.5k sqft8 Park Circle N, Farmingdale, NY 11735For SaleMLS ID #1055821, Chris J. Boylan, Listing by: EXIT Realty Premier. OneKey® MLS as distributed by MLS GRID
- $749,0003 bd3 ba1.6k sqft283 W Gates Avenue, Lindenhurst, NY 11757For SaleMLS ID #1048753, Tricia English, Listing by: Signature Premier Properties. OneKey® MLS as distributed by MLS GRID
- $599,0003 bd2 ba1.1k sqft55 Columbia Street, Farmingdale, NY 11735For SaleMLS ID #1058400, Nancy G. Mangieri, Listing by: Coldwell Banker American Homes. OneKey® MLS as distributed by MLS GRID
- $769,9994 bd2 ba1.6k sqft532 Alwick Avenue, West Islip, NY 11795For SaleMLS ID #1058029, Marco Gervasi, Listing by: Douglas Elliman Real Estate. OneKey® MLS as distributed by MLS GRID
- $579,9992 bd2 ba1.3k sqft162 Laurel Lane, Wantagh, NY 11793For SaleMLS ID #1060365, Laura Dupkin Memisha SRES RENE, Listing by: Realty Advisors Inc. OneKey® MLS as distributed by MLS GRID
- $689,0003 bd2 ba1.6k sqft412 Fire Island Avenue, Babylon, NY 11702For SaleMLS ID #1059502, Moira R. Connolly CBR, Listing by: Signature Premier Properties. OneKey® MLS as distributed by MLS GRID
- $499,9993 bd2 ba1k sqft182 Commack Road, Deer Park, NY 11729For SaleMLS ID #1057621, Gavesh Meghan, Listing by: Coldwell Banker American Homes. OneKey® MLS as distributed by MLS GRID
- $630,0005 bd3 ba2.3k sqft17 Maple Street, Brentwood, NY 11717For SaleMLS ID #1062660, Luis F. Molina, Listing by: Vantage Realty Partners. OneKey® MLS as distributed by MLS GRID
- $738,0005 bd2 ba2k sqft115 Margaretta Avenue, Massapequa, NY 11758For SaleMLS ID #1049453, Socorro Fernandez, Listing by: Malvec Acquisitions LLC. OneKey® MLS as distributed by MLS GRID
- $659,0004 bd1 ba1.1k sqft65 Riverside Avenue, Massapequa, NY 11758For SaleMLS ID #1047495, Maria Rebuth-Vermeulen CBR SFR, Listing by: Signature Premier Properties. OneKey® MLS as distributed by MLS GRID
- $725,0004 bd3 ba2.3k sqft20 Francine Drive N, Massapequa, NY 11758For SaleMLS ID #1016384, Margaret A. Bzdewka ABR E-PRO MRP, Listing by: Keller Williams Realty Greater. OneKey® MLS as distributed by MLS GRID
- $699,0004 bd2 ba1.6k sqft266 Albert Street, Lindenhurst, NY 11757For SaleMLS ID #1026880, Jessica Markovic, Listing by: Brookhampton Realty. OneKey® MLS as distributed by MLS GRID
- $725,0005 bd2 ba1.6k sqft23 Saucer Lane, Levittown, NY 11756For SaleMLS ID #1059206, John Carey, Listing by: Coldwell Banker American Homes. OneKey® MLS as distributed by MLS GRID
- $625,0004 bd2 ba1.1k sqft23 Hren Avenue, Huntington, NY 11743For SaleMLS ID #1047170, Justin Braithwaite, Listing by: Braithwaite Realty LLC. OneKey® MLS as distributed by MLS GRID
- $629,0004 bd2 ba1.8k sqft464 Stratford Road, South Hempstead, NY 11550For SaleMLS ID #1042537, Jill Dellunto CBR, Listing by: Douglas Elliman Real Estate. OneKey® MLS as distributed by MLS GRID
