Opportunity Knocks at 26 Garfield Ave! Historic Charm + Massive Potential
Discover this charming two-bedroom, one-bath 1920's Vintage cottage situated on a beautiful .34 lot in a highly sought-after East Islip neighborhood. Perfect for first-time homebuyers, downsizers, investors or anyone looking to create their dream space.
Property Highlights:
Historic Charm: A cozy ranch layout with a warm, inviting vibe, surrounded by unique homes.  Tastefully updated kitchen with new appliances,  full bath, wood floors throughout, 
The Ultimate Bonus Space: A detached garage partially finished with cedar siding, fully framed, with windows, French, sliding glass doors, windows, skylight, and rough plumbing already in place. Perfect for a home office, art studio, or outside pool house.
Full Basement: Vintage Staircase - Caution when navigating - Sliding Glass Doors Off Back of House leading to Oversize Wood Decking
Location, Location: Situated in the renowned East Islip School District, Close to Fire Island Ferries and Islip Town Beach Parks, LIRR commute to NYC, Shopping, Famous Restaurants, this community has it all!
Whether you want to move right in and update over time or expand the footprint to create something spectacular, the possibilities are truly endless. Bring your vision and make this gem your own!
For sale
$640,000
26 Garfield Avenue, East Islip, NY 11730
2beds
864sqft
Single Family Residence, Residential
Built in 1920
0.34 Acres Lot
$-- Zestimate®
$741/sqft
$-- HOA
What's special
Vintage staircaseWood floors throughout
- 61 days |
- 992 |
- 23 |
Zillow last checked:
Listing updated:
Listed by:
Howard Hanna Coach 631-928-5484,
Diane M. Milliard 631-338-1036
Source: OneKey® MLS as distributed by MLS GRID,MLS#: 900208
Facts & features
Interior
Bedrooms & bathrooms
- Bedrooms: 2
- Bathrooms: 1
- Full bathrooms: 1
Basement
- Description: Full Basement
- Level: Basement
Heating
- Baseboard
Cooling
- Wall/Window Unit(s)
Appliances
- Included: Convection Oven, Cooktop, Dishwasher, Dryer, Microwave, Stainless Steel Appliance(s)
- Laundry: In Basement
Features
- First Floor Bedroom, First Floor Full Bath, Ceiling Fan(s), Eat-in Kitchen, Entrance Foyer, Granite Counters, Natural Woodwork, Storage
- Flooring: Ceramic Tile, Hardwood
- Basement: Full
- Attic: Pull Stairs
- Has fireplace: No
Interior area
- Total structure area: 1,320
- Total interior livable area: 864 sqft
Video & virtual tour
Property
Parking
- Total spaces: 2
- Parking features: Driveway
- Garage spaces: 1
- Has uncovered spaces: Yes
Features
- Levels: One
- Patio & porch: Deck, Porch
- Exterior features: Mailbox
Lot
- Size: 0.34 Acres
- Features: Level
Details
- Parcel number: 0500321000300101000
- Special conditions: None
Construction
Type & style
- Home type: SingleFamily
- Architectural style: A-Frame,Cottage
- Property subtype: Single Family Residence, Residential
Materials
- Cedar
- Foundation: Block
Condition
- Actual
- Year built: 1920
Utilities & green energy
- Sewer: Public Sewer
- Water: Public
- Utilities for property: Cable Connected, Electricity Connected, Natural Gas Connected, Sewer Connected, Trash Collection Public, Water Connected
Community & HOA
HOA
- Has HOA: No
Location
- Region: East Islip
Financial & listing details
- Price per square foot: $741/sqft
- Tax assessed value: $29,250
- Annual tax amount: $9,165
- Date on market: 6/3/2026
- Cumulative days on market: 61 days
- Listing agreement: Exclusive Right To Sell
- Electric utility on property: Yes
Estimated market value
Not available
Estimated sales range
Not available
Not available
Price history
| Date | Event | Price |
|---|---|---|
| 6/3/2026 | Listed for sale | $640,000$741/sqft |
Source:  OneKey® MLS as distributed by MLS GRID #900208 Report a problem OneKey® MLS as distributed by MLS GRID #900208 Report a problem | ||
Public tax history
| Year | Property taxes | Tax assessment |
|---|---|---|
| 2025 | -- | $29,250 |
| 2024 | -- | $29,250 |
| 2023 | -- | $29,250 |
| 2022 | -- | $29,250 |
| 2021 | -- | $29,250 |
| 2020 | -- | $29,250 |
| 2019 | -- | $29,250 |
| 2018 | -- | $29,250 |
| 2017 | $8,192 | $29,250 |
| 2016 | -- | $29,250 |
| 2015 | -- | $29,250 |
| 2014 | -- | $29,250 |
| 2013 | -- | $29,250 |
| 2012 | -- | $29,250 |
| 2011 | -- | $29,250 |
| 2010 | -- | $29,250 |
| 2009 | -- | $29,250 |
| 2008 | -- | $29,250 |
| 2007 | $5,991 +23.8% | $29,250 |
| 2005 | $4,840 +9.9% | $29,250 |
| 2004 | $4,402 +5.4% | $29,250 |
| 2003 | $4,178 +8.1% | $29,250 |
| 2002 | $3,865 | $29,250 |
| 2001 | -- | $29,250 |
| 2000 | $4,030 | $29,250 |
Find assessor info on the county website
Monthly payment
Climate risks
Neighborhood: 11730
Nearby schools
GreatSchools rating
- 8/10Ruth C Kinney Elementary SchoolGrades: 3-5Distance: 1 mi
- 5/10East Islip Middle SchoolGrades: 6-8Distance: 0.9 mi
- 8/10East Islip High SchoolGrades: 9-12Distance: 1 mi
Schools provided by the listing agent
- Elementary: Connetquot Elementary School
- Middle: East Islip Middle School
- High: East Islip High School
Source: OneKey® MLS as distributed by MLS GRID. This data may not be complete. We recommend contacting the local school district to confirm school assignments for this home.
- $685,700-- bd-- ba-- sqft22 Garfield Ave, East Islip, NY 11730Off Market
- $663,9003 bd1 ba-- sqft10 Adams St W, East Islip, NY 11730Off Market
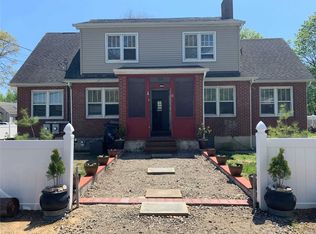
- $55,800-- bd-- ba-- sqft14 Adams St W, East Islip, NY 11730Off Market
- $565,200-- bd-- ba-- sqft9 Washington Ave, East Islip, NY 11730Off Market
- $679,100-- bd-- ba-- sqft11 Washington Ave, East Islip, NY 11730Off Market
- $590,900-- bd-- ba-- sqft7 Washington Ave, East Islip, NY 11730Off Market
- $578,900-- bd-- ba-- sqft29 Garfield Ave, East Islip, NY 11730Off Market
- $670,9004 bd1 ba-- sqft27 Garfield Ave, East Islip, NY 11730Off Market
A local agent can set up tours, give advice and negotiate with sellers.
Similar homes
- $599,9993 bd1 ba1.2k sqft8 Beecher Avenue, East Islip, NY 11730For Sale
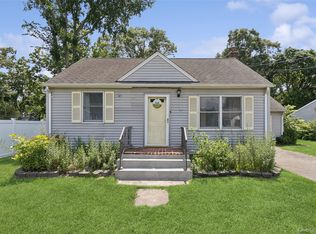
 MLS ID #1030879, Donna McKeown, Listing by: Signature Premier Properties. OneKey® MLS as distributed by MLS GRID
 - $649,9993 bd2 ba1.1k sqft1560 Brightshore Boulevard, Bay Shore, NY 11706For Sale
 MLS ID #1007870, Estrellita Hodelin, Listing by: Signature Premier Properties. OneKey® MLS as distributed by MLS GRID
 - $639,0003 bd1 ba1.1k sqft333 Ontario Street, Ronkonkoma, NY 11779For Sale
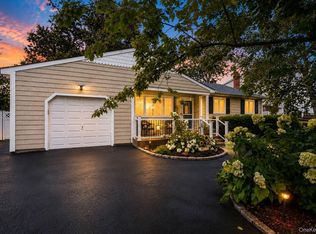 MLS ID #1033085, Mia Kaiser SRES SRS, Listing by: Signature Premier Properties. OneKey® MLS as distributed by MLS GRID
 - $639,0003 bd2 ba1k sqft1032 Thompson Drive, Bay Shore, NY 11706For Sale
 MLS ID #1014841, Adam Linderman, Listing by: Jones Hollow Realty Group Inc. OneKey® MLS as distributed by MLS GRID
 - $549,0002 bd1 ba960 sqft305 Glynn Street, North Babylon, NY 11703For SaleMLS ID #1017775, Marco Gervasi, Listing by: Douglas Elliman Real Estate. OneKey® MLS as distributed by MLS GRID
- $650,0003 bd2 ba966 sqft26 Sawyer Avenue, West Babylon, NY 11704For SaleMLS ID #1029255, Josephine Pappas, Listing by: Coldwell Banker American Homes. OneKey® MLS as distributed by MLS GRID
- $595,0003 bd1 ba800 sqft1016 Howells Road, Bay Shore, NY 11706For SaleMLS ID #979652, Oscar M. Salazar Sorto, Listing by: ARVY Realty. OneKey® MLS as distributed by MLS GRID
- $599,0002 bd2 ba906 sqft35 Rose Street, Hauppauge, NY 11788For SaleMLS ID #1024655, Ronald Starrantino, Listing by: Coldwell Banker American Homes. OneKey® MLS as distributed by MLS GRID
- $530,0003 bd2 ba1k sqft30 Anderson Avenue, North Babylon, NY 11703For SaleMLS ID #1032215, Caroline Pavlik, Listing by: Signature Premier Properties. OneKey® MLS as distributed by MLS GRID
- $449,0004 bd2 ba1k sqft491 Smith Street, Central Islip, NY 11722For SaleMLS ID #1031878, Phuong Pham, Listing by: Real Broker NY LLC. OneKey® MLS as distributed by MLS GRID
- $599,0003 bd2 ba867 sqft43 Tappan Avenue, Babylon, NY 11702For SaleMLS ID #1030993, Susan R. McCoy GRI CBR, Listing by: Your Home Sold Guaranteed Rlty. OneKey® MLS as distributed by MLS GRID
- $594,9994 bd2 ba1.1k sqft1440 Lombardy Boulevard, Bay Shore, NY 11706For SaleMLS ID #1021372, John P. Tiburzi, Listing by: Signature Premier Properties. OneKey® MLS as distributed by MLS GRID
- $649,0003 bd2 ba1.2k sqft75 Champlin Avenue, Bellport, NY 11713For SaleMLS ID #1006698, Kerri-Ann Murphy Schlomann, Listing by: Cornerstone Properties of LI. OneKey® MLS as distributed by MLS GRID
- $555,8033 bd2 ba1.1k sqft115 Cedar Avenue, Patchogue, NY 11772For SaleMLS ID #1010446, Stephanie B. Calinoff, Listing by: Signature Premier Properties. OneKey® MLS as distributed by MLS GRID
- $549,9993 bd2 ba1k sqft3 Colony Drive, West Sayville, NY 11796For SaleMLS ID #1026400, Eric Peskin, Listing by: Signature Premier Properties. OneKey® MLS as distributed by MLS GRID
- $549,0002 bd1 ba678 sqft15 Saint Johns Place, West Babylon, NY 11704For SaleMLS ID #1016115, Naline Persaud-Bacchus, Listing by: Douglas Elliman Real Estate. OneKey® MLS as distributed by MLS GRID
- $659,9992 bd3 ba1.2k sqft77 S Coleman Road, Centereach, NY 11720For SaleMLS ID #999445, Xiao Zheng, Listing by: Jamie Realty Group. OneKey® MLS as distributed by MLS GRID
- $599,0003 bd1 ba959 sqft629 East Drive, Lindenhurst, NY 11757For SaleMLS ID #1029193, Linda S. Budd, Listing by: Hopes Quality Home Realty LLC. OneKey® MLS as distributed by MLS GRID
- $649,5003 bd2 ba1.1k sqft57 Middle Island Avenue, Medford, NY 11763For SaleMLS ID #1002304, Robert J. Bianco, Listing by: Island Advantage Realty LLC. OneKey® MLS as distributed by MLS GRID
- $525,0003 bd1 ba800 sqft70 E Lakeland Street, Bay Shore, NY 11706For SaleMLS ID #1007871, Susan Cavanagh, Listing by: Exit Family Realty. OneKey® MLS as distributed by MLS GRID
