Welcome to 12 Deans Lane, Bayville, a fully renovated 4-bedroom, 3-bath residence offering beautiful water views of Mill Neck Creek and a sought-after coastal lifestyle near the beaches of Bayville and Oyster Bay.
Thoughtfully updated throughout, this home features a bright, open layout filled with natural light and a seamless flow designed for both comfortable everyday living and easy entertaining. The main living area is centered around a fireplace, creating a warm and inviting gathering space. The renovated kitchen combines style and function with quartz countertops, modern cabinetry, and energy-efficient appliances, while the adjoining dining area opens directly to the deck and patio for effortless indoor-outdoor living.
The home offers well-proportioned and versatile bedrooms, along with three beautifully renovated bathrooms finished with contemporary fixtures and tasteful design. Hardwood flooring enhances the upper level, while the finished lower level features tile flooring and crown molding, adding both character and flexibility to the living space. Additional conveniences include a washer/dryer hookup and an attached 2-car garage with added storage.
Recent exterior updates, including a new roof, vinyl siding, and updated windows, contribute to the home’s curb appeal, efficiency, and low-maintenance appeal. Ideally located near Bayville and Oyster Bay beaches, waterfront recreation, parks, restaurants, shops, and everyday conveniences, this property offers a wonderful opportunity to enjoy renovated living with scenic water views and the best of North Shore coastal charm.
For sale
$1,075,000
12 Deans Lane, Bayville, NY 11709
4beds
2,015sqft
Single Family Residence, Residential
Built in 1964
8,340 Square Feet Lot
$-- Zestimate®
$533/sqft
$-- HOA
What's special
Modern cabinetryNew roofWell-proportioned and versatile bedroomsScenic water viewsVinyl sidingCurb appealEnergy-efficient appliances
- 65 days |
- 888 |
- 31 |
Zillow last checked:
Listing updated:
Listed by:
Keller Williams Points North 516-865-1800,
Barry J. Paley CBR 516-503-4242,
Ronald J. Ruggiero Jr 516-673-5888,
Keller Williams Points North
Source: OneKey® MLS as distributed by MLS GRID,MLS#: 978767
Facts & features
Interior
Bedrooms & bathrooms
- Bedrooms: 4
- Bathrooms: 3
- Full bathrooms: 3
Primary bedroom
- Description: Primary Bedroom
- Level: Second
Bedroom 2
- Description: Bedroom
- Level: First
Bedroom 3
- Description: Bedroom
- Level: Second
Bedroom 4
- Description: Bedroom
- Level: Second
Primary bathroom
- Description: Primary Bathroom
- Level: Second
Bathroom 2
- Description: Full Bath
- Level: First
Bathroom 3
- Description: Full Bath
- Level: Second
Dining room
- Description: Dining area features a large window with water views
- Level: Second
Family room
- Description: Family Room
- Level: First
Kitchen
- Description: Eat-in Kitchen
- Level: Second
Living room
- Description: Living Room with Fireplace
- Level: Second
Heating
- Baseboard, Natural Gas
Cooling
- Central Air
Appliances
- Included: Convection Oven, Dishwasher, ENERGY STAR Qualified Appliances, Microwave, Refrigerator, Gas Water Heater
Features
- First Floor Bedroom, Eat-in Kitchen, Quartz/Quartzite Counters
- Flooring: Hardwood, Tile
- Windows: New Windows
- Attic: Pull Stairs
- Number of fireplaces: 1
Interior area
- Total structure area: 2,015
- Total interior livable area: 2,015 sqft
Video & virtual tour
Property
Parking
- Total spaces: 2
- Parking features: Attached, Driveway, Garage
- Garage spaces: 2
- Has uncovered spaces: Yes
Features
- Patio & porch: Deck, Patio, Porch
- Fencing: Fenced
- Has view: Yes
- View description: Water
- Has water view: Yes
- Water view: Water
- Waterfront features: Creek, Waterfront
Lot
- Size: 8,340 Square Feet
- Features: Near Public Transit, Near School, Near Shops
Details
- Parcel number: 240129G0006270
- Special conditions: None
Construction
Type & style
- Home type: SingleFamily
- Architectural style: Hi Ranch
- Property subtype: Single Family Residence, Residential
Materials
- Stucco, Vinyl Siding
Condition
- Year built: 1964
Utilities & green energy
- Sewer: Cesspool
- Water: Public
- Utilities for property: Natural Gas Connected
Community & HOA
Location
- Region: Bayville
Financial & listing details
- Price per square foot: $533/sqft
- Tax assessed value: $565,000
- Annual tax amount: $13,932
- Date on market: 6/11/2026
- Cumulative days on market: 65 days
- Listing agreement: Exclusive Right To Sell
Estimated market value
Not available
Estimated sales range
Not available
Not available
Price history
| Date | Event | Price |
|---|---|---|
| 6/11/2026 | Listed for sale | $1,075,000+62.1%$533/sqft |
Source:  OneKey® MLS as distributed by MLS GRID #978767 Report a problem OneKey® MLS as distributed by MLS GRID #978767 Report a problem | ||
| 4/22/2025 | Sold | $663,000+200.2%$329/sqft |
Source: OneKey® MLS as distributed by MLS GRID #826157 Report a problem | ||
| 8/28/2024 | Sold | $220,870$110/sqft |
Source: Public Record Report a problem | ||
Public tax history
| Year | Property taxes | Tax assessment |
|---|---|---|
| 2024 | -- | $565 |
| 2023 | -- | $565 |
| 2022 | -- | $565 |
| 2021 | $13,203 -2% | -- |
| 2020 | $13,466 +12.2% | $1,196 |
| 2019 | $11,997 | $1,196 |
| 2018 | $11,997 +3.6% | $1,196 |
| 2017 | $11,582 +6.8% | $1,196 |
| 2016 | $10,846 +322% | $1,196 |
| 2015 | $2,570 +5.9% | $1,196 |
| 2013 | $2,427 +5.9% | $1,196 |
| 2012 | $2,291 -62.7% | $1,196 -3% |
| 2011 | $6,145 +446.9% | $1,233 -0.3% |
| 2010 | $1,124 | $1,237 -19.8% |
| 2009 | -- | $1,542 +3.6% |
| 2008 | -- | $1,488 +0.9% |
| 2006 | -- | $1,475 -36.5% |
| 2005 | -- | $2,324 -39.2% |
| 2004 | -- | $3,820 |
| 2003 | -- | $3,820 -48.4% |
| 2002 | -- | $7,400 |
| 2001 | -- | $7,400 |
| 2000 | -- | $7,400 |
Find assessor info on the county website
Monthly payment
Climate risks
Neighborhood: 11709
Nearby schools
GreatSchools rating
- NABayville Elementary SchoolGrades: PK-2Distance: 0.7 mi
- 7/10Locust Valley Middle SchoolGrades: 6-9Distance: 2.4 mi
- 9/10Locust Valley High SchoolGrades: 9-12Distance: 2.4 mi
Schools provided by the listing agent
- Elementary: Bayville Elementary School
- Middle: Locust Valley Middle School
- High: Locust Valley High School
Source: OneKey® MLS as distributed by MLS GRID. This data may not be complete. We recommend contacting the local school district to confirm school assignments for this home.
- $736,000-- bd1 ba1.4k sqft10 Deans Ln, Bayville, NY 11709Off Market
- $739,600-- bd1 ba1.6k sqft16 Deans Ln, Bayville, NY 11709Off Market
- $---- bd-- ba-- sqftDeans Ln, Bayville, NY 11709Off Market
- $737,0005 bd3 ba2.4k sqft8 Deans Ln, Bayville, NY 11709Sold
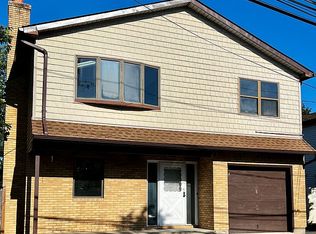
- $1,494,0006 bd3 ba2.7k sqft242 Bayville Ave, Bayville, NY 11709Off Market
- $821,600-- bd-- ba276 sqft242 Bayville Ave, Bayville, NY 11709Off Market
- $1,284,6004 bd2 ba4.2k sqft18 Deans Ln, Bayville, NY 11709Off Market
- $996,8006 bd4 ba2.4k sqft6 Deans Ln, Bayville, NY 11709Off Market
A local agent can set up tours, give advice and negotiate with sellers.
Similar homes
- $1,199,9993 bd3 ba2.7k sqft16 E Slope Road, Bayville, NY 11709For Sale

 MLS ID #986971, Linda M. Mansueto, Listing by: Branch Real Estate Group. OneKey® MLS as distributed by MLS GRID
 - $1,200,0003 bd3 ba2.2k sqft7 Vine Street, Bayville, NY 11709For Sale
 MLS ID #1019252, Linda A. Faraldo SFR, Listing by: Daniel Gale Sothebys Intl Rlty. OneKey® MLS as distributed by MLS GRID
 - $799,0004 bd2 ba1.9k sqft12 Violet Road, Bayville, NY 11709For Sale
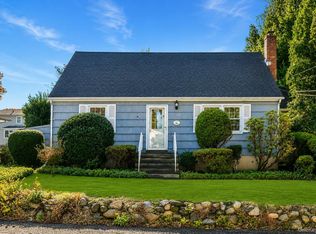 MLS ID #1003340, Nicole Pollio, Listing by: Compass Greater NY LLC. OneKey® MLS as distributed by MLS GRID
 - $1,150,0004 bd4 ba2.7k sqft644 Bread And Cheese Hollow Road, Northport, NY 11768For Sale
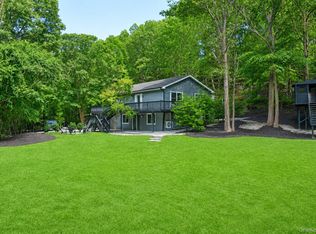 MLS ID #1036552, Donna Spinoso Gelb CBR, Listing by: Compass Greater NY LLC. OneKey® MLS as distributed by MLS GRID
 - $1,098,8884 bd3 ba2.4k sqft4 Balsam Drive, Hicksville, NY 11801For SaleMLS ID #1034569, Rahul Jaggi, Listing by: JAGGI Real Estate. OneKey® MLS as distributed by MLS GRID
- $929,9994 bd3 ba1.6k sqft10 York Street, Hicksville, NY 11801For SaleMLS ID #1035586, Gagandeep S. Manuja, Listing by: BH&G R E Realty Connect. OneKey® MLS as distributed by MLS GRID
- $999,0005 bd2 ba1.7k sqft120 Glenwood Road, Glenwood Landing, NY 11547For SaleMLS ID #1029568, Hui Chen, Listing by: Prospes Real Estate Corp. OneKey® MLS as distributed by MLS GRID
- $1,099,0004 bd2 ba1.3k sqft104 Fairfield Avenue, Port Washington, NY 11050For SaleMLS ID #1034047, Beth S. Catrone SFR, Listing by: Daniel Gale Sothebys Intl Rlty. OneKey® MLS as distributed by MLS GRID
- $1,098,8883 bd3 ba2k sqft18 Catherwood Crescent, Melville, NY 11747For SaleMLS ID #1035654, Rahul Jaggi, Listing by: JAGGI Real Estate. OneKey® MLS as distributed by MLS GRID
- $1,275,0004 bd3 ba2.2k sqft5 Warren Pl Plainview, Plainview, NY 11803For SaleMLS ID #1038453, Karin Lanciano, Listing by: Lanciano Pizante. OneKey® MLS as distributed by MLS GRID
- $1,079,0005 bd2 ba2.1k sqft737 Flowerdale Drive, Seaford, NY 11783For SaleMLS ID #1017093, Dilpreet Kaur, Listing by: Keller Williams Points North. OneKey® MLS as distributed by MLS GRID
- $1,150,0003 bd3 ba1.5k sqft111 Altamont Avenue, Sea Cliff, NY 11579For SaleMLS ID #1033087, Samantha Lordi, Listing by: Compass Greater NY LLC. OneKey® MLS as distributed by MLS GRID
- $1,048,0004 bd3 ba2.2k sqft61 Cheshire Road, Bethpage, NY 11714For SaleMLS ID #981774, Rahul Jaggi, Listing by: Voro LLC. OneKey® MLS as distributed by MLS GRID
- $899,0004 bd3 ba2.2k sqft119 Catherine Street, East Northport, NY 11731For SaleMLS ID #1017094, Jonathan Minerick, Listing by: HomeCoin.com. OneKey® MLS as distributed by MLS GRID
- $899,9993 bd2 ba1.7k sqft7 Margaret Drive, Plainview, NY 11803For SaleMLS ID #1016484, Evangelia Boudourakis, Listing by: Daniel Gale Sothebys Intl Rlty. OneKey® MLS as distributed by MLS GRID
- $1,188,8884 bd5 ba1.8k sqft99 Kuhl Avenue, Hicksville, NY 11801For SaleMLS ID #1009307, Sarbjeet Kaur CBR SFR SRS, Listing by: Sierra Homes Inc. OneKey® MLS as distributed by MLS GRID
- $999,0004 bd3 ba1.9k sqft1321 Surrey Lane, Rockville Centre, NY 11570For SaleMLS ID #1033859, Elizabeth A. Byrne, Listing by: Harms Real Estate Inc. OneKey® MLS as distributed by MLS GRID
- $949,9004 bd3 ba2.7k sqft30 Sarina Drive, Commack, NY 11725For SaleMLS ID #1019533, Derek J. Greene, Listing by: Greene Realty Group. OneKey® MLS as distributed by MLS GRID
- $950,0003 bd2 ba1.7k sqft31 Claudet Way, Eastchester, NY 10709For SaleMLS ID #1028629, Lorraine De La Parra, Listing by: Julia B Fee Sothebys Int. Rlty. OneKey® MLS as distributed by MLS GRID
- $1,288,0005 bd4 ba2.1k sqft18 Park Drive E, Syosset, NY 11791For SaleMLS ID #1000693, Qun D. Lin, Listing by: Sweet Key Realty Group Inc. OneKey® MLS as distributed by MLS GRID
