Coastal Living !
Discover the perfect blend of charm, comfort, and modern updates in this beautifully renovated and expanded Cape(primary bedroom and bath on first floor) , ideally situated in a quaint beach community with shopping, dining, and Marina. Thoughtfully redesigned with today's lifestyle in mind, this move-in-ready home offers spacious living areas, stylish finishes, and exceptional indoor-outdoor living.
Step outside to your private backyard oasis featuring a built-in vinyl saltwater pool—perfect for relaxing summer days, entertaining or simply enjoying your own resort-style retreat.
Just minutes from sandy beaches, a local marina offering boating, kayaking, paddleboarding, fishing, and other water sports, this home is perfectly positioned for those who love an active coastal lifestyle. Conveniently located near shopping, dining, and everyday conveniences, you'll also enjoy easy access to nearby towns and villages filled with boutique shops, restaurants, farmers markets, and seasonal festivals.
Whether you're searching for a year-round residence or the perfect weekend getaway, this exceptional Cape offers the ideal combination of coastal charm, modern amenities, and an unbeatable location.
Come experience the relaxed beach lifestyle you've been dreaming of!
For sale
$1,200,000
7 Vine Street, Bayville, NY 11709
3beds
2,227sqft
Single Family Residence, Residential
Built in 1959
10,700 Square Feet Lot
$-- Zestimate®
$539/sqft
$-- HOA
What's special
Stylish finishesPrivate backyard oasisExceptional indoor-outdoor livingBuilt-in vinyl saltwater pool
- 41 days |
- 1,697 |
- 91 |
Likely to sell faster than
Zillow last checked:
Listing updated:
Listed by:
Daniel Gale Sothebys Intl Rlty 516-759-6822,
Linda A. Faraldo SFR 516-984-9049,
Lawrence Caputo 516-606-9509,
Daniel Gale Sothebys Intl Rlty
Source: OneKey® MLS as distributed by MLS GRID,MLS#: 1019252
Facts & features
Interior
Bedrooms & bathrooms
- Bedrooms: 3
- Bathrooms: 3
- Full bathrooms: 2
- 1/2 bathrooms: 1
Heating
- Natural Gas, Radiant, Radiant Floor
Cooling
- Central Air, Ductless
Appliances
- Included: Cooktop, Dishwasher, Gas Range, Stainless Steel Appliance(s), Tankless Water Heater
Features
- First Floor Bedroom, First Floor Full Bath, Crown Molding, Double Vanity, Eat-in Kitchen, Kitchen Island
- Flooring: Carpet, Hardwood
- Basement: Partially Finished
- Attic: Scuttle
- Has fireplace: Yes
- Fireplace features: Wood Burning Stove
Interior area
- Total structure area: 2,227
- Total interior livable area: 2,227 sqft
Property
Parking
- Total spaces: 1
- Parking features: Driveway, Garage
- Garage spaces: 1
- Has uncovered spaces: Yes
Features
- Has private pool: Yes
Lot
- Size: 10,700 Square Feet
Details
- Parcel number: 2401290840000330
- Special conditions: None
Construction
Type & style
- Home type: SingleFamily
- Architectural style: Cape Cod
- Property subtype: Single Family Residence, Residential
Materials
- Frame
Condition
- Year built: 1959
Utilities & green energy
- Sewer: Cesspool
- Water: Public
- Utilities for property: Electricity Connected, Natural Gas Connected
Community & HOA
HOA
- Has HOA: No
Location
- Region: Bayville
Financial & listing details
- Price per square foot: $539/sqft
- Tax assessed value: $659
- Annual tax amount: $18,900
- Date on market: 6/27/2026
- Cumulative days on market: 42 days
- Listing agreement: Exclusive Right To Sell
- Electric utility on property: Yes
Estimated market value
Not available
Estimated sales range
Not available
Not available
Price history
| Date | Event | Price |
|---|---|---|
| 6/28/2026 | Listed for sale | $1,200,000+38.7%$539/sqft |
Source:  OneKey® MLS as distributed by MLS GRID #1019252 Report a problem OneKey® MLS as distributed by MLS GRID #1019252 Report a problem | ||
| 7/13/2022 | Sold | $865,000-1.1%$388/sqft |
Source: OneKey® MLS as distributed by MLS GRID #H6173997 Report a problem | ||
| 5/26/2022 | Pending sale | $875,000$393/sqft |
Source: OneKey® MLS as distributed by MLS GRID #H6173997 Report a problem | ||
| 3/23/2022 | Listed for sale | $875,000+69.2%$393/sqft |
Source: OneKey® MLS as distributed by MLS GRID #H6173997 Report a problem | ||
| 7/8/2005 | Sold | $517,000$232/sqft |
Source: Public Record Report a problem | ||
Public tax history
| Year | Property taxes | Tax assessment |
|---|---|---|
| 2024 | -- | $623 -2.2% |
| 2023 | -- | $637 +1.9% |
| 2022 | -- | $625 |
| 2021 | $13,836 -1.6% | -- |
| 2020 | $14,065 +13% | $1,329 |
| 2019 | $12,450 | $1,329 |
| 2018 | $12,450 +3.7% | $1,329 |
| 2017 | $12,006 +7.7% | $1,329 |
| 2016 | $11,152 +290.5% | $1,329 |
| 2015 | $2,856 +5.9% | $1,329 |
| 2013 | $2,697 +13.6% | $1,329 +7.3% |
| 2012 | $2,373 -67.2% | $1,239 -23.5% |
| 2011 | $7,242 +37.9% | $1,620 +21% |
| 2010 | $5,251 | $1,339 -8.6% |
| 2009 | -- | $1,465 -3.9% |
| 2008 | -- | $1,525 +6% |
| 2006 | -- | $1,439 -36.6% |
| 2005 | -- | $2,269 -42.2% |
| 2004 | -- | $3,929 |
| 2003 | -- | $3,929 -49.6% |
| 2002 | -- | $7,800 |
| 2001 | -- | $7,800 |
| 2000 | -- | $7,800 |
Find assessor info on the county website
Monthly payment
Climate risks
Neighborhood: 11709
Nearby schools
GreatSchools rating
- NABayville Elementary SchoolGrades: PK-2Distance: 0.4 mi
- 7/10Locust Valley Middle SchoolGrades: 6-9Distance: 1.9 mi
- 9/10Locust Valley High SchoolGrades: 9-12Distance: 1.9 mi
Schools provided by the listing agent
- Elementary: Bayville Elementary School
- Middle: Locust Valley Middle School
- High: Locust Valley High School
Source: OneKey® MLS as distributed by MLS GRID. This data may not be complete. We recommend contacting the local school district to confirm school assignments for this home.
- $660,000-- bd1 ba1k sqft5 Vine St, Bayville, NY 11709Off Market
- $680,0004 bd2 ba1.4k sqft8 Lewis St, Bayville, NY 11709Sold
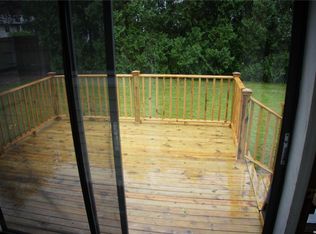
- $869,9003 bd2 ba1.7k sqft6 Lewis St, Bayville, NY 11709Off Market
- $663,8003 bd1 ba1.1k sqft3 Vine St, Bayville, NY 11709Off Market
- $760,1003 bd1 ba1.6k sqft4 Lewis St, Bayville, NY 11709Off Market
- $680,3002 bd1 ba1k sqft25 Plymouth Rd, Bayville, NY 11709Off Market
- $998,900-- bd2 ba2.1k sqft5 Perry Ave, Bayville, NY 11709Off Market
- $780,000-- bd2 ba1.4k sqft7 Perry Ave, Bayville, NY 11709Off Market
A local agent can set up tours, give advice and negotiate with sellers.
Similar homes
- $1,075,0004 bd3 ba2k sqft12 Deans Lane, Bayville, NY 11709For Sale

 MLS ID #978767, Barry J. Paley CBR, Listing by: Keller Williams Points North. OneKey® MLS as distributed by MLS GRID
 - $799,0004 bd2 ba1.9k sqft12 Violet Road, Bayville, NY 11709For Sale
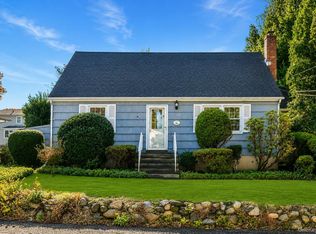 MLS ID #1003340, Nicole Pollio, Listing by: Compass Greater NY LLC. OneKey® MLS as distributed by MLS GRID
 - $1,150,0004 bd3 ba2.2k sqft61 Viola Drive, Glen Cove, NY 11542For Sale
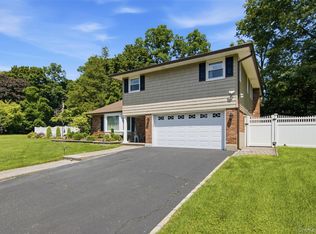 MLS ID #1030043, Dee Dee H. Brix SFR CBR, Listing by: Compass Greater NY LLC. OneKey® MLS as distributed by MLS GRID
 - $1,299,0004 bd4 ba2.3k sqft53 Beechwood Drive, Glen Head, NY 11545For Sale
 MLS ID #1035793, Regina Ciardullo, Listing by: LAFFEY REAL ESTATE. OneKey® MLS as distributed by MLS GRID
 - $1,149,0003 bd3 ba2.2k sqft19 Gruber Drive, Glen Cove, NY 11542For SaleMLS ID #1003769, Linda A. Faraldo SFR, Listing by: Daniel Gale Sothebys Intl Rlty. OneKey® MLS as distributed by MLS GRID
- $1,150,0003 bd3 ba1.5k sqft111 Altamont Avenue, Sea Cliff, NY 11579For SaleMLS ID #1033087, Samantha Lordi, Listing by: Compass Greater NY LLC. OneKey® MLS as distributed by MLS GRID
- $1,250,0003 bd2 ba2.8k sqft182 School Street, Oyster Bay, NY 11771For SaleMLS ID #1026168, Barbara L. Catapano, Listing by: Branch Real Estate Group. OneKey® MLS as distributed by MLS GRID
- $1,395,0005 bd3 ba2.9k sqft43 Viola Drive, Glen Cove, NY 11542For SaleMLS ID #1019856, Leslie R. Kle, Listing by: Coldwell Banker American Homes. OneKey® MLS as distributed by MLS GRID
- $1,098,8883 bd3 ba2k sqft18 Catherwood Crescent, Melville, NY 11747For SaleMLS ID #1035654, Kin Yip Kwong, Listing by: JAGGI Real Estate. OneKey® MLS as distributed by MLS GRID
- $1,298,0003 bd3 ba2.2k sqft7 Wren Drive, Woodbury, NY 11797For SaleMLS ID #1031980, Nicole Oustatcher, Listing by: Homes By Mara. OneKey® MLS as distributed by MLS GRID
- $1,085,0003 bd3 ba2.4k sqft131 Huntley Drive, Ardsley, NY 10502For SaleMLS ID #1034585, James Mulvey, Jr., Listing by: Houlihan Lawrence Inc.. OneKey® MLS as distributed by MLS GRID
- $929,9994 bd2 ba1.7k sqft25 Brewster Avenue, Northport, NY 11768For SaleMLS ID #1017028, Anthony J. Vitta, Listing by: Real Broker NY LLC. OneKey® MLS as distributed by MLS GRID
- $1,299,0003 bd3 ba2.1k sqft32 Timberline Drive, Huntington, NY 11743For SaleMLS ID #999365, Joyce E. Mennella, Listing by: Serhant East End LLC. OneKey® MLS as distributed by MLS GRID
- $1,049,0004 bd3 ba2.8k sqft19 Crestview Avenue, Stamford, CT 06907For Sale
 MLS ID #24196242, Jose Padilla, Epique Realty LLC. Smart MLS
 - $1,150,0004 bd3 ba1.8k sqft19 Revere Road, Larchmont, NY 10538For SaleMLS ID #1023814, Patricia Anderson, Listing by: Julia B Fee Sothebys Int. Rlty. OneKey® MLS as distributed by MLS GRID
- $1,349,0004 bd3 ba2.5k sqft227 Nassau Road, Huntington, NY 11743For SaleMLS ID #1033969, Maria H. Lanzisero, Listing by: Compass Greater NY LLC. OneKey® MLS as distributed by MLS GRID
- $1,025,0003 bd2 ba2.5k sqft17 Duncan Lane, Huntington, NY 11743For SaleMLS ID #1024322, Kathleen T. Thornton CBR E-PRO, Listing by: Compass Greater NY LLC. OneKey® MLS as distributed by MLS GRID
- $1,479,0004 bd3 ba2.2k sqft4 Holly Lane, Rye Brook, NY 10573For SaleMLS ID #1030000, Andrew Rogovic, Listing by: Christie's Int. Real Estate. OneKey® MLS as distributed by MLS GRID
- $1,299,0004 bd4 ba3k sqft27 Longwood Drive, South Huntington, NY 11746For SaleMLS ID #1017826, Mary D. Trester, Listing by: Charles Rutenberg Realty Inc. OneKey® MLS as distributed by MLS GRID
- $1,169,0003 bd3 ba2.8k sqft142 Woodbrook Road, White Plains, NY 10605For SaleMLS ID #1028647, Amy M. Singer, Listing by: Houlihan Lawrence Inc.. OneKey® MLS as distributed by MLS GRID
