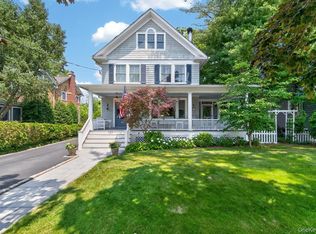
Celebrating the 100th birthday of this timeless Oyster Bay classic, this cherished home is ready for its next owner to love and enjoy, just as it has been for more than 40 years. Historic charm blends seamlessly with exceptional modern updates throughout. A welcoming four-season front porch leads to elegant living and dining rooms, highlighted by a stunning new staircase. The showstopping 2025 custom kitchen features marble countertops, custom cabinetry, a designer backsplash, a coffee bar, and a large center island, opening seamlessly to a sun-filled family room with soaring ceilings, skylights, and a custom gas fireplace. Sliding glass doors lead to a private, PVC-fenced backyard with a spacious custom deck, creating the perfect setting for indoor-outdoor living.
Upstairs, you'll find a spacious primary bedroom, two additional bedrooms, a beautifully updated full bath, and a third-floor bonus loft with breathtaking winter water views of Oyster Bay Harbor. The finished walkout basement includes a workshop, ideal for hobbies, projects, or additional storage.
Completely renovated within the past three years, this home offers extensive improvements, including a beautifully renovated front porch, new windows, a custom kitchen and baths, new flooring, a new staircase, ductless split air conditioning, a custom gas fireplace, recessed lighting, a custom paver driveway, an oversized deck, and a private PVC-fenced backyard.
Ideally located in the heart of historic Oyster Bay, this exceptional home is just a short stroll to shops, restaurants, parks, beaches, public transportation, and everything this beloved waterfront community has to offer. Located within the highly regarded Oyster Bay School District.
For sale
$1,250,000
182 School Street, Oyster Bay, NY 11771
3beds
2,813sqft
Single Family Residence, Residential
Built in 1926
7,500 Square Feet Lot
$-- Zestimate®
$444/sqft
$-- HOA
What's special
- 7 days |
- 1,144 |
- 38 |
Zillow last checked:
Listing updated:
Listed by:
Branch Real Estate Group 516-628-1099,
Barbara L. Catapano 516-680-6340,
Michelle S. Rich 516-448-3161,
Branch Real Estate Group
Source: OneKey® MLS as distributed by MLS GRID,MLS#: 1026168
Facts & features
Interior
Bedrooms & bathrooms
- Bedrooms: 3
- Bathrooms: 2
- Full bathrooms: 2
Primary bedroom
- Description: 9 Ft ceilings, Newly Remodeled, wood Floors, Brand New Split AC unit, New windows
- Level: Second
Bedroom 2
- Description: Wood Floors, New split Ductless AC, New windows
- Level: Second
Bedroom 3
- Description: Wood Floors, New Window- Currently serving as Laundry Room, Washer Dryer
- Level: Second
Bathroom 1
- Description: Remodeled 2025, Shower with Bathtub
- Level: First
Bathroom 2
- Description: Full Newly Remodeled 2025, Shower with Tub, Pocket Doors
- Level: Second
Basement
- Description: Finished , New Floors and Walls, Unlimited storage, Utilities Boiler 2025, , Workshop, Outside entrance
- Level: Lower
Bonus room
- Description: Enclosed Four Season Enclosed front Porch, Brand New window AND floors 2026
- Level: First
Dining room
- Description: Open concept to Formal Living Room , Beautiful Wood Floors, new windows Ductless AC
- Level: First
Family room
- Description: Sun Drenched w Skylights, High Ceilings , New red oak wood floor,New windows , Custom Gas Custom Fireplace, Sliders to Rear Deck
- Level: First
Kitchen
- Description: New Custom 2025 Kitchen , Marble Countertops, Stainless Appliances, Coffee Bar , Kitchen Island, Large Pantry
- Level: First
Living room
- Description: Formal , Newly remodeled , Open Concept, New windows, ductless AC
- Level: First
Loft
- Description: Finished Third Floor Loft with Beautiful Views of Oyster Bay Harbor
- Level: Third
Heating
- Natural Gas
Cooling
- Ductless
Appliances
- Included: Dishwasher, Dryer, Gas Cooktop, Gas Oven, Refrigerator, Stainless Steel Appliance(s), Washer
Features
- First Floor Full Bath, Breakfast Bar, Built-in Features, Cathedral Ceiling(s), Chefs Kitchen, Crown Molding, Eat-in Kitchen, Entrance Foyer, Formal Dining, Kitchen Island, Open Floorplan, Open Kitchen, Original Details, Pantry, Recessed Lighting, Storage
- Flooring: Hardwood
- Windows: Double Pane Windows, New Windows, Skylight(s)
- Basement: Walk-Out Access
- Attic: None
- Has fireplace: Yes
- Fireplace features: Gas
Interior area
- Total structure area: 3,005
- Total interior livable area: 2,813 sqft
Property
Parking
- Parking features: Driveway
- Has uncovered spaces: Yes
Features
- Patio & porch: Deck, Porch
- Fencing: Fenced,Vinyl
- Has view: Yes
- View description: Water
- Has water view: Yes
- Water view: Water
Lot
- Size: 7,500 Square Feet
- Dimensions: 50 x 150
- Features: Back Yard, Front Yard, Near Public Transit, Near School, Near Shops
Details
- Parcel number: 2489270220000200
- Special conditions: None
Construction
Type & style
- Home type: SingleFamily
- Architectural style: Traditional
- Property subtype: Single Family Residence, Residential
- Attached to another structure: Yes
Materials
- Cedar
Condition
- Updated/Remodeled
- Year built: 1926
Utilities & green energy
- Sewer: Public Sewer
- Water: Public
- Utilities for property: Electricity Connected, Natural Gas Connected
Community & HOA
Community
- Features: Golf, Park, Playground, Pool, Powered Boats Allowed, Tennis Court(s)
HOA
- Has HOA: No
Location
- Region: Oyster Bay
Financial & listing details
- Price per square foot: $444/sqft
- Tax assessed value: $690
- Annual tax amount: $14,489
- Date on market: 7/29/2026
- Listing agreement: Exclusive Right To Sell
- Electric utility on property: Yes
Estimated market value
Not available
Estimated sales range
Not available
Not available
Price history
| Date | Event | Price |
|---|---|---|
| 7/29/2026 | Listed for sale | $1,250,000$444/sqft |
Source:  OneKey® MLS as distributed by MLS GRID #1026168 Report a problem OneKey® MLS as distributed by MLS GRID #1026168 Report a problem | ||
Public tax history
| Year | Property taxes | Tax assessment |
|---|---|---|
| 2024 | -- | $591 -6.5% |
| 2023 | -- | $632 -8.4% |
| 2022 | -- | $690 |
| 2021 | $17,425 -0.6% | -- |
| 2020 | $17,532 +11.4% | $1,306 |
| 2019 | $15,740 | $1,306 |
| 2018 | $15,740 +5.4% | $1,306 |
| 2017 | $14,931 +6.7% | $1,306 |
| 2016 | $13,996 +108.2% | $1,306 |
| 2015 | $6,724 +7.4% | $1,306 |
| 2013 | $6,258 +6.7% | $1,306 |
| 2012 | $5,863 +12.7% | $1,306 -4% |
| 2011 | $5,201 -10.1% | $1,360 -4.4% |
| 2010 | $5,785 | $1,423 -16.7% |
| 2009 | -- | $1,708 -1% |
| 2008 | -- | $1,726 -0.5% |
| 2006 | -- | $1,735 -23.6% |
| 2005 | -- | $2,272 -39.7% |
| 2004 | -- | $3,767 |
| 2003 | -- | $3,767 -26.1% |
| 2002 | -- | $5,100 |
| 2001 | -- | $5,100 |
| 2000 | -- | $5,100 |
Find assessor info on the county website
Monthly payment
Climate risks
Neighborhood: 11771
Nearby schools
GreatSchools rating
- NATheodore Roosevelt SchoolGrades: PK-2Distance: 0.6 mi
- 8/10Oyster Bay Middle SchoolGrades: 7-8Distance: 0.4 mi
- 9/10Oyster Bay High SchoolGrades: 9-12Distance: 0.4 mi
Schools provided by the listing agent
- Elementary: Theodore Roosevelt School
- Middle: Oyster Bay High School
- High: Oyster Bay High School
Source: OneKey® MLS as distributed by MLS GRID. This data may not be complete. We recommend contacting the local school district to confirm school assignments for this home.
- $910,0005 bd2 ba1.6k sqft180 School St, Oyster Bay, NY 11771Sold

- $935,300-- bd1 ba2k sqft186 School St, Oyster Bay, NY 11771Off Market
- $7,000-- bd-- ba-- sqftSchool St, Oyster Bay, NY 11771Off Market
- $3,000-- bd-- ba-- sqftSchool St, Oyster Bay, NY 11771Off Market
- $860,600-- bd1 ba1.4k sqft168 School St, Oyster Bay, NY 11771Off Market
- $1,048,100-- bd1 ba1.8k sqft192 School St, Oyster Bay, NY 11771Off Market
- $922,2004 bd3 ba1.8k sqft111 Kellogg St, Oyster Bay, NY 11771Off Market
- $889,3003 bd2 ba1.7k sqft107 Kellogg St, Oyster Bay, NY 11771Off Market
A local agent can set up tours, give advice and negotiate with sellers.
Similar homes
- $975,0003 bd3 ba1.5k sqft51 Tooker Avenue, Oyster Bay, NY 11771For Sale

 MLS ID #1030222, Patricia A. Santella E-PRO PSA, Listing by: Douglas Elliman Real Estate. OneKey® MLS as distributed by MLS GRID
 - $1,350,0004 bd4 ba2.2k sqft107 Sidney Street, Oyster Bay, NY 11771For Sale
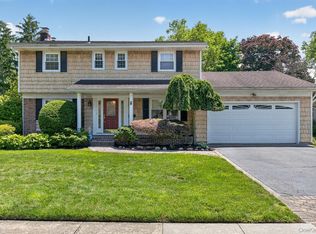
 MLS ID #1017289, Katie Cuddeback CBR, Listing by: Daniel Gale Sothebys Intl Rlty. OneKey® MLS as distributed by MLS GRID
 - $1,298,0004 bd3 ba1.9k sqft6 W Oak Hill, Oyster Bay, NY 11771For Sale
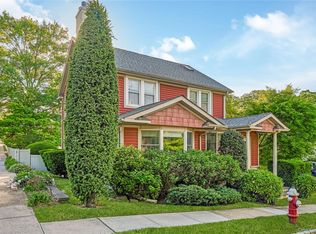
 MLS ID #1018691, Frances M. Covello CBR, Listing by: Daniel Gale Sothebys Intl Rlty. OneKey® MLS as distributed by MLS GRID
 - $1,149,0004 bd3 ba1.9k sqft134 Singworth Street, Oyster Bay, NY 11771For Sale
 MLS ID #1008723, Peter Calabrese, Listing by: Signature Premier Properties. OneKey® MLS as distributed by MLS GRID
 - $1,250,0003 bd3 ba1.7k sqft75 Anstice Street, Oyster Bay, NY 11771For SaleMLS ID #970979, John McSherry, Listing by: Douglas Elliman Real Estate. OneKey® MLS as distributed by MLS GRID
- $1,325,0005 bd5 ba2.7k sqft19 Tiffany Road, Oyster Bay, NY 11771For SaleMLS ID #996701, Faizulmunir A. Kazi, Listing by: Excellent Service Realty. OneKey® MLS as distributed by MLS GRID
- $--5 bd4 ba3k sqft5 Vivona Ct, Bayville, NY 11709AuctionAuction.com 2
- $1,200,0004 bd1 ba1.7k sqft424 Centre Island Road, Oyster Bay, NY 11771For SaleMLS ID #978908, Raphael Polumbo, Listing by: Polumbo Realty Group Inc. OneKey® MLS as distributed by MLS GRID
- $1,150,0004 bd3 ba2.5k sqft5 Libby Drive, Glen Cove, NY 11542For SaleMLS ID #1029635, Marianne Conroy CBR, Listing by: LAFFEY REAL ESTATE. OneKey® MLS as distributed by MLS GRID
- $949,0004 bd2 ba2k sqft15 Wood Drive, Oyster Bay, NY 11771For SaleMLS ID #1009941, Adrianne Faranda CBR, Listing by: Realty Connect USA L I Inc. OneKey® MLS as distributed by MLS GRID
- $1,128,0004 bd3 ba2.3k sqft23 Highwood Road, East Norwich, NY 11732For SaleMLS ID #1024963, Mary Theresa Marolda, Listing by: Douglas Elliman Real Estate. OneKey® MLS as distributed by MLS GRID
- $1,150,0004 bd3 ba2.2k sqft61 Viola Drive, Glen Cove, NY 11542For SaleMLS ID #1030043, Dee Dee H. Brix SFR CBR, Listing by: Compass Greater NY LLC. OneKey® MLS as distributed by MLS GRID
- $1,150,0004 bd3 ba2k sqft6 Split Oak Drive, East Norwich, NY 11732For SaleMLS ID #971199, Heather E. Hotine, Listing by: Signature Premier Properties. OneKey® MLS as distributed by MLS GRID
- $1,395,0005 bd3 ba2.9k sqft43 Viola Drive, Glen Cove, NY 11542For SaleMLS ID #1019856, Leslie R. Kle, Listing by: Coldwell Banker American Homes. OneKey® MLS as distributed by MLS GRID
- $1,050,0004 bd3 ba2.6k sqft25 Sugar Toms Ridge, East Norwich, NY 11732For SaleMLS ID #1016781, Stefanie Cosentino, Listing by: Cosentino Realty Group LLC. OneKey® MLS as distributed by MLS GRID
- $1,159,0004 bd4 ba2.9k sqft43 Highwood Road, East Norwich, NY 11732For SaleMLS ID #982381, Dawn Gibbons CBR, Listing by: Daniel Gale Sothebys Intl Rlty. OneKey® MLS as distributed by MLS GRID
- $975,0003 bd2 ba1.9k sqft215 Main Street, Cold Spring Harbor, NY 11724For SaleMLS ID #1007983, Sari Eidelkind, Listing by: Serhant East End LLC. OneKey® MLS as distributed by MLS GRID
- $1,200,0005 bd4 ba3.7k sqft28 Brookdale Road, Glen Cove, NY 11542For SaleMLS ID #1029323, Mintu K. Nath, Listing by: LAFFEY REAL ESTATE. OneKey® MLS as distributed by MLS GRID
- $1,849,0004 bd3 ba2.4k sqft10 Laurel Cove Road, Oyster Bay Cove, NY 11771For SaleMLS ID #1022649, Patricia M. Pascullo, Listing by: Douglas Elliman Real Estate. OneKey® MLS as distributed by MLS GRID
- $1,199,9993 bd3 ba2.7k sqft16 E Slope Road, Bayville, NY 11709For SaleMLS ID #986971, Linda M. Mansueto, Listing by: Branch Real Estate Group. OneKey® MLS as distributed by MLS GRID
