Welcome to 6 Split Oak Drive-
Conveniently located in East Norwich on a half-acre lot, this four-bedroom, three-bathroom California Ranch style home features an open, airy layout designed to accommodate all your needs.
The interior boasts beautifully vaulted wood-planked ceilings throughout the first and second levels creating a rich and warm feel. The main living and dining room are flanked by large windows and a wood-burning fireplace, offering views of the expansive, private backyard which has plenty of room to add a pool or just enjoy the peaceful privacy. The eat in kitchen provides direct access to a generously sized deck, perfect for morning coffee or evening meals.
On the Upper level, the primary suite offers privacy along with an attached bathroom. Two additional bedrooms both feature vaulted ceilings, hardwood floors, large windows, ample closet space, and a shared hall bathroom. The lower level serves as a private retreat with access to the backyard, a fourth bedroom, a full bathroom, and an oversized living space complete with a wet bar and a wood-burning fireplace hookup—ideal for entertaining, a playroom or extended stay guest retreat. Additionally, the basement includes a laundry room and versatile space for a home gym, office and plenty of storage.
Outside, the property features a circular driveway, a two-car garage, and plenty of parking.
6 Split Oak Drive is perfectly positioned for privacy while remaining convenient to parkways, the Syosset train station, the shops, restaurants and beaches of historical Oyster Bay. Just an hour outside of Manhattan. Located within the Oyster Bay-East Norwich School District and featuring exceptionally low taxes, this property is not to be missed.
For sale
Price cut: $110K (6/17)
$1,150,000
6 Split Oak Drive, East Norwich, NY 11732
4beds
2,079sqft
Single Family Residence, Residential
Built in 1954
0.48 Acres Lot
$-- Zestimate®
$553/sqft
$-- HOA
What's special
- 90 days |
- 2,010 |
- 110 |
Zillow last checked:
Listing updated:
Listed by:
Signature Premier Properties 516-921-1400,
Heather E. Hotine 631-834-3475
Source: OneKey® MLS as distributed by MLS GRID,MLS#: 971199
Facts & features
Interior
Bedrooms & bathrooms
- Bedrooms: 4
- Bathrooms: 3
- Full bathrooms: 3
Primary bedroom
- Level: Second
Bedroom 1
- Level: Second
Bedroom 2
- Level: Second
Bedroom 4
- Level: Lower
Primary bathroom
- Level: Second
Bathroom 1
- Level: Second
Bathroom 3
- Level: Lower
Dining room
- Level: First
Family room
- Level: Lower
Kitchen
- Description: eat in kitchen with access to deck, vaulted wood ceilings
- Level: First
Living room
- Level: First
Heating
- Oil
Cooling
- Ductless
Appliances
- Included: Dishwasher, Dryer, Electric Oven, Electric Range, Microwave, Refrigerator, Washer
- Laundry: In Basement, Laundry Room
Features
- Built-in Features, Cathedral Ceiling(s), Eat-in Kitchen, Entrance Foyer, Formal Dining, High Ceilings, In-Law Floorplan, Primary Bathroom, Storage
- Flooring: Hardwood
- Basement: Full,Partially Finished,Storage Space
- Attic: None
- Number of fireplaces: 2
- Fireplace features: Living Room, Wood Burning
Interior area
- Total structure area: 2,079
- Total interior livable area: 2,079 sqft
Video & virtual tour
Property
Parking
- Total spaces: 2
- Parking features: Attached, Driveway, Garage
- Garage spaces: 2
- Has uncovered spaces: Yes
Features
- Levels: Multi/Split,Three Or More
- Patio & porch: Deck, Patio
- Fencing: Back Yard
Lot
- Size: 0.48 Acres
- Features: Back Yard, Garden, Landscaped, Private
Details
- Parcel number: 2489270500000020
- Special conditions: None
Construction
Type & style
- Home type: SingleFamily
- Architectural style: Mid-Century Modern,Splanch
- Property subtype: Single Family Residence, Residential
Materials
- Frame
Condition
- Year built: 1954
Utilities & green energy
- Sewer: Cesspool
- Water: Public
- Utilities for property: Cable Available, Electricity Connected, Water Connected
Community & HOA
HOA
- Has HOA: No
Location
- Region: East Norwich
Financial & listing details
- Price per square foot: $553/sqft
- Tax assessed value: $709
- Annual tax amount: $8,157
- Date on market: 5/14/2026
- Cumulative days on market: 88 days
- Listing agreement: Exclusive Right To Sell
- Electric utility on property: Yes
Estimated market value
Not available
Estimated sales range
Not available
Not available
Price history
| Date | Event | Price |
|---|---|---|
| 6/17/2026 | Price change | $1,150,000-8.7%$553/sqft |
Source:  OneKey® MLS as distributed by MLS GRID #971199 Report a problem OneKey® MLS as distributed by MLS GRID #971199 Report a problem | ||
| 5/14/2026 | Listed for sale | $1,260,000$606/sqft |
Source: OneKey® MLS as distributed by MLS GRID #971199 Report a problem | ||
Public tax history
| Year | Property taxes | Tax assessment |
|---|---|---|
| 2024 | -- | $611 -13.8% |
| 2023 | -- | $709 +1.6% |
| 2022 | -- | $698 |
| 2021 | $6,513 +29.5% | -- |
| 2020 | $5,031 -18.2% | $754 -15.5% |
| 2019 | $6,154 | $892 -6.3% |
| 2018 | $6,154 -8.5% | $952 -5.8% |
| 2017 | $6,728 -1.3% | $1,011 -5.6% |
| 2016 | $6,815 +185.8% | $1,071 -5.2% |
| 2015 | $2,385 -4.4% | $1,130 -5% |
| 2013 | $2,493 -6.2% | $1,189 -9.1% |
| 2012 | $2,659 -53.7% | $1,308 -12% |
| 2011 | $5,749 -2.4% | $1,486 -8.4% |
| 2010 | $5,889 | $1,622 -15.4% |
| 2009 | -- | $1,918 +3.7% |
| 2008 | -- | $1,850 +6% |
| 2006 | -- | $1,746 -43.4% |
| 2005 | -- | $3,086 -41.1% |
| 2004 | -- | $5,240 |
| 2003 | -- | $5,240 -46.5% |
| 2002 | -- | $9,800 |
| 2001 | -- | $9,800 |
| 2000 | -- | $9,800 |
Find assessor info on the county website
Monthly payment
Climate risks
Neighborhood: 11732
Nearby schools
GreatSchools rating
- 9/10Vernon SchoolGrades: 3-6Distance: 0.3 mi
- 8/10Oyster Bay Middle SchoolGrades: 7-8Distance: 1.4 mi
- 9/10Oyster Bay High SchoolGrades: 9-12Distance: 1.4 mi
Schools provided by the listing agent
- Elementary: Theodore Roosevelt School
- Middle: Oyster Bay High School
- High: Oyster Bay High School
Source: OneKey® MLS as distributed by MLS GRID. This data may not be complete. We recommend contacting the local school district to confirm school assignments for this home.
- $1,195,8004 bd3 ba2.3k sqft10 Split Oak Dr, East Norwich, NY 11732Off Market
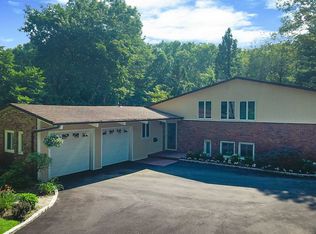
- $1,220,5004 bd3 ba2.4k sqft2 Split Oak Dr, East Norwich, NY 11732Off Market
- $1,060,800-- bd2 ba2.1k sqft19 Sugar Toms Ln, East Norwich, NY 11732Off Market
- $5,000-- bd-- ba-- sqftSplit Oak Dr, East Norwich, NY 11732Off Market
- $1,116,4004 bd3 ba2k sqft17 Sugar Toms Ln, East Norwich, NY 11732Off Market
- $1,050,500-- bd3 ba2k sqft21 Sugar Tom Ln S, East Norwich, NY 11732Off Market
- $1,036,000-- bd3 ba2k sqft1 Sagamore Rd, East Norwich, NY 11732Off Market
- $1,102,700-- bd3 ba2.5k sqft18 Split Oak Dr, East Norwich, NY 11732Off Market
A local agent can set up tours, give advice and negotiate with sellers.
Similar homes
- $1,128,0004 bd3 ba2.3k sqft23 Highwood Road, East Norwich, NY 11732For Sale
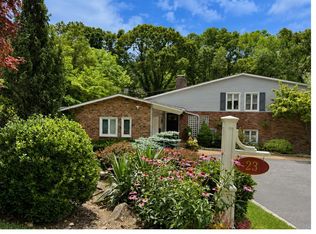
 MLS ID #1024963, Mary Theresa Marolda, Listing by: Douglas Elliman Real Estate. OneKey® MLS as distributed by MLS GRID
 - $1,050,0004 bd3 ba2.6k sqft25 Sugar Toms Ridge, East Norwich, NY 11732For Sale
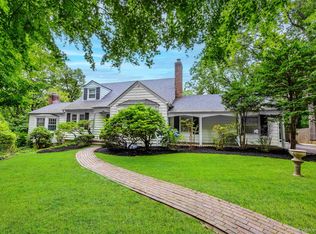 MLS ID #1016781, Stefanie Cosentino, Listing by: Cosentino Realty Group LLC. OneKey® MLS as distributed by MLS GRID
 - $1,449,0004 bd3 ba2k sqft16 Sagamore Road, East Norwich, NY 11732For Sale
 MLS ID #1022509, Danielle Taylor, Listing by: Vantage Realty Partners. OneKey® MLS as distributed by MLS GRID
 - $1,149,0004 bd3 ba1.9k sqft134 Singworth Street, Oyster Bay, NY 11771For Sale
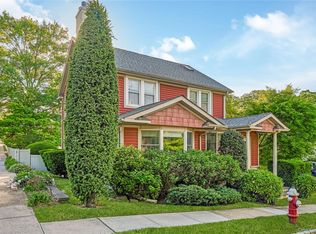 MLS ID #1008723, Peter Calabrese, Listing by: Signature Premier Properties. OneKey® MLS as distributed by MLS GRID
 - $1,298,0004 bd3 ba1.9k sqft6 W Oak Hill, Oyster Bay, NY 11771PendingMLS ID #1018691, Frances M. Covello CBR, Listing by: Daniel Gale Sothebys Intl Rlty. OneKey® MLS as distributed by MLS GRID
- $1,493,8005 bd3 ba2.8k sqft261 Gramercy Dr, Jericho, NY 11753Off Market
- $1,168,0004 bd3 ba1.9k sqft7 Dawes Avenue, Syosset, NY 11791For SaleMLS ID #1002579, Feng Yu Wang, Listing by: Winzone Realty Inc. OneKey® MLS as distributed by MLS GRID
- $1,149,0003 bd3 ba2.2k sqft19 Gruber Drive, Glen Cove, NY 11542For SaleMLS ID #1003769, Linda A. Faraldo SFR, Listing by: Daniel Gale Sothebys Intl Rlty. OneKey® MLS as distributed by MLS GRID
- $949,0004 bd2 ba2k sqft15 Wood Drive, Oyster Bay, NY 11771For SaleMLS ID #1009941, Adrianne Faranda CBR, Listing by: Realty Connect USA L I Inc. OneKey® MLS as distributed by MLS GRID
- $1,188,0004 bd3 ba1.6k sqft238 Jerome Street, Syosset, NY 11791For SaleMLS ID #1025998, Heung T. Cheung, Listing by: E Realty International Corp. OneKey® MLS as distributed by MLS GRID
- $1,250,0003 bd2 ba2.8k sqft182 School Street, Oyster Bay, NY 11771For SaleMLS ID #1026168, Barbara L. Catapano, Listing by: Branch Real Estate Group. OneKey® MLS as distributed by MLS GRID
- $1,099,8884 bd3 ba2.1k sqft18 Tacoma Lane, Syosset, NY 11791PendingMLS ID #998608, John K. Geldert SFR, Listing by: Coldwell Banker American Homes. OneKey® MLS as distributed by MLS GRID
- $1,149,0004 bd3 ba2.7k sqft6 Cedar Avenue, Locust Valley, NY 11560For SaleMLS ID #1010411, Violetta S. Masterson, Listing by: Signature Premier Properties. OneKey® MLS as distributed by MLS GRID
- $1,199,0004 bd3 ba1.7k sqft9 Stuart Drive, Syosset, NY 11791PendingMLS ID #1023281, Filomena Esposito, Listing by: Signature Premier Properties. OneKey® MLS as distributed by MLS GRID
- $1,128,8883 bd3 ba2.1k sqft311 Southwood Circle, Syosset, NY 11791For SaleMLS ID #1010158, Yuan Tang, Listing by: WhiteWave Real Estate Inc. OneKey® MLS as distributed by MLS GRID
- $1,200,0004 bd1 ba1.7k sqft424 Centre Island Road, Oyster Bay, NY 11771For SaleMLS ID #978908, Raphael Polumbo, Listing by: Polumbo Realty Group Inc. OneKey® MLS as distributed by MLS GRID
- $1,148,0003 bd3 ba1.9k sqft20 Baylis Place, Syosset, NY 11791For SaleMLS ID #1022844, Kok Lim Tsun, Listing by: Winzone Realty Inc. OneKey® MLS as distributed by MLS GRID
- $--5 bd4 ba3k sqft5 Vivona Ct, Bayville, NY 11709AuctionAuction.com 2
- $1,088,0004 bd2 ba1.5k sqft7 Locust Street, Glen Head, NY 11545For SaleMLS ID #1024196, Roger Liu, Listing by: Century Homes Realty Group LLC. OneKey® MLS as distributed by MLS GRID
- $1,075,0004 bd3 ba2k sqft12 Deans Lane, Bayville, NY 11709For SaleMLS ID #978767, Barry J. Paley CBR, Listing by: Keller Williams Points North. OneKey® MLS as distributed by MLS GRID
