All Information Deemed Accurate But Should Be Independently Verified.
**Nestled in a desirable Oyster Bay location, this beautifully updated split-level residence offers the perfect blend of timeless elegance and modern comfort.** Boasting 4 generously sized bedrooms and 2 tastefully renovated baths, the home features a thoughtfully designed layout with spacious, light-filled interiors ideal for both everyday living and entertaining.
The well-appointed kitchen flows seamlessly into inviting living and dining spaces, creating an effortless atmosphere for gatherings. Beautiful hardwood floors throughout the main level. A partial basement with a versatile bonus room provides exceptional flexibility, perfect for a private home office, fitness studio, media room, or guest retreat.
Outside, the fully fenced property offers a private backyard oasis with ample space for relaxation and outdoor entertaining. ***The oversized deck has been removed to create a larger yard***. Additional amenities include an attached garage and meticulous upkeep throughout. Ideally situated near Oyster Bay's charming waterfront, boutiques, restaurants, parks, and transportation, this exceptional home presents a rare opportunity to enjoy refined North Shore living in one of Long Island's most sought-after communities.
Pending
Price cut: $26K (6/24)
$949,000
15 Wood Drive, Oyster Bay, NY 11771
4beds
2,034sqft
Single Family Residence, Residential
Built in 1960
7,000 Square Feet Lot
$-- Zestimate®
$467/sqft
$-- HOA
What's special
Attached garageSpacious light-filled interiorsThoughtfully designed layoutWell-appointed kitchenFully fenced property
- 82 days |
- 2,776 |
- 97 |
Zillow last checked:
Listing updated:
Listed by:
BH&G R E Realty Connect 631-881-5160,
Adrianne Faranda CBR 516-551-5590
Source: OneKey® MLS as distributed by MLS GRID,MLS#: 1009941
Facts & features
Interior
Bedrooms & bathrooms
- Bedrooms: 4
- Bathrooms: 2
- Full bathrooms: 2
Heating
- Oil
Cooling
- Wall/Window Unit(s)
Appliances
- Included: Dishwasher
- Laundry: In Basement
Features
- Breakfast Bar, Eat-in Kitchen, Formal Dining, Granite Counters, Kitchen Island, Open Kitchen
- Flooring: Hardwood
- Basement: Partially Finished
- Attic: Partial
- Has fireplace: No
Interior area
- Total structure area: 2,034
- Total interior livable area: 2,034 sqft
Property
Parking
- Total spaces: 1
- Parking features: Attached, Driveway, Garage
- Garage spaces: 1
- Has uncovered spaces: Yes
Features
- Fencing: Fenced
Lot
- Size: 7,000 Square Feet
Details
- Parcel number: 2489270590000650
- Special conditions: None
Construction
Type & style
- Home type: SingleFamily
- Property subtype: Single Family Residence, Residential
Materials
- Frame
Condition
- Year built: 1960
Utilities & green energy
- Sewer: Public Sewer
- Water: Public
- Utilities for property: Electricity Connected, Sewer Connected, Water Connected
Community & HOA
HOA
- Has HOA: No
Location
- Region: Oyster Bay
Financial & listing details
- Price per square foot: $467/sqft
- Tax assessed value: $562
- Annual tax amount: $12,375
- Date on market: 6/10/2026
- Cumulative days on market: 77 days
- Listing agreement: Exclusive Right To Sell
- Exclusions: Dining Room Chandelier
- Electric utility on property: Yes
Estimated market value
Not available
Estimated sales range
Not available
Not available
Price history
| Date | Event | Price |
|---|---|---|
| 8/27/2026 | Pending sale | $949,000$467/sqft |
Source:  OneKey® MLS as distributed by MLS GRID #1009941 Report a problem OneKey® MLS as distributed by MLS GRID #1009941 Report a problem | ||
| 6/24/2026 | Price change | $949,000-2.7%$467/sqft |
Source: OneKey® MLS as distributed by MLS GRID #1009941 Report a problem | ||
| 6/10/2026 | Listed for sale | $975,000$479/sqft |
Source: OneKey® MLS as distributed by MLS GRID #1009941 Report a problem | ||
Public tax history
| Year | Property taxes | Tax assessment |
|---|---|---|
| 2024 | -- | $558 +2.8% |
| 2023 | -- | $543 -3.4% |
| 2022 | -- | $562 |
| 2021 | $11,162 +9.6% | -- |
| 2020 | $10,188 -16.9% | $781 -6.7% |
| 2019 | $12,261 | $837 -18.7% |
| 2018 | $12,261 +5.5% | $1,030 |
| 2017 | $11,626 -1.3% | $1,030 -7.2% |
| 2016 | $11,779 +106.1% | $1,110 |
| 2015 | $5,715 +7.4% | $1,110 |
| 2013 | $5,319 +6.7% | $1,110 |
| 2012 | $4,983 +8.9% | $1,110 -8.7% |
| 2011 | $4,574 +2.4% | $1,216 -4.4% |
| 2010 | $4,466 | $1,272 -14.2% |
| 2009 | -- | $1,482 +5.9% |
| 2008 | -- | $1,399 +6% |
| 2006 | -- | $1,320 -47.5% |
| 2005 | -- | $2,515 -40.7% |
| 2004 | -- | $4,242 |
| 2003 | -- | $4,242 -44.2% |
| 2002 | -- | $7,600 |
| 2001 | -- | $7,600 |
| 2000 | -- | $7,600 |
Find assessor info on the county website
Monthly payment
Climate risks
Neighborhood: 11771
Nearby schools
GreatSchools rating
- 9/10Vernon SchoolGrades: 3-6Distance: 0.8 mi
- 8/10Oyster Bay Middle SchoolGrades: 7-8Distance: 0.8 mi
- 9/10Oyster Bay High SchoolGrades: 9-12Distance: 0.8 mi
Schools provided by the listing agent
- Elementary: Theodore Roosevelt School
- Middle: Oyster Bay High School
- High: Oyster Bay High School
Source: OneKey® MLS as distributed by MLS GRID. This data may not be complete. We recommend contacting the local school district to confirm school assignments for this home.
- $825,0004 bd3 ba-- sqft13 Wood Dr, Oyster Bay, NY 11771Sold
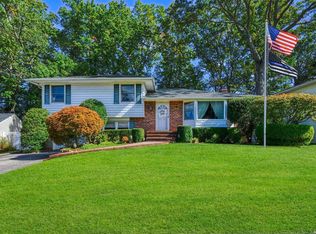
- $940,0003 bd3 ba1.7k sqft17 Wood Dr, Oyster Bay, NY 11771Off Market

- $917,100-- bd2 ba1.9k sqft132 Summers St, Oyster Bay, NY 11771Off Market
- $220,000-- bd-- ba-- sqft132 Summers St, Oyster Bay, NY 11771Off Market
- $926,500-- bd2 ba1.6k sqft19 Wood Dr, Oyster Bay, NY 11771Off Market
- $800,0004 bd2 ba-- sqft11 Wood Dr, Oyster Bay, NY 11771Sold
- $1,007,800-- bd2 ba1.6k sqft10 Wood Dr, Oyster Bay, NY 11771Off Market
- $1,051,2006 bd4 ba2.1k sqft136 Summers St, Oyster Bay, NY 11771Off Market
A local agent can set up tours, give advice and negotiate with sellers.
Similar homes
- $899,0004 bd2 ba2.1k sqft1814 Robin Lane, Bellmore, NY 11710For Sale
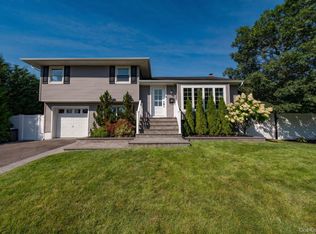
 MLS ID #1039547, Brenda King, Listing by: Signature Premier Properties. OneKey® MLS as distributed by MLS GRID
 - $949,0004 bd2 ba2.4k sqft25 Cobalt Lane, Westbury, NY 11590For Sale
 MLS ID #981367, Kelly Forman, Listing by: Compass Greater NY LLC. OneKey® MLS as distributed by MLS GRID
 - $879,0004 bd3 ba1.7k sqft29 Timber Road, Glen Cove, NY 11542For Sale
 MLS ID #1030030, Roberta A. Cerasi, Listing by: Compass Greater NY LLC. OneKey® MLS as distributed by MLS GRID
 - $999,0004 bd3 ba2.2k sqft2917 Len Drive, Bellmore, NY 11710For Sale
 MLS ID #1040471, Louise F. Pitlake, Listing by: Douglas Elliman Real Estate. OneKey® MLS as distributed by MLS GRID
 - $929,9994 bd2 ba1.7k sqft25 Brewster Avenue, Northport, NY 11768For SaleMLS ID #1017028, Anthony J. Vitta, Listing by: Real Broker NY LLC. OneKey® MLS as distributed by MLS GRID
- $955,0003 bd3 ba1.6k sqft5 Cranberry Lane, Plainview, NY 11803For SaleMLS ID #1034017, Ryan Dunne, Listing by: HomeSmart Premier Living Rlty. OneKey® MLS as distributed by MLS GRID
- $950,0004 bd3 ba2.4k sqft19 Knoll Lane, Smithtown, NY 11787For SaleMLS ID #1009532, Marie Sottile ABR HFR, Listing by: Coldwell Banker M&D Good Life. OneKey® MLS as distributed by MLS GRID
- $949,9994 bd2 ba1.8k sqft43 Harrison Avenue, Hauppauge, NY 11788For SaleMLS ID #1005008, Michael J. Fink CBR, Listing by: BERKSHIRE HATHAWAY. OneKey® MLS as distributed by MLS GRID
- $899,9003 bd2 ba1.8k sqft4039 Hahn Avenue, Bethpage, NY 11714For SaleMLS ID #1042620, Robert G. Leek, Listing by: Coldwell Banker American Homes. OneKey® MLS as distributed by MLS GRID
- $799,9993 bd2 ba1.7k sqft107 W Farm Drive, Melville, NY 11747For SaleMLS ID #1042649, Damian Andraka SFR, Listing by: Serhant East End LLC. OneKey® MLS as distributed by MLS GRID
- $1,049,0005 bd3 ba2.1k sqft1415 Gaston Street, Wantagh, NY 11793For SaleMLS ID #1041776, Linda M. Hill, Listing by: RE/MAX Reliance. OneKey® MLS as distributed by MLS GRID
- $950,0006 bd4 ba2.2k sqft828 Strang Drive, Wantagh, NY 11793For SaleMLS ID #1037576, Michael J. Rose, Listing by: OverSouth LLC. OneKey® MLS as distributed by MLS GRID
- $775,0004 bd2 ba2.7k sqft41 Semon Road, Huntington, NY 11743For SaleMLS ID #1002228, Maegan Lutz, Listing by: Cross Star Realty. OneKey® MLS as distributed by MLS GRID
- $799,0004 bd3 ba1.8k sqft29 Boxwood Drive, Kings Park, NY 11754For SaleMLS ID #1040806, Lori M. Arav, Listing by: Coldwell Banker American Homes. OneKey® MLS as distributed by MLS GRID
- $999,9993 bd2 ba1.8k sqft36 Fairway Drive, Old Bethpage, NY 11804For SaleMLS ID #1023108, Nancy A. Fraser, Listing by: EXIT Realty Premier. OneKey® MLS as distributed by MLS GRID
- $915,0004 bd2 ba1.7k sqft2362 6th Street, East Meadow, NY 11554For SaleMLS ID #1030759, Samahat Abdullah, Listing by: Best American Homes Inc. OneKey® MLS as distributed by MLS GRID
- $849,0004 bd2 ba2.2k sqft103 Harvard Avenue, Smithtown, NY 11787For SaleMLS ID #1037357, Christine Daddio ABR CBR E-PRO PSA, Listing by: Howard Hanna Coach. OneKey® MLS as distributed by MLS GRID
- $839,0004 bd3 ba1.6k sqft2 Briggs Street, Hicksville, NY 11801For SaleMLS ID #1019435, Jaswinder Singh, Listing by: BH&G R E Realty Connect. OneKey® MLS as distributed by MLS GRID
- $999,9994 bd3 ba2.5k sqft14 Sandpiper Court, Smithtown, NY 11787For SaleMLS ID #1017743, Nicholas Mazziotti, Listing by: Signature Premier Properties. OneKey® MLS as distributed by MLS GRID
- $819,0004 bd2 ba2.1k sqft3591 Fiddler Lane, Bethpage, NY 11714For SaleMLS ID #1014209, Gagandeep S. Manuja, Listing by: BH&G R E Realty Connect. OneKey® MLS as distributed by MLS GRID
