Welcome to 25 Cobalt Lane in Westbury — a beautifully maintained home that blends comfort, functionality, and everyday convenience. This inviting residence features 4 bedrooms plus a dedicated office space and additional loft, along with 2 full bathrooms, a covered porch and an outside upper deck, offering flexibility for both everyday living and working from home. The bright, spacious layout includes generous living areas and an updated kitchen ideal for entertaining, while thoughtful details throughout create a warm, move-in-ready atmosphere. Get cozy in the living room with a double-sided wood-burning fireplace or relax outside in an oversized, private yard. Conveniently located near shopping, dining, parks, highways, and transportation, this home offers the perfect balance of suburban tranquility and accessibility.
For sale
$949,000
25 Cobalt Lane, Westbury, NY 11590
4beds
2,458sqft
Single Family Residence, Residential
Built in 1948
6,540 Square Feet Lot
$-- Zestimate®
$386/sqft
$-- HOA
What's special
Additional loftCovered porchOversized private yardDedicated office spaceOutside upper deckThoughtful details throughoutWarm move-in-ready atmosphere
- 46 days |
- 1,703 |
- 111 |
Zillow last checked:
Listing updated:
Listed by:
Compass Greater NY LLC 516-970-5133,
Kelly Forman 516-297-3308,
Marilyn Vincennie-Winer 516-967-5145,
Compass Greater NY LLC
Source: OneKey® MLS as distributed by MLS GRID,MLS#: 981367
Facts & features
Interior
Bedrooms & bathrooms
- Bedrooms: 4
- Bathrooms: 2
- Full bathrooms: 2
Heating
- Oil
Cooling
- Central Air
Appliances
- Included: Dishwasher, Dryer, Electric Cooktop, Electric Oven, Freezer, Refrigerator, Stainless Steel Appliance(s), Washer
- Laundry: Washer/Dryer Hookup, Electric Dryer Hookup, In Bathroom, Washer Hookup
Features
- First Floor Full Bath, Ceiling Fan(s), Crown Molding, Eat-in Kitchen, Primary Bathroom
- Flooring: Hardwood, Laminate, Tile
- Windows: Bay Window(s)
- Attic: None
- Has fireplace: Yes
- Fireplace features: Wood Burning
Interior area
- Total structure area: 2,458
- Total interior livable area: 2,458 sqft
Property
Parking
- Total spaces: 4
- Parking features: Driveway, Off Street
- Has uncovered spaces: Yes
Features
- Levels: Two
- Patio & porch: Covered, Porch
- Fencing: Back Yard
Lot
- Size: 6,540 Square Feet
Details
- Parcel number: 2089453860000350
- Special conditions: None
Construction
Type & style
- Home type: SingleFamily
- Architectural style: Colonial
- Property subtype: Single Family Residence, Residential
Materials
- Aluminum Siding
Condition
- Year built: 1948
Utilities & green energy
- Sewer: Public Sewer
- Water: Public
- Utilities for property: Cable Available, Electricity Connected, Phone Available, Sewer Connected, Trash Collection Public, Water Connected
Community & HOA
HOA
- Has HOA: No
Location
- Region: Westbury
Financial & listing details
- Price per square foot: $386/sqft
- Tax assessed value: $526,000
- Annual tax amount: $12,613
- Date on market: 4/10/2026
- Cumulative days on market: 111 days
- Listing agreement: Exclusive Right To Sell
- Electric utility on property: Yes
Estimated market value
Not available
Estimated sales range
Not available
Not available
Price history
| Date | Event | Price |
|---|---|---|
| 6/24/2026 | Listed for sale | $949,000$386/sqft |
Source:  OneKey® MLS as distributed by MLS GRID #981367 Report a problem OneKey® MLS as distributed by MLS GRID #981367 Report a problem | ||
| 6/13/2026 | Listing removed | $949,000$386/sqft |
Source: OneKey® MLS as distributed by MLS GRID #981367 Report a problem | ||
| 6/9/2026 | Price change | $949,000-2.7%$386/sqft |
Source: OneKey® MLS as distributed by MLS GRID #981367 Report a problem | ||
| 4/10/2026 | Listed for sale | $975,000$397/sqft |
Source: OneKey® MLS as distributed by MLS GRID #981367 Report a problem | ||
Public tax history
| Year | Property taxes | Tax assessment |
|---|---|---|
| 2024 | -- | $526 -6.1% |
| 2023 | -- | $560 |
| 2022 | -- | $560 |
| 2021 | $8,335 +6.9% | -- |
| 2020 | $7,799 -4.3% | $536 -6.6% |
| 2019 | $8,152 | $574 -6.4% |
| 2018 | $8,152 -2% | $613 -5.8% |
| 2017 | $8,315 -1.4% | $651 -5.5% |
| 2016 | $8,429 +163.1% | $689 -5.4% |
| 2015 | $3,204 +7.2% | $728 -1.6% |
| 2013 | $2,989 -7.2% | $740 -9.1% |
| 2012 | $3,220 -45.1% | $814 -12% |
| 2011 | $5,867 -11% | $925 -13.7% |
| 2010 | $6,591 | $1,072 -13.7% |
| 2009 | -- | $1,242 -7.1% |
| 2008 | -- | $1,337 +1.4% |
| 2006 | -- | $1,319 -39.7% |
| 2005 | -- | $2,186 -39.6% |
| 2004 | -- | $3,620 |
| 2003 | -- | $3,620 -41.1% |
| 2002 | -- | $6,150 |
| 2001 | -- | $6,150 |
| 2000 | -- | $6,150 |
Find assessor info on the county website
Monthly payment
Climate risks
Neighborhood: Salisbury
Nearby schools
GreatSchools rating
- 8/10Bowling Green SchoolGrades: K-5Distance: 0.7 mi
- 7/10Clarke Middle SchoolGrades: 6-8Distance: 0.8 mi
- 9/10W Tresper Clarke High SchoolGrades: 9-12Distance: 0.8 mi
Schools provided by the listing agent
- Elementary: Bowling Green School
- Middle: Clarke Middle School
- High: W Tresper Clarke High School
Source: OneKey® MLS as distributed by MLS GRID. This data may not be complete. We recommend contacting the local school district to confirm school assignments for this home.
- $845,000-- bd2 ba1.7k sqft27 Cobalt Ln, Westbury, NY 11590Off Market
- $840,900-- bd2 ba1.8k sqft21 Cobalt Ln, Westbury, NY 11590Off Market
- $1,490,0006 bd4 ba3.4k sqft31 Cobalt Ln, Westbury, NY 11590Sold

- $719,1004 bd2 ba1.1k sqft17 Cobalt Ln, Westbury, NY 11590Off Market
- $783,0004 bd2 ba1.3k sqft62 Cypress Ln E, Westbury, NY 11590Off Market
- $780,800-- bd1 ba1.6k sqft66 Cypress Ln E, Westbury, NY 11590Off Market
- $825,800-- bd2 ba1.7k sqft70 Cypress Ln E, Westbury, NY 11590Off Market
- $817,000-- bd1 ba1.8k sqft58 Cypress Ln E, Westbury, NY 11590Off Market
A local agent can set up tours, give advice and negotiate with sellers.
Similar homes
- $799,0004 bd2 ba1.5k sqft166 CHOIR, Westbury, NY 11590For Sale
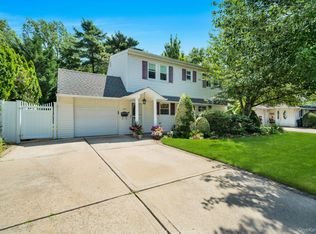
 MLS ID #1036037, Felicita Cartagena Nocella, Listing by: Property Professionals Realty. OneKey® MLS as distributed by MLS GRID
 - $1,156,9684 bd3 ba2.1k sqft46 Audrey Road, Westbury, NY 11590For Sale
 MLS ID #1014943, Gilson Clarke SRS, Listing by: Signature Premier Properties. OneKey® MLS as distributed by MLS GRID
 - $929,0004 bd2 ba1.7k sqft2362 6th Street, East Meadow, NY 11554For Sale
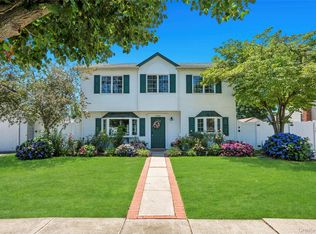 MLS ID #1030759, Samahat Abdullah, Listing by: Best American Homes Inc. OneKey® MLS as distributed by MLS GRID
 - $1,098,8884 bd3 ba2.1k sqft4 Balsam Drive, Hicksville, NY 11801For Sale
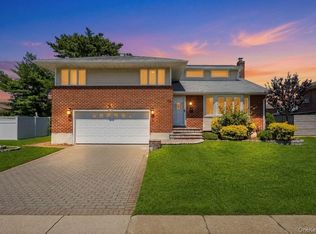 MLS ID #1034569, Kin Yip Kwong, Listing by: JAGGI Real Estate. OneKey® MLS as distributed by MLS GRID
 - $899,9995 bd3 ba2.2k sqft26 Picture Lane, Hicksville, NY 11801For SaleMLS ID #1018831, Andy J. Wu, Listing by: CPRE Elite Inc. OneKey® MLS as distributed by MLS GRID
- $839,0004 bd2 ba2.1k sqft3591 Fiddler Lane, Bethpage, NY 11714For SaleMLS ID #1014209, Gagandeep S. Manuja, Listing by: Realty Connect USA LLC. OneKey® MLS as distributed by MLS GRID
- $925,0004 bd2 ba1.7k sqft268 Curtis Avenue, Carle Place, NY 11514For SaleMLS ID #983023, Wendy L. Liotti, Listing by: Signature Premier Properties. OneKey® MLS as distributed by MLS GRID
- $998,0005 bd4 ba1.8k sqft67 Douglas Drive, East Meadow, NY 11554For SaleMLS ID #1016719, Richard R. Krug Jr PSA SRES SFR, Listing by: Coldwell Banker American Homes. OneKey® MLS as distributed by MLS GRID
- $949,0004 bd2 ba2k sqft15 Wood Drive, Oyster Bay, NY 11771For SaleMLS ID #1009941, Adrianne Faranda CBR, Listing by: Realty Connect USA L I Inc. OneKey® MLS as distributed by MLS GRID
- $859,0004 bd3 ba1.6k sqft2 Briggs Street, Hicksville, NY 11801For SaleMLS ID #1019435, Jaswinder Singh, Listing by: Realty Connect USA LLC. OneKey® MLS as distributed by MLS GRID
- $1,089,9995 bd2 ba2.5k sqft41 Miller Place, Levittown, NY 11756For SaleMLS ID #1033911, Jaswinder Singh, Listing by: Realty Connect USA LLC. OneKey® MLS as distributed by MLS GRID
- $799,0004 bd4 ba1.7k sqft1992 Merrick Avenue, Merrick, NY 11566For SaleMLS ID #1033633, Lisa Pellegrino, Listing by: Douglas Elliman Real Estate. OneKey® MLS as distributed by MLS GRID
- $849,0003 bd2 ba1.9k sqft751 Fillmore Road, East Meadow, NY 11554For SaleMLS ID #1027594, Richard R. Krug Jr PSA SRES SFR, Listing by: Coldwell Banker American Homes. OneKey® MLS as distributed by MLS GRID
- $999,9993 bd2 ba1.8k sqft36 Fairway Drive, Old Bethpage, NY 11804For SaleMLS ID #1023108, Nancy A. Fraser, Listing by: EXIT Realty Premier. OneKey® MLS as distributed by MLS GRID
- $929,9994 bd2 ba1.7k sqft25 Brewster Avenue, Northport, NY 11768For SaleMLS ID #1017028, Anthony J. Vitta, Listing by: Real Broker NY LLC. OneKey® MLS as distributed by MLS GRID
- $749,0004 bd2 ba1.2k sqft1910 Frederick Avenue, Merrick, NY 11566For SaleMLS ID #1035317, Margaret A. Biegelman CBR GRI E-PR, Listing by: Douglas Elliman Real Estate. OneKey® MLS as distributed by MLS GRID
- $765,0004 bd2 ba1.3k sqft47 Cove Lane, Levittown, NY 11756For SaleMLS ID #1034378, Gina Arena, Listing by: Exit Family Realty. OneKey® MLS as distributed by MLS GRID
- $939,0003 bd3 ba2k sqft1277 Jerusalem Avenue, Merrick, NY 11566For SaleMLS ID #876688, Alex A. Rubin, Listing by: Douglas Elliman Real Estate. OneKey® MLS as distributed by MLS GRID
- $989,0004 bd2 ba1.9k sqft244 Grand Boulevard, Massapequa Park, NY 11762For SaleMLS ID #1012063, Katarina Posobiec Perko, Listing by: Keller Williams Realty Greater. OneKey® MLS as distributed by MLS GRID
- $799,0003 bd2 ba1.8k sqft183 Lee Avenue, Hicksville, NY 11801For SaleMLS ID #1020015, Jake DeLeo, Listing by: Listing Pro Realty Services. OneKey® MLS as distributed by MLS GRID
