Amazing Salisbury new construction Modern Farmhouse. Every single amenity you could ever want is in this home right now!! Endless living space in this 5/6 bedroom, 3.5 bath masterpiece. Featuring a kitchen that dreams are made of with all commercial grade Thermador appliances, microwave draw & pot filler attached to the mud room and pantry. Stunning white cabinetry and a giant center island with solid surface counters all open to your very large formal dining room & family room w/reclaimed wood fireplace. Also on the first floor is a guest suite with private bath. Leading to your second floor is a two story stair tower loaded with gorgeous molding. Fabulous primary suite with vaulted ceilings, double walk-in closets & private spa bath. Upstairs has a catwalk overlooking the lower level plus a 2nd floor laundry room & bonus office. Back on the lower level your backyard oasis is located through sliding glass doors with an in-ground pool and expansive paver patio. The fully fenced in yard has fresh sod and a storage shed. Additional amenities are Andersen black frame windows, hardwood floors, tons of hi-hats, camera system & 50 amp 220 volt Nema electric car charger outlet. This home is sure to impress. Fully finished and ready for you to call it home just in time for some Summer fun!, Additional information: Appearance:Amazing!,Separate Hotwater Heater:Yes
Sold for $1,490,000
$1,490,000
31 Cobalt Lane, Westbury, NY 11590
6beds
3,400sqft
Single Family Residence, Residential
Built in 2023
6,180 Square Feet Lot
$1,648,700 Zestimate®
$438/sqft
$7,682 Estimated rent
Home value
$1,648,700
$1.55M - $1.75M
$7,682/mo
Zestimate® history
Owner options
List your home for rent
$7,682/mo
Rent Zestimate®
Find your next renter with Zillow Rental Manager. Plus, with online applications, you can quickly screen prospective tenants – for free.
$7,682/mo
Rent Zestimate®
Refinance and save
$9,923/mo
Est. payment
Refinancing to a lower rate could help reduce your monthly payments and save thousands over the life of the loan.
$9,923/mo
Est. payment
Explore your selling options
Work with a Zillow partner agent
Leverage their expertise and Zillow's premium Showcase listings to get your home seen by more buyers.
Get startedList with your own agent
Get your home in front of millions of buyers by listing it on Zillow.
Learn how to do itSell it yourself
Take full control of how buyers see your home on Zillow by listing For Sale by Owner (FSBO).
List your homeWhat's special
Zillow last checked:
Listing updated:
Listed by:
Jennifer Devine CBR 631-412-3289,
Howard Hanna Coach 631-427-9100,
Lina M. Ruiz 718-772-7891,
Howard Hanna Coach
Bought with:
Ryan Porcasi, 10401341019
Fave Realty Inc
Source: OneKey® MLS as distributed by MLS GRID,MLS#: L3484576
Facts & features
Interior
Bedrooms & bathrooms
- Bedrooms: 6
- Bathrooms: 4
- Full bathrooms: 3
- 1/2 bathrooms: 1
Heating
- Electric, Forced Air
Cooling
- Central Air
Appliances
- Included: Electric Water Heater
Features
- Has basement: No
- Attic: Full
- Number of fireplaces: 1
Interior area
- Total structure area: 3,400
- Total interior livable area: 3,400 sqft
Property
Parking
- Parking features: Attached, Private
Features
- Levels: Two
Lot
- Size: 6,180 Square Feet
- Dimensions: 60 x 103
Details
- Parcel number: 2089453860000330
Construction
Type & style
- Home type: SingleFamily
- Architectural style: Colonial
- Property subtype: Single Family Residence, Residential
Condition
- New Construction
- New construction: Yes
- Year built: 2023
Utilities & green energy
- Water: Public
Community & HOA
HOA
- Has HOA: No
Location
- Region: Westbury
Financial & listing details
- Price per square foot: $438/sqft
- Tax assessed value: $434,000
- Annual tax amount: $10,479
- Date on market: 11/21/2024
- Listing agreement: Exclusive Right To Lease
Price history
| Date | Event | Price |
|---|---|---|
| 10/17/2023 | Sold | $1,490,000-3.8%$438/sqft |
Source:  OneKey® MLS as distributed by MLS GRID #L3484576 Report a problem OneKey® MLS as distributed by MLS GRID #L3484576 Report a problem | ||
| 8/8/2023 | Pending sale | $1,549,000$456/sqft |
Source: OneKey® MLS as distributed by MLS GRID #3484576 Report a problem | ||
| 6/13/2023 | Listed for sale | $1,549,000-3.2%$456/sqft |
Source: OneKey® MLS as distributed by MLS GRID #3484576 Report a problem | ||
| 5/22/2023 | Listing removed | -- |
Source: OneKey® MLS as distributed by MLS GRID #3472765 Report a problem | ||
| 4/21/2023 | Listed for sale | $1,599,900+226.5%$471/sqft |
Source: OneKey® MLS as distributed by MLS GRID #3472765 Report a problem | ||
| 12/22/2022 | Sold | $490,000-1.8%$144/sqft |
Source: OneKey® MLS as distributed by MLS GRID #L3418703 Report a problem | ||
| 9/14/2022 | Pending sale | $499,000$147/sqft |
Source: OneKey® MLS as distributed by MLS GRID #3418703 Report a problem | ||
| 7/26/2022 | Listed for sale | $499,000$147/sqft |
Source: OneKey® MLS as distributed by MLS GRID #3418703 Report a problem | ||
Public tax history
| Year | Property taxes | Tax assessment |
|---|---|---|
| 2024 | -- | $434 |
| 2023 | -- | $434 |
| 2022 | -- | $434 |
| 2021 | $9,874 +0.3% | -- |
| 2020 | $9,847 +11.4% | $658 |
| 2019 | $8,842 | $658 |
| 2018 | $8,842 +5% | $658 |
| 2017 | $8,418 +5.3% | $658 |
| 2016 | $7,993 +176% | $658 |
| 2015 | $2,896 +9% | $658 |
| 2013 | $2,657 +1.8% | $658 |
| 2012 | $2,610 -40.7% | $658 -10.5% |
| 2011 | $4,399 +4.4% | $735 -1.6% |
| 2010 | $4,212 | $747 -23.3% |
| 2009 | -- | $974 -2.5% |
| 2008 | -- | $999 +5.9% |
| 2006 | -- | $943 -35.4% |
| 2005 | -- | $1,459 -39.7% |
| 2004 | -- | $2,420 |
| 2003 | -- | $2,420 -39.5% |
| 2002 | -- | $4,000 |
| 2001 | -- | $4,000 |
| 2000 | -- | $4,000 |
Find assessor info on the county website
Neighborhood: Salisbury
Nearby homes
- $845,000-- bd2 ba1.7k sqft27 Cobalt Ln, Westbury, NY 11590Off Market
- $761,300-- bd1 ba1.1k sqft33 Cobalt Ln, Westbury, NY 11590Off Market
- $1,699,9905 bd6 ba3.3k sqft72 Cypress Ln E, Westbury, NY 11590For Sale
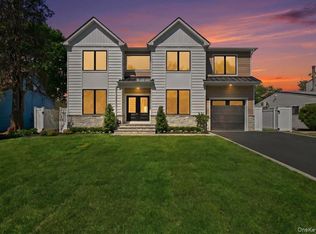
- $825,800-- bd2 ba1.7k sqft70 Cypress Ln E, Westbury, NY 11590Off Market
- $949,0004 bd2 ba2.4k sqft25 Cobalt Ln, Westbury, NY 11590For Sale
- $753,0004 bd2 ba1.3k sqft37 Cobalt Ln, Westbury, NY 11590Off Market
- $753,300-- bd1 ba1.4k sqft76 Cypress Ln E, Westbury, NY 11590Off Market
- $802,400-- bd1 ba1.5k sqft7 Carol Ln, Westbury, NY 11590Off Market
Nearby schools
GreatSchools rating
- 8/10Bowling Green SchoolGrades: K-5Distance: 0.7 mi
- 7/10Clarke Middle SchoolGrades: 6-8Distance: 0.8 mi
- 9/10W Tresper Clarke High SchoolGrades: 9-12Distance: 0.8 mi
Schools provided by the listing agent
- Middle: Clarke Middle School
- High: W Tresper Clarke High School
Source: OneKey® MLS as distributed by MLS GRID. This data may not be complete. We recommend contacting the local school district to confirm school assignments for this home.
Get a cash offer in 3 minutes
Find out how much your home could sell for in as little as 3 minutes with a no-obligation cash offer.
Estimated market value
$1,648,700
Get a cash offer in 3 minutes
Find out how much your home could sell for in as little as 3 minutes with a no-obligation cash offer.
Estimated market value
$1,648,700
- New York
- Nassau County
- Westbury
- 11590
- Salisbury
- 31 Cobalt Lane
Nearby cities
Nearby neighborhoods
Nearby zip codes
Other Westbury Topics
