Modern Luxury Redefined: Your Custom Westbury Masterpiece Welcome to a residence where architectural excellence meets everyday functional luxury. This brand-new, 4,800-square-foot custom-built estate is perfectly situated within the prestigious Westbury East Meadow School district. Designed with an uncompromising eye for detail, this home offers a seamless blend of grand entertaining spaces and private retreats. The Layout & Accommodations Spanning three meticulously finished levels, this home is designed to accommodate multi-generational living and high-end hosting. Five Spacious Bedrooms: Including a coveted first-floor guest suite with a full private bath—perfect for visitors or long-term guests. Five and a Half Designer Baths: Featuring premium fixtures, custom tile work, and spa-inspired finishes. Triple En-Suites: Two of the upstairs bedrooms feature their own private bathrooms, ensuring ultimate comfort and privacy for every member. Exceptional Features & Amenities This isn't just a house; it’s a fully realized lifestyle. The builder has spared no expense, including amenities that most consider "upgrades." The Gourmet Heart: A custom-designed kitchen featuring professional-grade appliances, expansive cabinetry, and high-end stone surfaces. Experience the grandeur of 10-foot ceilings that create an airy, light-filled atmosphere throughout the main living areas. The Ultimate Lower Level: A fully finished basement provides massive additional living space, complete with its own full bath, ideal for a home theater, private gym, or recreation room. Custom Craftsmanship: From the intricate millwork to the hand-selected flooring, every inch of this home reflects "one-of-a-kind" quality. Property Highlights at a GlanceFeatureDetailsSize5,000 Sq. Ft. of New Construction. Total Bedrooms5 (Including 1st-floor suite)Total Bathrooms5 Full / 1 Half Specialty Rooms Finished Basement, Ceiling Height10 Feet Representing the pinnacle of modern suburban living, this custom estate is move-in ready and waiting for the discerning buyer who demands the very best. Square footage is total foot print including basement and garage.
For sale
Price cut: $50K (8/7)
$1,699,990
72 Cypress Lane, Westbury, NY 11590
5beds
3,300sqft
Single Family Residence, Residential
Built in 2026
6,720 Square Feet Lot
$-- Zestimate®
$515/sqft
$-- HOA
What's special
Spa-inspired finishesPremium fixturesFive spacious bedroomsThree meticulously finished levelsCustom tile workMassive additional living spaceHigh-end stone surfaces
- 105 days |
- 912 |
- 42 |
Zillow last checked:
Listing updated:
Listed by:
Coldwell Banker American Homes 516-334-4333,
Joseph Ricco Jr
Source: OneKey® MLS as distributed by MLS GRID,MLS#: 996419
Facts & features
Interior
Bedrooms & bathrooms
- Bedrooms: 5
- Bathrooms: 6
- Full bathrooms: 5
- 1/2 bathrooms: 1
Other
- Description: Foyer, Living room, Dining room, Bedroom with full bath, Den, Large Kitchen, 1/5 Bath
- Level: First
Other
- Description: 5 Bedrooms, 2 En-Suites, Hall Bath, Laundry room, 3 total baths
- Level: Second
Basement
- Description: Fully Fin. with 10 foot ceilings massive additional living space, complete with a full bath. Ideal for home theater, gym, or recreation room.
- Level: Lower
Heating
- Ducts, Electric, ENERGY STAR Qualified Equipment, Forced Air, Hot Air
Cooling
- Central Air, Electric
Appliances
- Included: Convection Oven, Cooktop, Dishwasher, Dryer, Electric Cooktop, Electric Oven, Electric Water Heater, ENERGY STAR Qualified Appliances, Exhaust Fan, Microwave, Refrigerator, Stainless Steel Appliance(s), Washer
- Laundry: Washer/Dryer Hookup, Laundry Room
Features
- First Floor Bedroom, Cathedral Ceiling(s), Central Vacuum, Crown Molding, Eat-in Kitchen, Entrance Foyer, Formal Dining, Granite Counters, His and Hers Closets, In-Law Floorplan, Kitchen Island, Open Floorplan, Open Kitchen, Pantry, Primary Bathroom, Master Downstairs, Recessed Lighting, Smart Thermostat, Stone Counters, Walk-In Closet(s)
- Basement: Finished,Full,Walk-Out Access
- Attic: Full
- Number of fireplaces: 1
Interior area
- Total structure area: 4,800
- Total interior livable area: 3,300 sqft
Property
Parking
- Total spaces: 1.5
- Parking features: Driveway, Garage
- Garage spaces: 1.5
- Has uncovered spaces: Yes
Features
- Levels: Three Or More
Lot
- Size: 6,720 Square Feet
Details
- Parcel number: 2089453860000080
- Special conditions: None
Construction
Type & style
- Home type: SingleFamily
- Architectural style: Colonial
- Property subtype: Single Family Residence, Residential
Materials
- Frame
Condition
- Year built: 2026
Utilities & green energy
- Sewer: Public Sewer
- Water: Public
- Utilities for property: Cable Available, Electricity Connected, Trash Collection Public, Water Connected
Community & HOA
HOA
- Has HOA: No
Location
- Region: Westbury
Financial & listing details
- Price per square foot: $515/sqft
- Tax assessed value: $432,000
- Annual tax amount: $9,511
- Date on market: 5/13/2026
- Cumulative days on market: 105 days
- Listing agreement: Exclusive Right To Sell
- Electric utility on property: Yes
Estimated market value
Not available
Estimated sales range
Not available
Not available
Price history
| Date | Event | Price |
|---|---|---|
| 8/7/2026 | Price change | $1,699,990-2.9%$515/sqft |
Source:  OneKey® MLS as distributed by MLS GRID #996419 Report a problem OneKey® MLS as distributed by MLS GRID #996419 Report a problem | ||
| 7/8/2026 | Price change | $1,750,000-1.1%$530/sqft |
Source: OneKey® MLS as distributed by MLS GRID #996419 Report a problem | ||
| 6/8/2026 | Price change | $1,770,000-1.7%$536/sqft |
Source: OneKey® MLS as distributed by MLS GRID #996419 Report a problem | ||
| 5/13/2026 | Listed for sale | $1,800,000+185.7%$545/sqft |
Source: OneKey® MLS as distributed by MLS GRID #996419 Report a problem | ||
| 6/10/2025 | Sold | $630,000+1.6%$191/sqft |
Source: OneKey® MLS as distributed by MLS GRID #831394 Report a problem | ||
| 3/12/2025 | Pending sale | $620,000$188/sqft |
Source: OneKey® MLS as distributed by MLS GRID #831394 Report a problem | ||
| 3/5/2025 | Listed for sale | $620,000$188/sqft |
Source: OneKey® MLS as distributed by MLS GRID #831394 Report a problem | ||
Public tax history
| Year | Property taxes | Tax assessment |
|---|---|---|
| 2024 | -- | $432 |
| 2023 | -- | $432 |
| 2022 | -- | $432 |
| 2021 | $10,014 -9.7% | -- |
| 2020 | $11,094 +9.8% | $712 |
| 2019 | $10,107 | $712 |
| 2018 | $10,107 +4.6% | $712 |
| 2017 | $9,660 +4.2% | $712 |
| 2016 | $9,269 +226.1% | $712 |
| 2015 | $2,842 +9.6% | $712 |
| 2013 | $2,594 +1.2% | $712 |
| 2012 | $2,564 -43.1% | $712 -4.9% |
| 2011 | $4,507 -0.6% | $749 -5.3% |
| 2010 | $4,534 | $791 -19.9% |
| 2009 | -- | $988 -1.9% |
| 2008 | -- | $1,007 +5.4% |
| 2006 | -- | $955 -33.8% |
| 2005 | -- | $1,443 -39% |
| 2004 | -- | $2,366 |
| 2003 | -- | $2,366 -44.3% |
| 2002 | -- | $4,250 |
| 2001 | -- | $4,250 |
| 2000 | -- | $4,250 |
Find assessor info on the county website
Monthly payment
Climate risks
Neighborhood: Salisbury
Nearby schools
GreatSchools rating
- 8/10Bowling Green SchoolGrades: K-5Distance: 0.7 mi
- 7/10Clarke Middle SchoolGrades: 6-8Distance: 0.8 mi
- 9/10W Tresper Clarke High SchoolGrades: 9-12Distance: 0.8 mi
Schools provided by the listing agent
- Elementary: Bowling Green School
- Middle: Clarke Middle School
- High: W Tresper Clarke High School
Source: OneKey® MLS as distributed by MLS GRID. This data may not be complete. We recommend contacting the local school district to confirm school assignments for this home.
- $822,900-- bd2 ba1.7k sqft70 Cypress Ln E, Westbury, NY 11590Off Market
- $749,200-- bd1 ba1.4k sqft76 Cypress Ln E, Westbury, NY 11590Off Market
- $1,490,0006 bd4 ba3.4k sqft31 Cobalt Ln, Westbury, NY 11590Sold

- $759,600-- bd1 ba1.1k sqft33 Cobalt Ln, Westbury, NY 11590Off Market
- $778,000-- bd1 ba1.6k sqft66 Cypress Ln E, Westbury, NY 11590Off Market
- $910,2005 bd2 ba2.2k sqft78 E Cypress Ln, Westbury, NY 11590Off Market
- $871,6005 bd2 ba-- sqft78 Cypress Ln E, Westbury, NY 11590Off Market
- $838,600-- bd2 ba1.7k sqft27 Cobalt Ln, Westbury, NY 11590Off Market
A local agent can set up tours, give advice and negotiate with sellers.
Similar homes
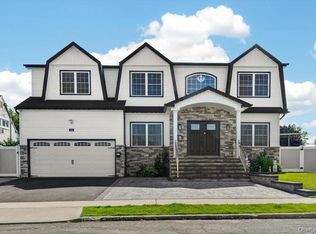
- $1,799,0005 bd5 ba3.2k sqft84 Choir Lane, Westbury, NY 11590For Sale
 MLS ID #1018321, Simran Bajaj, Listing by: BH&G R E Realty Connect. OneKey® MLS as distributed by MLS GRID
 - $1,649,9905 bd4 ba3.2k sqft11 Forest Lane, Westbury, NY 11590New Construction
 MLS ID #1033258, Joseph Schaffer, Listing by: Shore Line Realty Group Corp. OneKey® MLS as distributed by MLS GRID
 - $1,699,0005 bd4 ba3.2k sqft12 Patience Lane, Westbury, NY 11590New Construction
 MLS ID #987750, Sean Buchalter, Listing by: Signature Premier Properties. OneKey® MLS as distributed by MLS GRID
 - $1,798,8885 bd6 ba4.4k sqft182 Friends Lane, Westbury, NY 11590New Construction
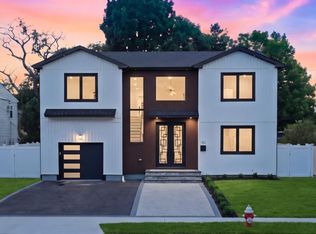 MLS ID #987285, Lisa J. Ganz SFR, Listing by: VYLLA Home. OneKey® MLS as distributed by MLS GRID
 - $1,450,0004 bd4 ba3k sqft2040 Wellington Court, Westbury, NY 11590For SaleMLS ID #1002517, Tingting Kang, Listing by: TMK Realty Group Inc. OneKey® MLS as distributed by MLS GRID
- $1,688,0005 bd4 ba3.5k sqft27 Grape Lane, Hicksville, NY 11801New ConstructionMLS ID #977115, Antonietta Battisti, Listing by: Signature Premier Properties. OneKey® MLS as distributed by MLS GRID
- $1,788,0005 bd6 ba3.6k sqft8 Allison Drive, Old Bethpage, NY 11804New ConstructionMLS ID #1036664, Parissa Eliassian CBR, Listing by: Douglas Elliman Real Estate. OneKey® MLS as distributed by MLS GRID
- $1,799,9995 bd5 ba3.8k sqft23 Harrow Lane, Levittown, NY 11756New ConstructionMLS ID #1007192, Seema Chandihok, Listing by: Property Professionals Realty. OneKey® MLS as distributed by MLS GRID
- $1,749,8885 bd3 ba3k sqft93 Morton Boulevard, Plainview, NY 11803New ConstructionMLS ID #1038295, Jared Sarney, Listing by: Corcoran SRG Residential. OneKey® MLS as distributed by MLS GRID
- $1,699,9905 bd5 ba4.8k sqft351 Concord Avenue, East Meadow, NY 11554New ConstructionMLS ID #960956, Mokit Lee Lam, Listing by: Voro LLC. OneKey® MLS as distributed by MLS GRID
- $1,529,0005 bd6 ba3.2k sqft8 Table Lane, Hicksville, NY 11801New ConstructionMLS ID #1010417, Gagandeep S. Manuja, Listing by: BH&G R E Realty Connect. OneKey® MLS as distributed by MLS GRID
- $1,628,0005 bd5 ba3k sqft118 W Cherry Street, Hicksville, NY 11801For SaleMLS ID #1008430, Raida Obeidat, Listing by: Douglas Elliman Real Estate. OneKey® MLS as distributed by MLS GRID
- $1,688,8805 bd5 ba3.3k sqft17 Gerhard Road, Plainview, NY 11803For SaleMLS ID #1032399, Jatinjot Singh, Listing by: Property Professionals Realty. OneKey® MLS as distributed by MLS GRID
- $1,799,0005 bd3 ba2.6k sqft89 Poplar Street, Garden City, NY 11530For SaleMLS ID #1029156, Jennifer Sullivan, Listing by: Compass Greater NY LLC. OneKey® MLS as distributed by MLS GRID
- $1,699,0005 bd6 ba3.6k sqft908 Maple Lane, East Meadow, NY 11554For SaleMLS ID #919265, Patricia Salegna, Listing by: Douglas Elliman Real Estate. OneKey® MLS as distributed by MLS GRID
- $1,468,0005 bd3 ba3.3k sqft43 Barter Lane, Hicksville, NY 11801New ConstructionMLS ID #980913, Michelle S. Cervoni CBR, Listing by: Stephen Joseph Properties. OneKey® MLS as distributed by MLS GRID
- $1,549,0005 bd5 ba3.5k sqft44 Meadow Lane, Levittown, NY 11756New ConstructionMLS ID #1018757, John C. Gandolfo, Listing by: Coldwell Banker American Homes. OneKey® MLS as distributed by MLS GRID
- $1,698,0004 bd4 ba4.3k sqft1222 Powell Avenue, North Merrick, NY 11566For SaleMLS ID #1029271, Jonathan Yunger, Listing by: Douglas Elliman Real Estate. OneKey® MLS as distributed by MLS GRID
- $1,549,9904 bd5 ba3.1k sqft31 Seton Court, Old Bethpage, NY 11804For SaleMLS ID #1034992, Reena Khera, Listing by: Douglas Elliman Real Estate. OneKey® MLS as distributed by MLS GRID
- $1,699,9994 bd3 ba2.2k sqft102 Kate Drive, New Hyde Park, NY 11040For SaleMLS ID #1017445, Hezrell Vasquez CBR SRS, Listing by: Voro LLC. OneKey® MLS as distributed by MLS GRID
