Welcome To This Magnificent and Timeless Newly Constructed Colonial, Built By A Masterful Builder in the Heart of Old Bethpage. This Spectacular House Blends Classic Elegance with Modern Design. An entertainer's Dream Home Offering Privacy, Serenity and Plenty of Room to Entertain indoor and Outdoor. This Beautiful Designed Home Offers Open-Concept Layout with High-End Finishes and Exceptional craftsmanship Throughout. The Main Level featuring Entry Foyer With Dramatic High Ceiling, Sun-lit Living Room, Dining Room, A Grand Designer Gourmet Kitchen with Oversized Waterfall Island, Custom Cabinetry, High End Stainless Appliances, Sun Filled Family Room With Fireplace, Guest Bedroom with Ensuite Full Bathroom, Elegant Powder Room. On the Second Level, Luxurious Primary Suite With Fireplace and Spa Like Ensuite Full Bathroom and soaking Tub, Walk-in Closet, Junior Suite With Ensuite Full Bathroom, 2 Additional Generous Size Bedrooms, Full Bathroom. In the Lower Level, Full Finished Basement with Outside Entrance, Great Space for Recreation and Play Room, Full Designer Bathroom, Dream Laundry Room with Custom Design Cabinets. Additional Features Hardwood Floors, Recess Lighting, Central Vacuum. Welcoming Front Porch, Flat Beautiful Backyard Oasis Perfect For Outdoor Summer Entertainment. Come and Experience This Incredible New Construction Home and the Unparalleled Living Experience it Offers. This listing May Include Images that Have Been Digitally Altered, Enhanced for Illustrative Purposes, or Virtually Staged. Original, Unedited Images Are Available upon Request.
New construction
$1,788,000
8 Allison Drive, Old Bethpage, NY 11804
5beds
3,656sqft
Single Family Residence, Residential
Built in 1959
7,140 Square Feet Lot
$1,765,900 Zestimate®
$489/sqft
$-- HOA
What's special
High-end finishesFull designer bathroomOpen-concept layoutCentral vacuumWalk-in closetHigh end stainless appliancesExceptional craftsmanship throughout
- 26 days
- 1,955
- 103
Zillow last checked:
Listing updated:
Listed by:
Douglas Elliman Real Estate 516-921-2262,
Parissa Eliassian CBR 516-808-5030
Source: OneKey® MLS as distributed by MLS GRID,MLS#: 1036664
Facts & features
Interior
Bedrooms & bathrooms
- Bedrooms: 5
- Bathrooms: 6
- Full bathrooms: 5
- 1/2 bathrooms: 1
Bedroom 1
- Description: Modern Entry Foyer, Grand Primary Bedroom with Fireplace, Full Elegant Spa Like Ensuite Bathroom with Soaking Tub, Walk in Closet, Junior Suite Bedroom with Ensuite Designer Bathroom, Bedroom, Bedroom, Full Elegant Bathroom
- Level: Second
Basement
- Description: Full Finished Basement with Access to Outside Entrance, Recreation Room, Full Bathroom, Laundry Room with Custom Closets, Utility Room
- Level: Basement
Living room
- Description: Grant Entry Foyer, Sunlit Living Room, Dining Room, Chef Eat In Kitchen with High End Stainless Appliances and Custom Design Kitchen Cabinetry, Beautiful Family Room/Den With Fireplace, Guest Bedroom with Ensuite Full Bathroom, Powder Room
- Level: First
Heating
- Forced Air, Natural Gas
Cooling
- Central Air
Appliances
- Included: Cooktop, Dishwasher, Dryer, Freezer, Microwave, Refrigerator, Stainless Steel Appliance(s), Tankless Water Heater, Washer
- Laundry: Washer/Dryer Hookup, In Basement, Laundry Room
Features
- First Floor Bedroom, First Floor Full Bath, Breakfast Bar, Built-in Features, Cathedral Ceiling(s), Central Vacuum, Chandelier, Chefs Kitchen, Crown Molding, Double Vanity, Eat-in Kitchen, Entrance Foyer, High Ceilings, Kitchen Island, Natural Woodwork, Open Floorplan, Open Kitchen, Primary Bathroom, Quartz/Quartzite Counters, Recessed Lighting, Smart Thermostat, Soaking Tub, Storage, Tray Ceiling(s), Walk Through Kitchen
- Flooring: Hardwood
- Basement: Finished,Full,Walk-Out Access
- Attic: Pull Stairs
- Number of fireplaces: 2
- Fireplace features: Bedroom, Family Room
Interior area
- Total structure area: 3,656
- Total interior livable area: 3,656 sqft
Property
Parking
- Total spaces: 1
- Parking features: Driveway
- Garage spaces: 1
- Has uncovered spaces: Yes
Features
- Patio & porch: Patio, Porch
Lot
- Size: 7,140 Square Feet
Details
- Additional structures: Garage(s)
- Parcel number: 2489471100000070
- Special conditions: None
Construction
Type & style
- Home type: SingleFamily
- Architectural style: Colonial
- Property subtype: Single Family Residence, Residential
Materials
- Blown-In Insulation
Condition
- New Construction
- New construction: Yes
- Year built: 1959
- Major remodel year: 2026
Utilities & green energy
- Sewer: Public Sewer
- Water: Public
- Utilities for property: Electricity Connected, Natural Gas Connected, Sewer Connected, Water Connected
Community & HOA
HOA
- Has HOA: No
Location
- Region: Old Bethpage
Financial & listing details
- Price per square foot: $489/sqft
- Tax assessed value: $526
- Annual tax amount: $14,324
- Date on market: 8/13/2026
- Cumulative days on market: 158 days
- Listing agreement: Exclusive Right To Sell
- Electric utility on property: Yes
Estimated market value
$1,765,900
$1.68M - $1.85M
$7,076/mo
Price history
| Date | Event | Price |
|---|---|---|
| 8/14/2026 | Listed for sale | $1,788,000-0.6%$489/sqft |
Source:  OneKey® MLS as distributed by MLS GRID #1036664 Report a problem OneKey® MLS as distributed by MLS GRID #1036664 Report a problem | ||
| 7/1/2026 | Listing removed | $1,799,000$492/sqft |
Source:  Douglas Elliman #1008869 Report a problem Douglas Elliman #1008869 Report a problem | ||
| 6/4/2026 | Listed for sale | $1,799,000-3.1%$492/sqft |
Source: OneKey® MLS as distributed by MLS GRID #1008869 Report a problem | ||
| 6/2/2026 | Listing removed | $1,856,888$508/sqft |
Source: Douglas Elliman #961947 Report a problem | ||
| 4/16/2026 | Price change | $1,856,888-5.1%$508/sqft |
Source: OneKey® MLS as distributed by MLS GRID #961947 Report a problem | ||
| 2/17/2026 | Listed for sale | $1,956,888+169.5%$535/sqft |
Source: OneKey® MLS as distributed by MLS GRID #961947 Report a problem | ||
| 5/6/2025 | Sold | $726,000$199/sqft |
Source: Public Record Report a problem | ||
Public tax history
| Year | Property taxes | Tax assessment |
|---|---|---|
| 2024 | -- | $526 |
| 2023 | -- | $526 +5.6% |
| 2022 | -- | $498 |
| 2021 | $10,419 +11% | -- |
| 2020 | $9,387 -30.7% | $598 -6.7% |
| 2019 | $13,554 | $641 -34.3% |
| 2018 | $13,554 +4.6% | $976 |
| 2017 | $12,957 +8.5% | $976 |
| 2016 | $11,940 +169.9% | $976 |
| 2015 | $4,425 +10.3% | $976 |
| 2013 | $4,012 +7.2% | $976 |
| 2012 | $3,743 -45.9% | $976 |
| 2011 | $6,923 +33.9% | $976 -0.9% |
| 2010 | $5,172 | $985 -18.3% |
| 2009 | -- | $1,206 -4.2% |
| 2008 | -- | $1,259 +2.8% |
| 2006 | -- | $1,225 -37.6% |
| 2005 | -- | $1,963 -39.7% |
| 2004 | -- | $3,255 |
| 2003 | -- | $3,255 -55.7% |
| 2002 | -- | $7,350 |
| 2001 | -- | $7,350 |
| 2000 | -- | $7,350 |
Find assessor info on the county website
Monthly payment
Climate risks
Neighborhood: 11804
Nearby schools
Schools provided by the listing agent
- Elementary: Charles Campagne School
- Middle: John F Kennedy Middle School - Nassau
- High: Bethpage Senior High School
Source: OneKey® MLS as distributed by MLS GRID. This data may not be complete. We recommend contacting the local school district to confirm school assignments for this home.
Similar homes
- $1,449,9004 bd5 ba3.1k sqft31 Seton Court, Old Bethpage, NY 11804For Sale

 MLS ID #1034992, Reena Khera, Listing by: Douglas Elliman Real Estate. OneKey® MLS as distributed by MLS GRID
 - $1,490,0005 bd4 ba2.8k sqft2 Lee Place, Old Bethpage, NY 11804New Construction
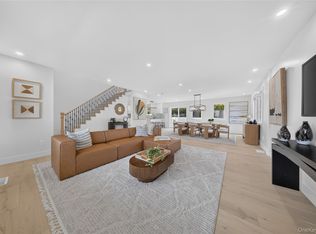 MLS ID #1048286, Si Zhang, Listing by: Homix Realty Inc. OneKey® MLS as distributed by MLS GRID
 - $1,448,0004 bd4 ba3k sqft1 Fairway Drive, Old Bethpage, NY 11804For Sale
 MLS ID #1044896, Linda H. Freedman, Listing by: Douglas Elliman Real Estate. OneKey® MLS as distributed by MLS GRID
 - $1,326,0004 bd3 ba1.9k sqft12 E Park Drive, Old Bethpage, NY 11804For Sale
 MLS ID #1023654, Parissa Eliassian CBR, Listing by: Douglas Elliman Real Estate. OneKey® MLS as distributed by MLS GRID
 - $1,899,8885 bd6 ba3.7k sqft10 Faye Court, Plainview, NY 11803New ConstructionMLS ID #989323, David R. Campbell, Listing by: Keystone Realty USA Corp. OneKey® MLS as distributed by MLS GRID
- $1,749,8885 bd3 ba3k sqft93 Morton Boulevard, Plainview, NY 11803New ConstructionMLS ID #1038295, Jared Sarney, Listing by: Corcoran SRG Residential. OneKey® MLS as distributed by MLS GRID
- $1,688,8805 bd5 ba3.3k sqft17 Gerhard Road, Plainview, NY 11803For SaleMLS ID #1032399, Jatinjot Singh, Listing by: Property Professionals Realty. OneKey® MLS as distributed by MLS GRID
- $1,598,0004 bd3 ba3.5k sqft497 Woodbury Road, Cold Spring Harbor, NY 11724For SaleMLS ID #999684, Parissa Eliassian CBR, Listing by: Douglas Elliman Real Estate. OneKey® MLS as distributed by MLS GRID
- $1,489,9995 bd5 ba3.4k sqft1 Straight Lane, Levittown, NY 11756New ConstructionMLS ID #1047607, Jaswinder Singh, Listing by: BH&G R E Realty Connect. OneKey® MLS as distributed by MLS GRID
- $1,648,0005 bd4 ba2.7k sqft27 Delaware Avenue, Jericho, NY 11753For SaleMLS ID #1042605, Marie T. Salerno, Listing by: Douglas Elliman Real Estate. OneKey® MLS as distributed by MLS GRID
- $1,799,9995 bd5 ba3.8k sqft23 Harrow Lane, Levittown, NY 11756New ConstructionMLS ID #1007192, Seema Chandihok, Listing by: Property Professionals Realty. OneKey® MLS as distributed by MLS GRID
- $1,249,0004 bd3 ba2.4k sqft10 california Street, Hicksville, NY 11801For SaleMLS ID #1039417, Parissa Eliassian CBR, Listing by: Douglas Elliman Real Estate. OneKey® MLS as distributed by MLS GRID
- $1,799,0005 bd5 ba3.2k sqft84 Choir Lane, Westbury, NY 11590For SaleMLS ID #1018321, Simran Bajaj, Listing by: BH&G R E Realty Connect. OneKey® MLS as distributed by MLS GRID
- $1,449,9996 bd4 ba3.7k sqft517 Corral Run, Bethpage, NY 11714New ConstructionMLS ID #1024905, Stephen Zappalla, Listing by: Keller Williams Realty Elite. OneKey® MLS as distributed by MLS GRID
- $1,998,0005 bd6 ba3.3k sqft77 Bounty Lane, Jericho, NY 11753For SaleMLS ID #1011182, Agustina DeLaCruz CBR, Listing by: BERKSHIRE HATHAWAY. OneKey® MLS as distributed by MLS GRID
- $1,688,8885 bd5 ba3.8k sqft27 Poppy Lane, Levittown, NY 11756For SaleMLS ID #1045014, Harnoor Bhullar AHWD MRP, Listing by: Property Professionals Realty. OneKey® MLS as distributed by MLS GRID
- $1,928,0005 bd5 ba3.5k sqft22 Northern Parkway E, Plainview, NY 11803For SaleMLS ID #1008163, Linda H. Freedman, Listing by: Douglas Elliman Real Estate. OneKey® MLS as distributed by MLS GRID
- $1,798,8885 bd6 ba4.4k sqft182 Friends Lane, Westbury, NY 11590New ConstructionMLS ID #987285, Lisa J. Ganz SFR, Listing by: VYLLA Home. OneKey® MLS as distributed by MLS GRID
- $1,799,9995 bd6 ba5.2k sqft43 W Cabot Lane, Westbury, NY 11590New ConstructionMLS ID #1033932, Gagandeep S. Manuja, Listing by: BH&G R E Realty Connect. OneKey® MLS as distributed by MLS GRID
- $1,648,0004 bd4 ba4.3k sqft1222 Powell Avenue, North Merrick, NY 11566For SaleMLS ID #1048367, Jonathan Yunger, Listing by: Douglas Elliman Real Estate. OneKey® MLS as distributed by MLS GRID
