Welcome to this stunning new construction custom Colonial, ideally located in North Merrick. This exceptional home offers 4 spacious bedrooms and 4 full bathrooms, providing the perfect balance of luxury, comfort, and functionality.
Designed with a true open-concept floor plan, the home features 9-foot ceilings, hardwood floors throughout, and an abundance of natural light from premium Pella windows. At the heart of the home is a chef-inspired gourmet kitchen complete with professional-grade stainless steel appliances, custom two-tone cabinetry, quartz countertops, a designer tile backsplash, and two oversized islands—one dedicated to meal preparation and the other perfect for casual dining and entertaining.
The thoughtfully designed layout includes a junior en-suite bedroom and a luxurious primary suite featuring a spacious walk-in closet and a spa-inspired bathroom complete with a soaking tub and a large stand-up shower. Every detail has been carefully considered to deliver both style and comfort.
Additional highlights include spray foam insulation for enhanced energy efficiency, a fully finished basement offering versatile living space, and exceptional craftsmanship with meticulous attention to detail throughout the home.
This one-of-a-kind residence seamlessly blends sophisticated design with everyday practicality, creating the perfect place to call home.
For sale
$1,648,000
1222 Powell Avenue, North Merrick, NY 11566
4beds
4,300sqft
Single Family Residence, Residential
Built in 2026
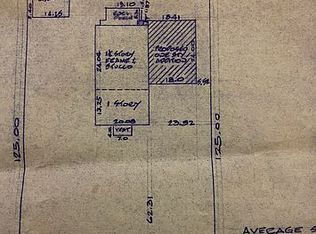
8,125 Square Feet Lot
$-- Zestimate®
$383/sqft
$-- HOA
What's special
- 31 days
- 1,468
- 82
Zillow last checked:
Listing updated:
Listed by:
Douglas Elliman Real Estate 516-432-3400,
Jonathan Yunger 516-993-8556
Source: OneKey® MLS as distributed by MLS GRID,MLS#: 1048367
Facts & features
Interior
Bedrooms & bathrooms
- Bedrooms: 4
- Bathrooms: 4
- Full bathrooms: 4
Heating
- Hydro Air
Cooling
- Central Air
Appliances
- Included: Dishwasher, Dryer, Freezer, Gas Oven, Gas Range, Microwave, Oven, Range, Refrigerator, Stainless Steel Appliance(s), Washer
- Laundry: Washer/Dryer Hookup, Laundry Room
Features
- Chefs Kitchen, Double Vanity, Formal Dining, Kitchen Island, Open Floorplan, Primary Bathroom, Walk-In Closet(s)
- Basement: Finished,Full
- Attic: None
- Has fireplace: Yes
- Fireplace features: Electric
Interior area
- Total structure area: 4,300
- Total interior livable area: 4,300 sqft
Property
Parking
- Total spaces: 1
- Parking features: Driveway, Garage
- Garage spaces: 1
- Has uncovered spaces: Yes
Lot
- Size: 8,125 Square Feet
Details
- Parcel number: 2089560090007610
- Special conditions: None
Construction
Type & style
- Home type: SingleFamily
- Architectural style: Colonial
- Property subtype: Single Family Residence, Residential
Materials
- Vinyl Siding
Condition
- Year built: 2026
Utilities & green energy
- Sewer: Public Sewer
- Water: Public
- Utilities for property: Cable Available, Electricity Available, Natural Gas Available, Sewer Available, Trash Collection Public, Water Available
Community & HOA
HOA
- Has HOA: No
Location
- Region: Merrick
Financial & listing details
- Price per square foot: $383/sqft
- Tax assessed value: $480
- Annual tax amount: $12,872
- Date on market: 9/8/2026
- Cumulative days on market: 74 days
- Listing agreement: Exclusive Right To Sell
- Electric utility on property: Yes
Estimated market value
Not available
Estimated sales range
Not available
Not available
Price history
| Date | Event | Price |
|---|---|---|
| 9/8/2026 | Listed for sale | $1,648,000-2.9%$383/sqft |
Source:  OneKey® MLS as distributed by MLS GRID #1048367 Report a problem OneKey® MLS as distributed by MLS GRID #1048367 Report a problem | ||
| 9/2/2026 | Listing removed | $1,698,000$395/sqft |
Source:  Douglas Elliman #1029271 Report a problem Douglas Elliman #1029271 Report a problem | ||
| 8/6/2026 | Price change | $1,698,000-2.9%$395/sqft |
Source: OneKey® MLS as distributed by MLS GRID #1029271 Report a problem | ||
| 7/22/2026 | Listed for sale | $1,748,000+188.9%$407/sqft |
Source: OneKey® MLS as distributed by MLS GRID #1029271 Report a problem | ||
| 8/15/2025 | Sold | $605,000$141/sqft |
Source: Public Record Report a problem | ||
Public tax history
| Year | Property taxes | Tax assessment |
|---|---|---|
| 2024 | -- | $480 |
| 2023 | -- | $480 |
| 2022 | -- | $480 |
| 2021 | $12,734 -1.4% | -- |
| 2020 | $12,915 +15.2% | $781 |
| 2019 | $11,209 | $781 |
| 2018 | $11,209 +5.6% | $781 |
| 2017 | $10,611 +6% | $781 |
| 2016 | $10,008 +208.2% | $781 |
| 2015 | $3,247 +6.6% | $781 |
| 2013 | $3,045 +2.1% | $781 |
| 2012 | $2,984 -41.6% | $781 |
| 2011 | $5,105 -2.1% | $781 -8.5% |
| 2010 | $5,216 | $854 -17.5% |
| 2009 | -- | $1,035 -6.3% |
| 2008 | -- | $1,104 +2% |
| 2006 | -- | $1,082 -37.7% |
| 2005 | -- | $1,736 -42.6% |
| 2004 | -- | $3,027 |
| 2003 | -- | $3,027 -40.6% |
| 2002 | -- | $5,100 |
| 2001 | -- | $5,100 |
| 2000 | -- | $5,100 |
Find assessor info on the county website
Monthly payment
Climate risks
Neighborhood: North Merrick
Nearby schools
Schools provided by the listing agent
- Elementary: Camp Avenue School
- Middle: Merrick Avenue Middle School
- High: John F Kennedy High School
Source: OneKey® MLS as distributed by MLS GRID. This data may not be complete. We recommend contacting the local school district to confirm school assignments for this home.
Similar homes
- $1,648,0005 bd4 ba3.2k sqft1586 Maeder Avenue, Merrick, NY 11566New Construction

 MLS ID #1031730, Michelle S. Cervoni CBR, Listing by: Stephen Joseph Properties. OneKey® MLS as distributed by MLS GRID
 - $1,698,0006 bd4 ba3.8k sqft1438 Dewey Avenue, North Bellmore, NY 11710For Sale
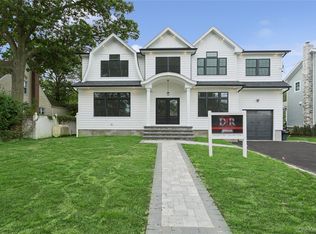 MLS ID #1047839, Jonathan Yunger, Listing by: Douglas Elliman Real Estate. OneKey® MLS as distributed by MLS GRID
 - $1,599,0005 bd3 ba3.3k sqft1750 Henry Road, Merrick, NY 11566New Construction
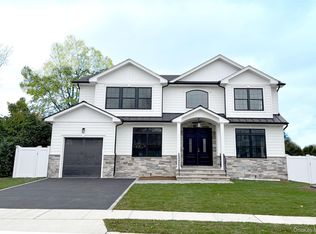 MLS ID #1008035, Christopher Kocaj, Listing by: Douglas Elliman Real Estate. OneKey® MLS as distributed by MLS GRID
 - $1,645,0005 bd3 ba4.3k sqft9 Vista Lane, Levittown, NY 11756For Sale
 MLS ID #1043769, Andrea Paredes, Listing by: Keller Williams Realty Elite. OneKey® MLS as distributed by MLS GRID
 - $1,499,0005 bd5 ba3.5k sqft44 Meadow Lane, Levittown, NY 11756New ConstructionMLS ID #1059643, John C. Gandolfo, Listing by: Coldwell Banker American Homes. OneKey® MLS as distributed by MLS GRID
- $1,695,0005 bd6 ba4.5k sqft908 Maple Lane, East Meadow, NY 11554For SaleMLS ID #1054383, Patricia Salegna, Listing by: Douglas Elliman Real Estate. OneKey® MLS as distributed by MLS GRID
- $1,689,9995 bd5 ba3.5k sqft89 West Avenue, Hicksville, NY 11801New ConstructionMLS ID #1053671, Gagandeep S. Manuja, Listing by: BH&G R E Realty Connect. OneKey® MLS as distributed by MLS GRID
- $1,649,9995 bd5 ba3.6k sqft79 Greenbelt Lane, Levittown, NY 11756New ConstructionMLS ID #1048537, Birti K. Gandhi, Listing by: Voro LLC. OneKey® MLS as distributed by MLS GRID
- $1,774,9995 bd5 ba3.8k sqft23 Harrow Lane, Levittown, NY 11756New ConstructionMLS ID #1007192, Seema Chandihok, Listing by: Property Professionals Realty. OneKey® MLS as distributed by MLS GRID
- $1,688,8885 bd5 ba3.8k sqft27 Poppy Lane, Levittown, NY 11756For SaleMLS ID #1045014, Harnoor Bhullar AHWD MRP, Listing by: Property Professionals Realty. OneKey® MLS as distributed by MLS GRID
- $1,150,0005 bd3 ba2.5k sqft2812 Covered Bridge Road, Merrick, NY 11566For SaleMLS ID #1031758, Cathy Stone CBR, Listing by: Douglas Elliman Real Estate. OneKey® MLS as distributed by MLS GRID
- $1,688,8885 bd6 ba4.4k sqft182 Friends Lane, Westbury, NY 11590New ConstructionMLS ID #987285, Lisa J. Ganz SFR, Listing by: VYLLA Home. OneKey® MLS as distributed by MLS GRID
- $1,599,0004 bd5 ba3.5k sqft206 Beverly Road, Huntington Station, NY 11746For SaleMLS ID #1047480, Craig Perlman, Listing by: Charles Rutenberg Realty Inc. OneKey® MLS as distributed by MLS GRID
- $1,488,0005 bd4 ba3.4k sqft38 Birch Lane, Levittown, NY 11756New ConstructionMLS ID #1052481, John Newsom, Listing by: Frontline Realty Group LLC. OneKey® MLS as distributed by MLS GRID
- $1,599,9995 bd6 ba3.6k sqft19 coachman Lane, Levittown, NY 11756For SaleMLS ID #1045914, Jaswinder Singh, Listing by: BH&G R E Realty Connect. OneKey® MLS as distributed by MLS GRID
- $1,659,0005 bd4 ba3.2k sqft12 Patience Lane, Westbury, NY 11590New ConstructionMLS ID #987750, Sean Buchalter, Listing by: Signature Premier Properties. OneKey® MLS as distributed by MLS GRID
- $1,688,0005 bd4 ba3.5k sqft27 Grape Lane, Hicksville, NY 11801New ConstructionMLS ID #977115, Antonietta Battisti, Listing by: Signature Premier Properties. OneKey® MLS as distributed by MLS GRID
- $1,599,0004 bd3 ba2.7k sqft716 Oakland Avenue, Cedarhurst, NY 11516For SaleMLS ID #1058634, Gil R. Shemtov, Listing by: Douglas Elliman Real Estate. OneKey® MLS as distributed by MLS GRID
- $1,599,9905 bd4 ba3.2k sqft11 Forest Lane, Westbury, NY 11590New ConstructionMLS ID #1033258, Joseph Schaffer, Listing by: Shore Line Realty Group Corp. OneKey® MLS as distributed by MLS GRID
- $1,820,0005 bd6 ba5k sqft30 Hedge Lane, Westbury, NY 11590New ConstructionMLS ID #1045960, Nazila Bakhshi, Listing by: Signature Premier Properties. OneKey® MLS as distributed by MLS GRID
