Introducing 44 Meadow Lane — a 3,545-square-foot modern luxury residence in Levittown! This exquisite 5-bedroom, 4.5-bathroom masterpiece features 3 Primary Bedrooms (one on the 1st floor and two on the 2nd floor, all with private en-suite baths), including a massive Grand Primary Suite with an expansive primary closet and spa-inspired bath. Built with unmatched quality, precision, and durability, the exterior boasts a sophisticated blend of premium vinyl siding, board-and-batten accents, black Andersen 400 Series windows, and matching black gutters and downspouts. Energy efficiency is optimized with spray foam insulation and high-end multi-zone HVAC systems. Inside, 9-foot ceilings, wide-plank oak hardwood floors, intricate millwork, coffered ceilings, and custom moldings set an elegant tone throughout. The 1,556 sq ft main level opens with a grand entrance hall featuring 20-foot ceilings, leading to a living room, dining room, butler’s pantry, half bath and a 221 sq ft gourmet eat in kitchen equipped with designer quartz countertops, custom cabinetry, stainless steel appliances, and a spacious center island. The light-filled great room includes an electric linear fireplace and glass sliders out to an oversized 60' x 110' landscaped outdoor oasis with ample room for entertaining, a custom patio, pool, or outdoor kitchen. Upstairs, the lavish bedrooms feature a 549 sq ft Grand Primary Suite with a soaking tub and step-in shower, a 230 sq ft secondary primary suite, two additional large bedrooms, two full bathrooms, and a dedicated laundry room. The home is completed by a full finish-able basement with high 9-foot ceilings and a private outside entrance and so much more.
New construction
$1,549,000
44 Meadow Lane, Levittown, NY 11756
5beds
3,545sqft
Single Family Residence, Residential
Built in 2026
6,600 Square Feet Lot
$-- Zestimate®
$437/sqft
$-- HOA
What's special
Outdoor kitchenCustom patioDedicated laundry roomBoard-and-batten accentsPremium vinyl sidingCustom moldingsIntricate millwork
- 40 days
- 1,186
- 52
Zillow last checked:
Listing updated:
Listed by:
Coldwell Banker American Homes 516-223-2525,
John C. Gandolfo 516-779-8423,
Barbara L. Gandolfo 516-644-8097,
Coldwell Banker American Homes
Source: OneKey® MLS as distributed by MLS GRID,MLS#: 1018757
Facts & features
Interior
Bedrooms & bathrooms
- Bedrooms: 5
- Bathrooms: 5
- Full bathrooms: 4
- 1/2 bathrooms: 1
Heating
- Electric, Forced Air, Hot Air
Cooling
- Central Air
Appliances
- Included: Convection Oven, Dishwasher, Dryer, Electric Oven, Electric Range, Microwave, Refrigerator, Stainless Steel Appliance(s), Washer
- Laundry: Washer/Dryer Hookup, Electric Dryer Hookup, Laundry Room, Washer Hookup
Features
- First Floor Bedroom, First Floor Full Bath, Eat-in Kitchen, Entrance Foyer, Formal Dining, His and Hers Closets, Kitchen Island, Open Kitchen, Primary Bathroom, Quartz/Quartzite Counters, Walk-In Closet(s)
- Flooring: Hardwood, Tile
- Windows: Casement
- Basement: Full
- Attic: Full,Pull Stairs
- Number of fireplaces: 1
- Fireplace features: Electric
Interior area
- Total structure area: 5,041
- Total interior livable area: 3,545 sqft
Video & virtual tour
Property
Parking
- Total spaces: 2
- Parking features: Driveway, Garage
- Garage spaces: 1
- Has uncovered spaces: Yes
Features
- Levels: Two
- Patio & porch: Patio
- Fencing: Vinyl
Lot
- Size: 6,600 Square Feet
- Dimensions: 60 x 110
- Features: Back Yard, Front Yard, Level, Near Public Transit
Details
- Parcel number: 2089451490000530
- Special conditions: None
Construction
Type & style
- Home type: SingleFamily
- Architectural style: Colonial
- Property subtype: Single Family Residence, Residential
Materials
- Frame, Stone, Vinyl Siding
- Foundation: Concrete Perimeter
Condition
- New Construction
- New construction: Yes
- Year built: 2026
- Major remodel year: 2026
Utilities & green energy
- Sewer: Public Sewer
- Water: Public
- Utilities for property: Cable Available, Electricity Connected
Community & HOA
HOA
- Has HOA: No
Location
- Region: Levittown
Financial & listing details
- Price per square foot: $437/sqft
- Tax assessed value: $325
- Annual tax amount: $10,487
- Date on market: 7/28/2026
- Cumulative days on market: 41 days
- Listing agreement: Exclusive Right To Sell
- Listing terms: Conventional
- Electric utility on property: Yes
Estimated market value
Not available
Estimated sales range
Not available
Not available
Price history
| Date | Event | Price |
|---|---|---|
| 7/28/2026 | Listed for sale | $1,549,000+174.2%$437/sqft |
Source:  OneKey® MLS as distributed by MLS GRID #1018757 Report a problem OneKey® MLS as distributed by MLS GRID #1018757 Report a problem | ||
| 8/1/2025 | Sold | $565,000+2.9%$159/sqft |
Source: OneKey® MLS as distributed by MLS GRID #852806 Report a problem | ||
| 5/20/2025 | Pending sale | $549,000$155/sqft |
Source: OneKey® MLS as distributed by MLS GRID #852806 Report a problem | ||
| 5/7/2025 | Listed for sale | $549,000$155/sqft |
Source: OneKey® MLS as distributed by MLS GRID #852806 Report a problem | ||
Public tax history
| Year | Property taxes | Tax assessment |
|---|---|---|
| 2024 | -- | $325 |
| 2023 | -- | $325 |
| 2022 | -- | $325 |
| 2021 | $4,925 +9.1% | -- |
| 2020 | $4,515 -3% | $384 -6.6% |
| 2019 | $4,657 | $411 -6.4% |
| 2018 | $4,657 -7.9% | $439 -5.8% |
| 2017 | $5,059 +3% | $466 -5.5% |
| 2016 | $4,913 +109.9% | $493 -4.5% |
| 2015 | $2,341 +9.1% | $516 |
| 2013 | $2,145 -8.3% | $516 -9.2% |
| 2012 | $2,339 -17.4% | $568 -6.9% |
| 2011 | $2,830 +1.9% | $610 -6.2% |
| 2010 | $2,777 | $650 -13.4% |
| 2009 | -- | $751 -10.4% |
| 2008 | -- | $838 -0.9% |
| 2006 | -- | $846 -35.1% |
| 2005 | -- | $1,304 -31.5% |
| 2004 | -- | $1,905 |
| 2003 | -- | $1,905 -48.5% |
| 2002 | -- | $3,700 |
| 2001 | -- | $3,700 |
| 2000 | -- | $3,700 |
Find assessor info on the county website
Monthly payment
Climate risks
Neighborhood: 11756
Nearby schools
Schools provided by the listing agent
- Elementary: Summit Lane School
- Middle: Wisdom Lane Middle School
- High: Division Avenue Senior High School
Source: OneKey® MLS as distributed by MLS GRID. This data may not be complete. We recommend contacting the local school district to confirm school assignments for this home.
Similar homes
- $1,688,8885 bd5 ba3.8k sqft27 Poppy Lane, Levittown, NY 11756For Sale
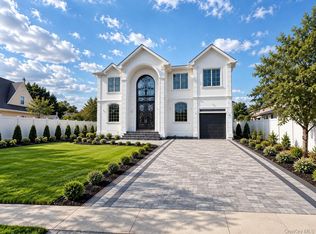
 MLS ID #1045014, Harnoor Bhullar AHWD MRP, Listing by: Property Professionals Realty. OneKey® MLS as distributed by MLS GRID
 - $1,629,9995 bd6 ba4.8k sqft23 Mistletoe Lane, Levittown, NY 11756For Sale
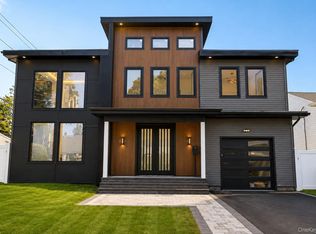 MLS ID #1044636, Baljit K. Pallian, Listing by: Property Professionals Realty. OneKey® MLS as distributed by MLS GRID
 - $1,349,9905 bd4 ba3.1k sqft38 Pond Lane, Levittown, NY 11756New Construction
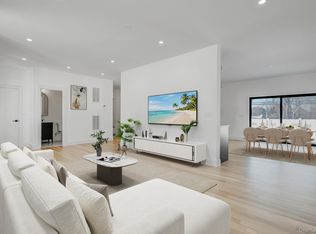 MLS ID #1035164, Kelly DiJorio, Listing by: Daniel Gale Sothebys Intl Rlty. OneKey® MLS as distributed by MLS GRID
 - $1,645,0005 bd3 ba4.3k sqft9 Vista Lane, Levittown, NY 11756For Sale
 MLS ID #1043769, Andrea Paredes, Listing by: Keller Williams Realty Elite. OneKey® MLS as distributed by MLS GRID
 - $1,599,9985 bd4 ba3.5k sqft45 Glade Lane, Levittown, NY 11756New ConstructionMLS ID #1024065, Eduin De Los Santos, Listing by: RE/MAX City Square. OneKey® MLS as distributed by MLS GRID
- $1,649,8885 bd5 ba5k sqft8 Schoolhouse Road, Levittown, NY 11756New ConstructionMLS ID #954765, Navjeet Nanda, Listing by: Voro LLC. OneKey® MLS as distributed by MLS GRID
- $1,589,9995 bd6 ba3.6k sqft112 Old Oak Lane, Levittown, NY 11756For SaleMLS ID #1036835, Manlin Singh, Listing by: Property Professionals Realty. OneKey® MLS as distributed by MLS GRID
- $1,398,8886 bd4 ba3.2k sqft12 Slate Lane, Levittown, NY 11756For SaleMLS ID #1037126, Alberto Medina, Listing by: Keystone Realty USA Corp. OneKey® MLS as distributed by MLS GRID
- $1,799,9995 bd5 ba3.8k sqft23 Harrow Lane, Levittown, NY 11756New ConstructionMLS ID #1007192, Seema Chandihok, Listing by: Property Professionals Realty. OneKey® MLS as distributed by MLS GRID
- $1,349,9905 bd4 ba3.1k sqft35 Cotton, Levittown, NY 11756New ConstructionMLS ID #1041003, Maria Giardina, Listing by: Signature Premier Properties. OneKey® MLS as distributed by MLS GRID
- $1,499,0005 bd6 ba3.2k sqft8 Table Lane, Hicksville, NY 11801New ConstructionMLS ID #1010417, Gagandeep S. Manuja, Listing by: BH&G R E Realty Connect. OneKey® MLS as distributed by MLS GRID
- $1,449,9996 bd4 ba3.7k sqft517 Corral Run, Bethpage, NY 11714New ConstructionMLS ID #1024905, Stephen Zappalla, Listing by: Keller Williams Realty Elite. OneKey® MLS as distributed by MLS GRID
- $1,649,9905 bd4 ba3.2k sqft11 Forest Lane, Westbury, NY 11590New ConstructionMLS ID #1033258, Joseph Schaffer, Listing by: Shore Line Realty Group Corp. OneKey® MLS as distributed by MLS GRID
- $1,468,0005 bd3 ba3.3k sqft43 Barter Lane, Hicksville, NY 11801New ConstructionMLS ID #980913, Michelle S. Cervoni CBR, Listing by: Stephen Joseph Properties. OneKey® MLS as distributed by MLS GRID
- $1,549,0005 bd3 ba2.9k sqft121 Dean Street, Hicksville, NY 11801For SaleMLS ID #927071, Shahzad S. Qureshi, Listing by: Pinnacle R E Consulting Inc. OneKey® MLS as distributed by MLS GRID
- $1,450,0004 bd4 ba3k sqft2040 Wellington Court, Westbury, NY 11590For SaleMLS ID #1002517, Tingting Kang, Listing by: TMK Realty Group Inc. OneKey® MLS as distributed by MLS GRID
- $1,588,0005 bd6 ba3k sqft145 Bethpage Road, Hicksville, NY 11801New ConstructionMLS ID #1020956, Tamanna Jaggi, Listing by: Douglas Elliman Real Estate. OneKey® MLS as distributed by MLS GRID
- $1,688,0005 bd4 ba3.5k sqft27 Grape Lane, Hicksville, NY 11801New ConstructionMLS ID #977115, Antonietta Battisti, Listing by: Signature Premier Properties. OneKey® MLS as distributed by MLS GRID
- $1,590,0005 bd4 ba4.7k sqft364 Old Farmingdale Road, West Babylon, NY 11704For SaleMLS ID #1044133, Matthew Hart, Listing by: World Prop Intl Sea to Sky. OneKey® MLS as distributed by MLS GRID
- $1,400,0005 bd5 ba3.1k sqft238 North Pine Street, Massapequa, NY 11758New ConstructionMLS ID #967947, Fatjona J. Sokoli, Listing by: LAFFEY REAL ESTATE. OneKey® MLS as distributed by MLS GRID
