Welcome to this stunning new construction in the heart of Hicksville! Thoughtfully designed with modern finishes and quality craftsmanship throughout, this exceptional home offers 6 spacious bedrooms and 5.5 luxurious bathrooms, providing ample space for today’s lifestyle.
The first floor features 2 bedrooms, 1.5 bathrooms, a bright and inviting living room, formal dining room, and a designer eat-in kitchen complete with high-end cabinetry, quartz countertops, and stainless steel appliances, including a microwave. Beautiful white oak hardwood flooring flows throughout the home, complemented by Andersen windows, high ceilings, and elegant finishes.
The second floor offers 4 generously sized bedrooms and 4 full bathrooms, including a spacious primary suite designed for comfort and privacy.
Additional highlights include:
Full unfinished basement with endless possibilities
Natural gas heating and cooking
Gas fireplace
High-hat lighting throughout
Durable stucco exterior
PVC fencing
Elegant double steel front entry doors
Premium craftsmanship and attention to detail throughout
Ideally located near shopping, dining, parks, schools, and transportation, this exceptional new construction combines luxury, comfort, and convenience. Don’t miss the opportunity to make this beautiful Hicksville home yours!
New construction
$1,549,999
35 Hewitt Street, Hicksville, NY 11801
6beds
3,100sqft
Single Family Residence, Residential
Built in 2026
6,200 Square Feet Lot
$-- Zestimate®
$500/sqft
$-- HOA
What's special
Gas fireplaceElegant finishesPvc fencingHigh ceilingsStainless steel appliancesHigh-hat lighting throughoutAndersen windows
- 41 days
- 497
- 24
Zillow last checked:
Listing updated:
Listed by:
BH&G R E Realty Connect 516-714-3606,
Jaswinder Singh 718-831-1230,
Gagandeep S. Manuja 347-993-2000,
BH&G R E Realty Connect
Source: OneKey® MLS as distributed by MLS GRID,MLS#: 1029798
Facts & features
Interior
Bedrooms & bathrooms
- Bedrooms: 6
- Bathrooms: 6
- Full bathrooms: 5
- 1/2 bathrooms: 1
Other
- Description: Eik, Lr, Dr, Family room, Half bath, 2 Bedrooms, 2 Full bath
- Level: First
Other
- Description: 4 Bedrooms, 4 bath, Laundry room
- Level: Second
Basement
- Description: Full unfinished, OSE
- Level: Basement
Heating
- Natural Gas
Cooling
- Central Air
Appliances
- Included: Dishwasher, Dryer, Microwave, Refrigerator, Washer
- Laundry: Inside
Features
- First Floor Bedroom, First Floor Full Bath, Eat-in Kitchen, Formal Dining, Marble Counters, Primary Bathroom, Walk-In Closet(s)
- Flooring: Hardwood
- Windows: New Windows
- Basement: Full,Unfinished
- Attic: Pull Stairs
- Number of fireplaces: 1
Interior area
- Total structure area: 3,100
- Total interior livable area: 3,100 sqft
Property
Parking
- Total spaces: 1
- Parking features: Driveway
- Garage spaces: 1
- Has uncovered spaces: Yes
Lot
- Size: 6,200 Square Feet
Details
- Parcel number: 2489113520000070
- Special conditions: None
Construction
Type & style
- Home type: SingleFamily
- Architectural style: Colonial
- Property subtype: Single Family Residence, Residential
Materials
- Stucco
Condition
- New Construction,Under Construction
- New construction: Yes
- Year built: 2026
- Major remodel year: 2026
Utilities & green energy
- Sewer: Public Sewer
- Water: Public
- Utilities for property: Electricity Connected, Natural Gas Connected, Sewer Connected, Water Connected
Community & HOA
HOA
- Has HOA: No
Location
- Region: Hicksville
Financial & listing details
- Price per square foot: $500/sqft
- Tax assessed value: $517
- Date on market: 7/28/2026
- Cumulative days on market: 41 days
- Listing agreement: Exclusive Right To Sell
- Electric utility on property: Yes
Estimated market value
Not available
Estimated sales range
Not available
Not available
Price history
| Date | Event | Price |
|---|---|---|
| 7/28/2026 | Listed for sale | $1,549,999+187%$500/sqft |
Source:  OneKey® MLS as distributed by MLS GRID #1029798 Report a problem OneKey® MLS as distributed by MLS GRID #1029798 Report a problem | ||
| 12/20/2024 | Sold | $540,000-14.3%$174/sqft |
Source: OneKey® MLS as distributed by MLS GRID #L3564793 Report a problem | ||
| 9/24/2024 | Pending sale | $629,999$203/sqft |
Source: OneKey® MLS as distributed by MLS GRID #3564793 Report a problem | ||
| 8/8/2024 | Listed for sale | $629,999+5%$203/sqft |
Source: OneKey® MLS as distributed by MLS GRID #3564793 Report a problem | ||
| 7/24/2024 | Listing removed | -- |
Source: OneKey® MLS as distributed by MLS GRID #3564793 Report a problem | ||
| 7/10/2024 | Listed for sale | $599,999+2122.2%$194/sqft |
Source: OneKey® MLS as distributed by MLS GRID #3564793 Report a problem | ||
| 6/2/2015 | Listing removed | $1,800$1/sqft |
Source: Lynda Baker Realty Corp #2766800 Report a problem | ||
| 5/28/2015 | Listed for rent | $1,800$1/sqft |
Source: Lynda Baker Realty Corp #2766800 Report a problem | ||
| 7/6/2011 | Sold | $27,000$9/sqft |
Source: Agent Provided Report a problem | ||
Public tax history
| Year | Property taxes | Tax assessment |
|---|---|---|
| 2024 | -- | $482 -2.6% |
| 2023 | -- | $495 -4.3% |
| 2022 | -- | $517 |
| 2021 | $7,184 -0.4% | -- |
| 2020 | $7,214 +13.9% | $598 |
| 2019 | $6,331 | $598 |
| 2018 | $6,331 +4.7% | $598 |
| 2017 | $6,045 +34.9% | $598 |
| 2016 | $4,482 +79.5% | $598 -5.2% |
| 2015 | $2,497 +0.2% | $631 -7.6% |
| 2013 | $2,493 -12.6% | $683 -19.5% |
| 2012 | $2,851 -3.8% | $848 |
| 2011 | $2,965 -23.6% | $848 -9% |
| 2010 | $3,881 | $932 -19.2% |
| 2009 | -- | $1,153 +0.3% |
| 2008 | -- | $1,150 +6% |
| 2006 | -- | $1,085 -38.4% |
| 2005 | -- | $1,760 -34.9% |
| 2004 | -- | $2,704 |
| 2003 | -- | $2,704 -49.9% |
| 2002 | -- | $5,400 |
| 2001 | -- | $5,400 |
| 2000 | -- | $5,400 |
Find assessor info on the county website
Monthly payment
Climate risks
Neighborhood: 11801
Nearby schools
Schools provided by the listing agent
- Elementary: Burns Avenue School
- Middle: Hicksville Middle School
- High: Hicksville High School
Source: OneKey® MLS as distributed by MLS GRID. This data may not be complete. We recommend contacting the local school district to confirm school assignments for this home.

Similar homes
- $1,550,0005 bd5 ba3.1k sqft26 Kingston Avenue, Hicksville, NY 11801For Sale
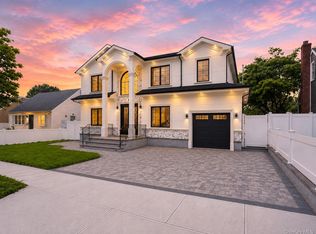
 MLS ID #1001306, Jagmeet S. Bedi, Listing by: Compass Greater NY LLC. OneKey® MLS as distributed by MLS GRID
 - $1,650,0005 bd6 ba3.2k sqft43 Twinlawns Avenue, Hicksville, NY 11801New Construction
 MLS ID #1021036, Tamanna Jaggi, Listing by: Douglas Elliman Real Estate. OneKey® MLS as distributed by MLS GRID
 - $1,698,0005 bd5 ba3.6k sqft16 Violet Avenue, Hicksville, NY 11801For Sale
 MLS ID #1036341, Zheng Y. Lin, Listing by: E Realty International Corp. OneKey® MLS as distributed by MLS GRID
 - $1,729,9995 bd5 ba3.5k sqft89 west Avenue, Hicksville, NY 11801New Construction
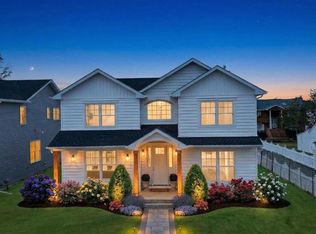 MLS ID #979182, Gagandeep S. Manuja, Listing by: BH&G R E Realty Connect. OneKey® MLS as distributed by MLS GRID
 - $1,628,0005 bd5 ba3k sqft118 W Cherry Street, Hicksville, NY 11801For SaleMLS ID #1008430, Raida Obeidat, Listing by: Douglas Elliman Real Estate. OneKey® MLS as distributed by MLS GRID
- $1,588,0005 bd6 ba3k sqft145 Bethpage Road, Hicksville, NY 11801New ConstructionMLS ID #1020956, Tamanna Jaggi, Listing by: Douglas Elliman Real Estate. OneKey® MLS as distributed by MLS GRID
- $1,599,9995 bd6 ba3.6k sqft19 coachman Lane, Levittown, NY 11756For SaleMLS ID #1045914, Jaswinder Singh, Listing by: BH&G R E Realty Connect. OneKey® MLS as distributed by MLS GRID
- $1,599,9995 bd4 ba3k sqft16 Fountain Street, Hicksville, NY 11801For SaleMLS ID #1040948, Jagmeet S. Bedi, Listing by: Compass Greater NY LLC. OneKey® MLS as distributed by MLS GRID
- $1,499,0005 bd6 ba3.2k sqft8 Table Lane, Hicksville, NY 11801New ConstructionMLS ID #1010417, Gagandeep S. Manuja, Listing by: BH&G R E Realty Connect. OneKey® MLS as distributed by MLS GRID
- $1,498,8885 bd4 ba3k sqft157 4th Street, Hicksville, NY 11801New ConstructionMLS ID #985834, Rahul Jaggi, Listing by: Voro LLC. OneKey® MLS as distributed by MLS GRID
- $1,688,0005 bd4 ba3.5k sqft27 Grape Lane, Hicksville, NY 11801New ConstructionMLS ID #977115, Antonietta Battisti, Listing by: Signature Premier Properties. OneKey® MLS as distributed by MLS GRID
- $1,575,0005 bd4 ba3.3k sqft49 Farm Lane, Levittown, NY 11756For SaleMLS ID #1033264, Birti K. Gandhi, Listing by: Voro LLC. OneKey® MLS as distributed by MLS GRID
- $1,348,8885 bd4 ba3k sqft31 Libby Avenue, Hicksville, NY 11801New ConstructionMLS ID #983315, Russell J. Bonanno Jr, Listing by: Bon Anno Realty ERA Powered. OneKey® MLS as distributed by MLS GRID
- $1,448,0004 bd4 ba3k sqft1 Fairway Drive, Old Bethpage, NY 11804For SaleMLS ID #1044896, Linda H. Freedman, Listing by: Douglas Elliman Real Estate. OneKey® MLS as distributed by MLS GRID
- $1,549,0005 bd5 ba3.5k sqft44 Meadow Lane, Levittown, NY 11756New ConstructionMLS ID #1018757, John C. Gandolfo, Listing by: Coldwell Banker American Homes. OneKey® MLS as distributed by MLS GRID
- $1,699,0005 bd5 ba3.1k sqft1104 Washington Avenue, Westbury, NY 11590For SaleMLS ID #1023735, Kanwar Thind, Listing by: 99 Acres Realty LLC. OneKey® MLS as distributed by MLS GRID
- $1,488,0004 bd4 ba2.6k sqft74 Rockland Drive, Jericho, NY 11753For SaleMLS ID #1009242, Michelle Zhao CBR, Listing by: ZI Realty LLC. OneKey® MLS as distributed by MLS GRID
- $1,449,9004 bd5 ba3.1k sqft31 Seton Court, Old Bethpage, NY 11804For SaleMLS ID #1034992, Reena Khera, Listing by: Douglas Elliman Real Estate. OneKey® MLS as distributed by MLS GRID
- $1,688,8885 bd5 ba3.8k sqft27 Poppy Lane, Levittown, NY 11756For SaleMLS ID #1045014, Harnoor Bhullar AHWD MRP, Listing by: Property Professionals Realty. OneKey® MLS as distributed by MLS GRID
- $1,699,9905 bd6 ba3.3k sqft72 Cypress Lane, Westbury, NY 11590For SaleMLS ID #996419, Joseph Ricco Jr, Listing by: Coldwell Banker American Homes. OneKey® MLS as distributed by MLS GRID
