This meticulously new construction crafted residence spans approximately 4,455 total square feet (2,970 sq ft main living + 1,485 sq ft finished basement with an outside entrance), offering a sophisticated blend of modern design and quality craftsmanship. Features 5 spacious bedrooms and 5 full baths, including a convenient first-floor junior suite and a luxurious second-floor primary retreat. The primary suite boasts an elegant ceiling detail and a spa-inspired bath with a soaking tub and double vanity, ensuring ultimate relaxation.
The heart of the home is a designer kitchen, featuring pristine white cabinetry, a striking wood-tone double-waterfall quartz island, and premium stainless steel appliances. This culinary space flows effortlessly into the den room, enhanced by a coffered ceiling and a cozy direct-vent gas fireplace. Throughout the home, you'll find high-end engineered hardwood flooring, a dramatic double-height foyer, an intricate slatted accent wall, and custom trim work that exudes elegance.
Built for modern efficiency, this home includes two 97% efficient furnaces, a 96% efficient Navien water heater, smart WiFi thermostats, smart lighting, a Level 2 EV charger, and spray foam insulation. Additional premium features include European tilt-turn windows and 5/8" moisture-resistant sheetrock.
The striking exterior showcases white board & batten siding, a charcoal GAF architectural roof, a blacktop driveway with a paver border, a rear patio, and full irrigation. A detached 1-car garage completes this exceptional offering. This is truly a rare opportunity to own a home where every detail has been thoughtfully considered.
For sale
Price cut: $50K (8/5)
$1,628,000
118 W Cherry Street, Hicksville, NY 11801
5beds
3,000sqft
Single Family Residence, Residential
Built in 2026
6,250 Square Feet Lot
$-- Zestimate®
$543/sqft
$-- HOA
What's special
European tilt-turn windowsCozy direct-vent gas fireplaceIntricate slatted accent wallFull irrigationRear patioPremium stainless steel appliancesCharcoal gaf architectural roof
- 68 days |
- 1,678 |
- 38 |
Zillow last checked:
Listing updated:
Listed by:
Douglas Elliman Real Estate 516-921-2262,
Raida Obeidat 917-656-1282
Source: OneKey® MLS as distributed by MLS GRID,MLS#: 1008430
Facts & features
Interior
Bedrooms & bathrooms
- Bedrooms: 5
- Bathrooms: 5
- Full bathrooms: 5
Heating
- Natural Gas
Cooling
- Central Air
Appliances
- Included: Dishwasher, Dryer, Gas Oven, Microwave, Refrigerator, Stainless Steel Appliance(s), Washer, Wine Refrigerator
- Laundry: Washer/Dryer Hookup
Features
- First Floor Bedroom, First Floor Full Bath, Breakfast Bar, Chandelier, Eat-in Kitchen, Entrance Foyer, Formal Dining, High Ceilings, Kitchen Island, Open Floorplan, Open Kitchen, Pantry, Primary Bathroom, Master Downstairs, Quartz/Quartzite Counters, Smart Thermostat, Storage, Walk-In Closet(s)
- Basement: Finished,Full,Storage Space,Walk-Out Access
- Attic: Finished,Full,Pull Stairs
Interior area
- Total structure area: 3,000
- Total interior livable area: 3,000 sqft
Property
Parking
- Total spaces: 1
- Parking features: Detached, Driveway, Garage, Off Street, On Street
- Garage spaces: 1
- Has uncovered spaces: Yes
Lot
- Size: 6,250 Square Feet
Details
- Parcel number: 2489112870000330
- Special conditions: None
Construction
Type & style
- Home type: SingleFamily
- Architectural style: Colonial
- Property subtype: Single Family Residence, Residential
Materials
- Stone, Vinyl Siding
Condition
- Year built: 2026
Utilities & green energy
- Sewer: Public Sewer
- Water: Public
- Utilities for property: Electricity Connected, Natural Gas Connected, Sewer Connected, Trash Collection Public, Water Connected
Community & HOA
HOA
- Has HOA: No
- HOA phone: 917-656-1282
Location
- Region: Hicksville
Financial & listing details
- Price per square foot: $543/sqft
- Tax assessed value: $254
- Annual tax amount: $5,779
- Date on market: 6/4/2026
- Cumulative days on market: 69 days
- Listing agreement: Exclusive Right To Sell
- Electric utility on property: Yes
Estimated market value
Not available
Estimated sales range
Not available
Not available
Price history
| Date | Event | Price |
|---|---|---|
| 8/5/2026 | Price change | $1,628,000-3%$543/sqft |
Source:  OneKey® MLS as distributed by MLS GRID #1008430 Report a problem OneKey® MLS as distributed by MLS GRID #1008430 Report a problem | ||
| 6/24/2026 | Price change | $1,678,000-6.2%$559/sqft |
Source: OneKey® MLS as distributed by MLS GRID #1008430 Report a problem | ||
| 6/4/2026 | Listed for sale | $1,788,000+311%$596/sqft |
Source: OneKey® MLS as distributed by MLS GRID #1008430 Report a problem | ||
| 10/18/2006 | Sold | $435,000+2.4%$145/sqft |
Source: Public Record Report a problem | ||
| 6/15/2006 | Sold | $425,000$142/sqft |
Source: Agent Provided Report a problem | ||
Public tax history
| Year | Property taxes | Tax assessment |
|---|---|---|
| 2024 | -- | $254 -49.3% |
| 2023 | -- | $501 |
| 2022 | -- | $501 |
| 2021 | $11,160 -8.2% | -- |
| 2020 | $12,161 +21.9% | $764 |
| 2019 | $9,973 | $764 |
| 2018 | $9,973 +3.5% | $764 |
| 2017 | $9,635 +6.4% | $764 |
| 2016 | $9,056 +165.9% | $764 |
| 2015 | $3,406 +7.5% | $764 |
| 2013 | $3,169 +9.4% | $764 |
| 2012 | $2,896 -33.3% | $764 |
| 2011 | $4,340 -6.1% | $764 -15.5% |
| 2010 | $4,621 | $904 -12.7% |
| 2009 | -- | $1,035 -0.5% |
| 2008 | -- | $1,040 +5.9% |
| 2006 | -- | $982 -34.2% |
| 2005 | -- | $1,492 -42.2% |
| 2004 | -- | $2,582 |
| 2003 | -- | $2,582 -47.3% |
| 2002 | -- | $4,900 |
| 2001 | -- | $4,900 |
| 2000 | -- | $4,900 |
Find assessor info on the county website
Monthly payment
Climate risks
Neighborhood: 11801
Nearby schools
GreatSchools rating
- 4/10East Street SchoolGrades: K-5Distance: 0.8 mi
- 6/10Hicksville Middle SchoolGrades: 6-8Distance: 0.3 mi
- 6/10Hicksville High SchoolGrades: 9-12Distance: 0.4 mi
Schools provided by the listing agent
- Elementary: East Street School
- Middle: Hicksville Middle School
- High: Hicksville High School
Source: OneKey® MLS as distributed by MLS GRID. This data may not be complete. We recommend contacting the local school district to confirm school assignments for this home.
- $609,000-- bd1 ba952 sqft112 W Cherry St, Hicksville, NY 11801Off Market
- $705,4001 bd1 ba789 sqft124 W Cherry St, Hicksville, NY 11801Off Market
- $525,000-- bd1 ba864 sqft54 Divisiom St, Hicksville, NY 11801Off Market
- $817,500-- bd3 ba1.5k sqft50 Division Ave, Hicksville, NY 11801Off Market
- $--1 bd1 ba800 sqft50 Division Ave #1, Hicksville, NY 11801Off Market
- $1,004,4003 bd3 ba1.6k sqft11 Nelson Ave, Hicksville, NY 11801Off Market
- $685,500-- bd1 ba1.1k sqft46 Division Ave, Hicksville, NY 11801Off Market
- $803,5005 bd2 ba1.8k sqft132 W Cherry St, Hicksville, NY 11801Off Market
A local agent can set up tours, give advice and negotiate with sellers.
Similar homes
- $1,729,9995 bd5 ba3.5k sqft89 west Avenue, Hicksville, NY 11801New Construction
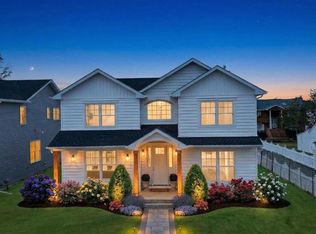
 MLS ID #979182, Gagandeep S. Manuja, Listing by: Realty Connect USA LLC. OneKey® MLS as distributed by MLS GRID
 - $1,529,0005 bd6 ba3.2k sqft8 Table Lane, Hicksville, NY 11801New Construction
 MLS ID #1010417, Gagandeep S. Manuja, Listing by: Realty Connect USA LLC. OneKey® MLS as distributed by MLS GRID
 - $1,399,0004 bd3 ba2.4k sqft10 California Street, Hicksville, NY 11801For Sale
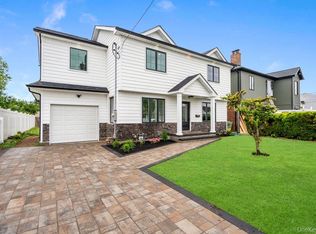 MLS ID #1017123, Parissa Eliassian CBR, Listing by: Douglas Elliman Real Estate. OneKey® MLS as distributed by MLS GRID
 - $1,688,0005 bd4 ba3.5k sqft27 Grape Lane, Hicksville, NY 11801New Construction
 MLS ID #977115, Antonietta Battisti, Listing by: Signature Premier Properties. OneKey® MLS as distributed by MLS GRID
 - $1,498,0005 bd3 ba3.3k sqft43 Barter Lane, Hicksville, NY 11801New ConstructionMLS ID #980913, Michelle S. Cervoni CBR, Listing by: Stephen Joseph Properties. OneKey® MLS as distributed by MLS GRID
- $1,398,8885 bd4 ba3k sqft31 Libby Avenue, Hicksville, NY 11801New ConstructionMLS ID #983315, Russell J. Bonanno Jr, Listing by: Bon Anno Realty ERA Powered. OneKey® MLS as distributed by MLS GRID
- $1,498,0006 bd5 ba4.4k sqft22 Miller Circle, Hicksville, NY 11801For SaleMLS ID #1011792, Huanyan Li, Listing by: Prospes Real Estate Corp. OneKey® MLS as distributed by MLS GRID
- $1,549,9904 bd5 ba3.1k sqft31 Seton Court, Old Bethpage, NY 11804New ConstructionMLS ID #1034992, Reena Khera, Listing by: Douglas Elliman Real Estate. OneKey® MLS as distributed by MLS GRID
- $1,699,9905 bd4 ba3.2k sqft11 Forest Lane, Westbury, NY 11590New ConstructionMLS ID #1033258, Joseph Schaffer, Listing by: Shore Line Realty Group Corp. OneKey® MLS as distributed by MLS GRID
- $1,188,8884 bd5 ba1.8k sqft99 Kuhl Avenue, Hicksville, NY 11801For SaleMLS ID #1009307, Sarbjeet Kaur CBR SFR SRS, Listing by: Sierra Homes Inc. OneKey® MLS as distributed by MLS GRID
- $1,688,8805 bd5 ba3.3k sqft17 Gerhard Road, Plainview, NY 11803For SaleMLS ID #1032399, Jatinjot Singh, Listing by: Property Professionals Realty. OneKey® MLS as distributed by MLS GRID
- $1,628,0005 bd3 ba2.8k sqft38 Surrey Road, New Hyde Park, NY 11040For SaleMLS ID #1034586, Maureen B. Barry, Listing by: Patricia Rummel. OneKey® MLS as distributed by MLS GRID
- $1,599,9905 bd4 ba3.6k sqft101 Home Street, Bellmore, NY 11710New ConstructionMLS ID #1031223, Jay Weinraub, Listing by: No Nonsense Real Estate Inc. OneKey® MLS as distributed by MLS GRID
- $1,649,9995 bd4 ba2.7k sqft26 Fieldstone Drive, Syosset, NY 11791New ConstructionMLS ID #1018165, Jaswinder Singh, Listing by: Realty Connect USA LLC. OneKey® MLS as distributed by MLS GRID
- $1,549,0005 bd5 ba3.5k sqft44 Meadow Lane, Levittown, NY 11756New ConstructionMLS ID #1018757, John C. Gandolfo, Listing by: Coldwell Banker American Homes. OneKey® MLS as distributed by MLS GRID
- $1,699,9905 bd6 ba3.3k sqft72 Cypress Lane, Westbury, NY 11590For SaleMLS ID #996419, Joseph Ricco Jr, Listing by: Coldwell Banker American Homes. OneKey® MLS as distributed by MLS GRID
- $1,698,8885 bd4 ba3.2k sqft10 Lee Place, Old Bethpage, NY 11804New ConstructionMLS ID #1000823, Caroline M. DeLuca, Listing by: Century 21 Catapano Homes. OneKey® MLS as distributed by MLS GRID
- $1,928,0005 bd5 ba3.5k sqft22 Northern Parkway E, Plainview, NY 11803For SaleMLS ID #1008163, Linda H. Freedman, Listing by: Douglas Elliman Real Estate. OneKey® MLS as distributed by MLS GRID
- $1,450,0004 bd4 ba3k sqft2040 Wellington Court, Westbury, NY 11590For SaleMLS ID #1002517, Tingting Kang, Listing by: TMK Realty Group Inc. OneKey® MLS as distributed by MLS GRID
- $1,449,9996 bd4 ba3.7k sqft517 Corral Run, Bethpage, NY 11714New ConstructionMLS ID #1024905, Stephen Zappalla, Listing by: Keller Williams Realty Elite. OneKey® MLS as distributed by MLS GRID
