Welcome to this exceptional new construction nestled in the heart of Hicksville. Perfectly positioned on a 6,000-square-foot lot, this stunning residence offers the ideal combination of luxury, craftsmanship, and convenience, just minutes from shopping, banks, the LIRR station, grocery stores, houses of worship, restaurants, and other everyday amenities. Designed with modern living in mind, this magnificent home features approximately 4,485 square feet of thoughtfully planned living space with high ceilings, oversized windows, abundant natural light, and premium finishes throughout. Featuring 6 spacious bedrooms and 5 beautifully appointed full bathrooms, this home provides ample room for extended family, guests, or a home office setup. At the center of the home is a spectacular chef’s kitchen featuring high-end appliances, custom cabinetry, stone countertops, and a large center island that serves as the perfect gathering place for family and friends. The luxurious primary suite offers a private retreat with a spa-inspired bathroom and generous closet space. A thoughtfully placed second-floor laundry room enhances everyday convenience, allowing easy access from the bedrooms and adding another layer of functionality to the home’s modern layout. Every detail has been carefully selected to deliver comfort, style, and quality.
The fully finished basement significantly expands the living space and features full-size windows, a separate outside entrance, a wet bar, laundry room, recreation room, and an expansive family room, providing endless possibilities for entertaining, relaxing, or accommodating extended family. With its impressive design, spacious layout, premium features, and highly desirable location, this remarkable new construction home presents a rare opportunity to own a truly exceptional property in one of Hicksville’s most sought-after neighborhoods.
For sale
$1,498,000
22 Miller Circle, Hicksville, NY 11801
6beds
4,485sqft
Single Family Residence, Residential
Built in 2026
6,000 Square Feet Lot
$-- Zestimate®
$334/sqft
$-- HOA
What's special
Oversized windowsAbundant natural lightFully finished basementPremium finishes throughoutSpa-inspired bathroomHigh ceilingsSecond-floor laundry room
- 48 days |
- 697 |
- 34 |
Zillow last checked:
Listing updated:
Listed by:
Prospes Real Estate Corp 718-321-2800,
Huanyan Li 347-885-8668
Source: OneKey® MLS as distributed by MLS GRID,MLS#: 1011792
Facts & features
Interior
Bedrooms & bathrooms
- Bedrooms: 6
- Bathrooms: 5
- Full bathrooms: 5
Heating
- Natural Gas
Cooling
- Central Air
Appliances
- Included: Dishwasher, Dryer, Gas Range, Refrigerator, Washer
Features
- First Floor Bedroom, First Floor Full Bath, Formal Dining, Primary Bathroom
- Basement: Full
- Attic: Stairs
Interior area
- Total structure area: 4,485
- Total interior livable area: 4,485 sqft
Property
Parking
- Parking features: Driveway
- Has uncovered spaces: Yes
Lot
- Size: 6,000 Square Feet
Details
- Parcel number: 2489123230000100
- Special conditions: None
Construction
Type & style
- Home type: SingleFamily
- Architectural style: Colonial
- Property subtype: Single Family Residence, Residential
Materials
- Aluminum Siding, Vinyl Siding
Condition
- Year built: 2026
Utilities & green energy
- Sewer: Public Sewer
- Water: Public
- Utilities for property: Sewer Available, Water Available
Community & HOA
HOA
- Has HOA: No
Location
- Region: Hicksville
Financial & listing details
- Price per square foot: $334/sqft
- Tax assessed value: $954,000
- Annual tax amount: $10,877
- Date on market: 6/10/2026
- Cumulative days on market: 49 days
- Listing agreement: Exclusive Right To Sell
Estimated market value
Not available
Estimated sales range
Not available
Not available
Price history
| Date | Event | Price |
|---|---|---|
| 6/10/2026 | Listed for sale | $1,498,000+65.5%$334/sqft |
Source:  OneKey® MLS as distributed by MLS GRID #1011792 Report a problem OneKey® MLS as distributed by MLS GRID #1011792 Report a problem | ||
| 8/22/2025 | Sold | $905,000-39.7%$202/sqft |
Source: Public Record Report a problem | ||
| 2/3/2025 | Listed for sale | $1,499,999+119%$334/sqft |
Source: OneKey® MLS as distributed by MLS GRID #820094 Report a problem | ||
| 7/29/2021 | Sold | $685,000+75.6%$153/sqft |
Source: Public Record Report a problem | ||
| 12/18/2019 | Sold | $390,000$87/sqft |
Source: Public Record Report a problem | ||
Public tax history
| Year | Property taxes | Tax assessment |
|---|---|---|
| 2024 | -- | $954 +21.7% |
| 2023 | -- | $784 +201.5% |
| 2022 | -- | $260 |
| 2021 | $11,542 +25.4% | -- |
| 2020 | $9,205 +11.8% | $733 |
| 2019 | $8,234 | $733 |
| 2018 | $8,234 +4.4% | $733 |
| 2017 | $7,886 +5.4% | $733 |
| 2016 | $7,481 +157.5% | $733 |
| 2015 | $2,905 +6.8% | $733 |
| 2013 | $2,721 +7.4% | $733 |
| 2012 | $2,533 -29.4% | $733 -7.2% |
| 2011 | $3,587 +4.7% | $790 -6.3% |
| 2010 | $3,426 | $843 -16.3% |
| 2009 | -- | $1,007 -0.2% |
| 2008 | -- | $1,009 +6% |
| 2006 | -- | $952 -39% |
| 2005 | -- | $1,561 -37.6% |
| 2004 | -- | $2,500 |
| 2003 | -- | $2,500 -38.3% |
| 2002 | -- | $4,050 |
| 2001 | -- | $4,050 |
| 2000 | -- | $4,050 |
Find assessor info on the county website
Monthly payment
Climate risks
Neighborhood: 11801
Nearby schools
GreatSchools rating
- 5/10Woodland Avenue SchoolGrades: K-5Distance: 0.6 mi
- 6/10Hicksville Middle SchoolGrades: 6-8Distance: 1.1 mi
- 6/10Hicksville High SchoolGrades: 9-12Distance: 1.5 mi
Schools provided by the listing agent
- Elementary: Woodland Avenue School
- Middle: Hicksville Middle School
- High: Hicksville High School
Source: OneKey® MLS as distributed by MLS GRID. This data may not be complete. We recommend contacting the local school district to confirm school assignments for this home.
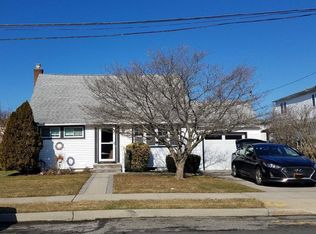
- $804,4004 bd3 ba1.1k sqft24 Miller Cir, Hicksville, NY 11801Off Market
- $897,300-- bd2 ba1.9k sqft20 Miller Cir, Hicksville, NY 11801Off Market
- $850,3003 bd1 ba1.8k sqft3 Shari Ct, Hicksville, NY 11801Off Market

- $905,200-- bd2 ba1.7k sqft26 Miller Cir, Hicksville, NY 11801Off Market
- $904,5003 bd1 ba1.6k sqft5 Shari Ct, Hicksville, NY 11801Off Market
- $823,400-- bd1 ba1.6k sqft1 Chari Ct, Hicksville, NY 11801Off Market
- $1,073,3005 bd3 ba1.9k sqft44 Miller Cir, Hicksville, NY 11801Off Market
- $835,2004 bd3 ba1.3k sqft7 Miller Cir, Hicksville, NY 11801Off Market
A local agent can set up tours, give advice and negotiate with sellers.
Similar homes
- $1,498,0005 bd3 ba3.3k sqft43 Barter Lane, Hicksville, NY 11801New Construction
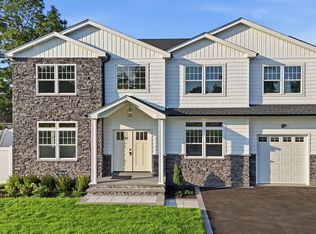
 MLS ID #980913, Michelle S. Cervoni CBR, Listing by: Stephen Joseph Properties. OneKey® MLS as distributed by MLS GRID
 - $1,398,8885 bd4 ba3k sqft31 Libby Avenue, Hicksville, NY 11801New Construction
 MLS ID #983315, Russell J. Bonanno Jr, Listing by: Bon Anno Realty ERA Powered. OneKey® MLS as distributed by MLS GRID
 - $1,529,0005 bd6 ba3.2k sqft8 Table Lane, Hicksville, NY 11801New Construction
 MLS ID #1010417, Gagandeep S. Manuja, Listing by: Realty Connect USA LLC. OneKey® MLS as distributed by MLS GRID
 - $1,399,0004 bd3 ba2.4k sqft10 California Street, Hicksville, NY 11801For Sale
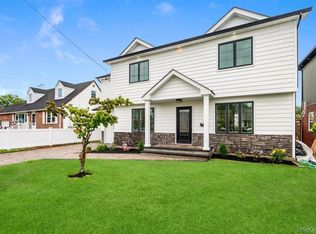 MLS ID #1017123, Parissa Eliassian CBR, Listing by: Douglas Elliman Real Estate. OneKey® MLS as distributed by MLS GRID
 - $1,678,0005 bd5 ba3k sqft118 W Cherry Street, Hicksville, NY 11801For SaleMLS ID #1008430, Raida Obeidat, Listing by: Douglas Elliman Real Estate. OneKey® MLS as distributed by MLS GRID
- $1,449,9996 bd4 ba3.7k sqft517 Corral Run, Bethpage, NY 11714New ConstructionMLS ID #1024905, Stephen Zappalla, Listing by: Keller Williams Realty Elite. OneKey® MLS as distributed by MLS GRID
- $1,688,0005 bd4 ba3.5k sqft27 Grape Lane, Hicksville, NY 11801New ConstructionMLS ID #977115, Antonietta Battisti, Listing by: Signature Premier Properties. OneKey® MLS as distributed by MLS GRID
- $1,475,0005 bd4 ba4k sqft3563 Raven Street, Levittown, NY 11756For SaleMLS ID #1005180, Bryce Levy CBR, Listing by: Daniel Gale Sothebys Intl Rlty. OneKey® MLS as distributed by MLS GRID
- $1,499,9906 bd4 ba2.8k sqft293 Bellmore Road, East Meadow, NY 11554For SaleMLS ID #1024769, Matthew Hart, Listing by: World Prop Intl Sea to Sky. OneKey® MLS as distributed by MLS GRID
- $1,399,9995 bd5 ba3.5k sqft62 Haymaker Lane, Levittown, NY 11756For SaleMLS ID #1011514, Birti K. Gandhi, Listing by: Voro LLC. OneKey® MLS as distributed by MLS GRID
- $1,489,9995 bd5 ba3.6k sqft1 Straight Lane, Levittown, NY 11756New ConstructionMLS ID #960425, Jaswinder Singh, Listing by: Realty Connect USA LLC. OneKey® MLS as distributed by MLS GRID
- $1,479,9995 bd4 ba3.4k sqft557 Knoll Court, Levittown, NY 11783For SaleMLS ID #1016131, Birti K. Gandhi, Listing by: Voro LLC. OneKey® MLS as distributed by MLS GRID
- $1,599,9985 bd4 ba3.5k sqft45 Glade Lane, Levittown, NY 11756New ConstructionMLS ID #1024065, Eduin De Los Santos, Listing by: RE/MAX City Square. OneKey® MLS as distributed by MLS GRID
- $1,501,8005 bd4 ba2.8k sqft36 Foster Lane, Westbury, NY 11590For SaleMLS ID #969340, Nathan Kaplan, Listing by: Real Broker NY LLC. OneKey® MLS as distributed by MLS GRID
- $1,599,0005 bd4 ba4.5k sqft48 Colby Drive, Dix Hills, NY 11746For SaleMLS ID #1029331, Elena M. Galluzzo, Listing by: Compass Greater NY LLC. OneKey® MLS as distributed by MLS GRID
- $1,399,9995 bd4 ba3.2k sqft129 Tardy Lane S, Wantagh, NY 11793For SaleMLS ID #986857, Lisa A. Camarda CBR GRI, Listing by: RE/MAX Reliance. OneKey® MLS as distributed by MLS GRID
- $1,450,0004 bd4 ba3k sqft2040 Wellington Court, Westbury, NY 11590For SaleMLS ID #1002517, Tingting Kang, Listing by: TMK Realty Group Inc. OneKey® MLS as distributed by MLS GRID
- $1,788,0004 bd5 ba3.3k sqft2 Circle Drive, Syosset, NY 11791For SaleMLS ID #1015840, Lina Wang, Listing by: Compass Greater NY LLC. OneKey® MLS as distributed by MLS GRID
- $1,899,8885 bd6 ba3.7k sqft10 Faye Court, Plainview, NY 11803New ConstructionMLS ID #989323, David R. Campbell, Listing by: Keystone Realty USA Corp. OneKey® MLS as distributed by MLS GRID
- $1,499,9905 bd4 ba3.1k sqft3690 Lufberry Avenue, Wantagh, NY 11793New ConstructionMLS ID #989296, Lois A. Fogal GRI CBR, Listing by: Century 21 AA Realty. OneKey® MLS as distributed by MLS GRID
