Beautifully renovated 5-bedroom, 4-bath home located in the Island Trees School District. This spacious residence features tile with radiant flooring throughout, abundant natural and recessed lighting, and thoughtfully designed custom closets. The stunning kitchen is equipped with stainless steel appliances, quartzite countertops, and a dramatic waterfall center island perfect for entertaining. Additional highlights include radiant floor heating throughout, a dedicated laundry room, above-ground oil tank, and modern finishes throughout. Step outside to a fully fenced backyard complete with a brick patio, offering the ideal setting for outdoor gatherings and relaxation. A move-in ready home combining style, comfort, and functionality.
For sale
Price cut: $100K (9/10)
$1,375,000
3563 Raven Street, Levittown, NY 11756
5beds
4,040sqft
Single Family Residence, Residential
Built in 1949
6,400 Square Feet Lot
$-- Zestimate®
$340/sqft
$-- HOA
What's special
Modern finishes throughoutBrick patioStainless steel appliancesDedicated laundry roomRadiant floor heating throughoutFully fenced backyardQuartzite countertops
- 142 days
- 608
- 35
Zillow last checked:
Listing updated:
Listed by:
Daniel Gale Sothebys Intl Rlty 631-427-6600,
Bryce Levy CBR 516-330-8870,
Christopher Pipala 631-219-3279,
Daniel Gale Sothebys Intl Rlty
Source: OneKey® MLS as distributed by MLS GRID,MLS#: 1005180
Facts & features
Interior
Bedrooms & bathrooms
- Bedrooms: 5
- Bathrooms: 4
- Full bathrooms: 4
Heating
- Oil, Radiant
Cooling
- Central Air, Ductless
Appliances
- Included: Cooktop, Dishwasher, Electric Cooktop, Electric Oven, Electric Water Heater, Microwave, Stainless Steel Appliance(s)
- Laundry: Washer/Dryer Hookup
Features
- First Floor Bedroom, Cathedral Ceiling(s), Chandelier, Chefs Kitchen, Double Vanity, Eat-in Kitchen, Entrance Foyer, Formal Dining, High Ceilings, Kitchen Island, Pantry, Primary Bathroom, Recessed Lighting, Soaking Tub, Storage, Walk-In Closet(s)
- Basement: Finished,Full
- Attic: Partial
- Has fireplace: No
Interior area
- Total structure area: 4,040
- Total interior livable area: 4,040 sqft
Property
Parking
- Total spaces: 6
- Parking features: Driveway, Garage
- Garage spaces: 1
- Has uncovered spaces: Yes
Features
- Fencing: Back Yard
Lot
- Size: 6,400 Square Feet
Details
- Parcel number: 2089463500000190
- Special conditions: None
Construction
Type & style
- Home type: SingleFamily
- Architectural style: Colonial
- Property subtype: Single Family Residence, Residential
Materials
- Frame
Condition
- Year built: 1949
- Major remodel year: 2026
Utilities & green energy
- Sewer: Public Sewer
- Water: Public
- Utilities for property: Cable Connected, Electricity Connected, Water Connected
Community & HOA
HOA
- Has HOA: No
Location
- Region: Levittown
Financial & listing details
- Price per square foot: $340/sqft
- Tax assessed value: $370
- Annual tax amount: $12,042
- Date on market: 5/28/2026
- Cumulative days on market: 143 days
- Listing agreement: Exclusive Right To Sell
- Electric utility on property: Yes
Estimated market value
Not available
Estimated sales range
Not available
Not available
Price history
| Date | Event | Price |
|---|---|---|
| 9/10/2026 | Price change | $1,375,000-6.8%$340/sqft |
Source:  OneKey® MLS as distributed by MLS GRID #1005180 Report a problem OneKey® MLS as distributed by MLS GRID #1005180 Report a problem | ||
| 5/28/2026 | Listed for sale | $1,475,000+204.1%$365/sqft |
Source: OneKey® MLS as distributed by MLS GRID #1005180 Report a problem | ||
| 7/12/2023 | Sold | $485,000+7.8%$120/sqft |
Source: OneKey® MLS as distributed by MLS GRID #L3478841 Report a problem | ||
| 6/7/2023 | Pending sale | $449,999$111/sqft |
Source: OneKey® MLS as distributed by MLS GRID #3478841 Report a problem | ||
| 5/17/2023 | Listed for sale | $449,999$111/sqft |
Source: OneKey® MLS as distributed by MLS GRID #3478841 Report a problem | ||
Public tax history
| Year | Property taxes | Tax assessment |
|---|---|---|
| 2024 | -- | $370 |
| 2023 | -- | $370 -5.6% |
| 2022 | -- | $392 |
| 2021 | $5,633 -9.8% | -- |
| 2020 | $6,243 -6.8% | $578 -12.8% |
| 2019 | $6,700 | $663 |
| 2018 | $6,700 +2.6% | $663 |
| 2017 | $6,531 +12.5% | $663 |
| 2016 | $5,808 +106.7% | $663 |
| 2015 | $2,810 +9.3% | $663 |
| 2013 | $2,570 +0.1% | $663 |
| 2012 | $2,566 -4.5% | $663 -6.2% |
| 2011 | $2,688 -3.1% | $707 -7.7% |
| 2010 | $2,775 | $766 -13.1% |
| 2009 | -- | $881 +1.3% |
| 2008 | -- | $870 +6% |
| 2006 | -- | $821 -40% |
| 2005 | -- | $1,369 -42.5% |
| 2004 | -- | $2,381 |
| 2003 | -- | $2,381 -37.3% |
| 2002 | -- | $3,800 |
| 2001 | -- | $3,800 |
| 2000 | -- | $3,800 |
Find assessor info on the county website
Monthly payment
Climate risks
Neighborhood: 11756
Nearby schools
Schools provided by the listing agent
- Elementary: J Fred Sparke School
- Middle: Island Trees Middle School
- High: Island Trees High School
Source: OneKey® MLS as distributed by MLS GRID. This data may not be complete. We recommend contacting the local school district to confirm school assignments for this home.
Similar homes
- $1,389,8886 bd4 ba3.7k sqft517 Corral Run, Bethpage, NY 11714New Construction

 MLS ID #1024905, Stephen Zappalla, Listing by: Keller Williams Realty Elite. OneKey® MLS as distributed by MLS GRID
 - $999,8885 bd3 ba2.3k sqft110 Bayberry Lane, Levittown, NY 11756For Sale
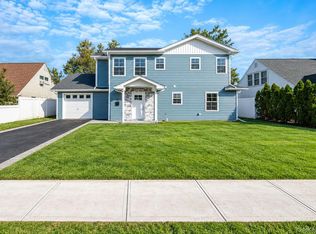 MLS ID #1060478, Christine G. Jansson, Listing by: Realty Maintained LLC. OneKey® MLS as distributed by MLS GRID
 - $1,499,0005 bd5 ba3.5k sqft44 Meadow Lane, Levittown, NY 11756New Construction
 MLS ID #1059643, John C. Gandolfo, Listing by: Coldwell Banker American Homes. OneKey® MLS as distributed by MLS GRID
 - $1,249,0005 bd3 ba3k sqft84 Rope Lane, Levittown, NY 11756For Sale
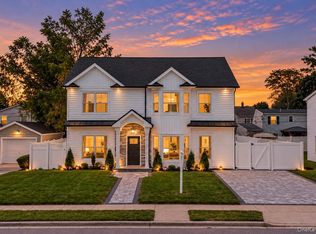 MLS ID #1043688, Felicita Cartagena Nocella, Listing by: Property Professionals Realty. OneKey® MLS as distributed by MLS GRID
 - $1,488,0005 bd4 ba3.4k sqft38 Birch Lane, Levittown, NY 11756New ConstructionMLS ID #1052481, John Newsom, Listing by: Frontline Realty Group LLC. OneKey® MLS as distributed by MLS GRID
- $1,299,0005 bd4 ba3.2k sqft244 Water Lane S, Wantagh, NY 11793For SaleMLS ID #997642, Evelyn Villalona, Listing by: Douglas Elliman Real Estate. OneKey® MLS as distributed by MLS GRID
- $1,299,9905 bd4 ba3.1k sqft38 Pond Lane, Levittown, NY 11756New ConstructionMLS ID #1035164, Kelly DiJorio, Listing by: Daniel Gale Sothebys Intl Rlty. OneKey® MLS as distributed by MLS GRID
- $1,288,0005 bd4 ba2.1k sqft18 Park Drive E, Syosset, NY 11791For SaleMLS ID #1060591, Qun D. Lin, Listing by: Sweet Key Realty Group Inc. OneKey® MLS as distributed by MLS GRID
- $1,599,0005 bd3 ba4.3k sqft9 Vista Lane, Levittown, NY 11756For SaleMLS ID #1043769, Andrea Paredes, Listing by: Keller Williams Realty Elite. OneKey® MLS as distributed by MLS GRID
- $1,450,0006 bd5 ba4.4k sqft22 Miller Circle, Hicksville, NY 11801For SaleMLS ID #1063690, Huanyan Li, Listing by: Prospes Real Estate Corp. OneKey® MLS as distributed by MLS GRID
- $1,450,0004 bd4 ba3k sqft2040 Wellington Court, Westbury, NY 11590For SaleMLS ID #1002517, Tingting Kang, Listing by: TMK Realty Group Inc. OneKey® MLS as distributed by MLS GRID
- $1,399,9995 bd4 ba3.2k sqft129 Tardy Lane S, Wantagh, NY 11793For SaleMLS ID #1054210, Amarjeet Kaur, Listing by: Property Professionals Realty. OneKey® MLS as distributed by MLS GRID
- $1,498,8885 bd3 ba2.8k sqft2020 Valentines Road, Westbury, NY 11590For SaleMLS ID #1046968, Rahul Jaggi, Listing by: JAGGI Real Estate. OneKey® MLS as distributed by MLS GRID
- $1,379,0003 bd3 ba2.1k sqft49 Canterbury Road, Woodbury, NY 11797For SaleMLS ID #966567, Danielle Taylor, Listing by: Vantage Realty Partners. OneKey® MLS as distributed by MLS GRID
- $1,599,8885 bd3 ba3k sqft47 Orange Drive, Jericho, NY 11753For SaleMLS ID #1012091, Shehla N. Tripathi, Listing by: Homes By Mara. OneKey® MLS as distributed by MLS GRID
- $1,249,0004 bd3 ba2.4k sqft10 california Street, Hicksville, NY 11801For SaleMLS ID #1039417, Parissa Eliassian CBR, Listing by: Douglas Elliman Real Estate. OneKey® MLS as distributed by MLS GRID
- $1,688,8005 bd5 ba3.1k sqft17 Gerhard Road, Plainview, NY 11803For SaleMLS ID #1062424, Jatinjot Singh, Listing by: Property Professionals Realty. OneKey® MLS as distributed by MLS GRID
- $999,0004 bd3 ba2.2k sqft61 Cheshire Road, Bethpage, NY 11714For SaleMLS ID #1058668, Rahul Jaggi, Listing by: JAGGI Real Estate. OneKey® MLS as distributed by MLS GRID
- $1,468,0005 bd3 ba3.3k sqft43 Barter Lane, Hicksville, NY 11801New ConstructionMLS ID #980913, Michelle S. Cervoni CBR, Listing by: Stephen Joseph Properties. OneKey® MLS as distributed by MLS GRID
- $1,129,9004 bd3 ba2.2k sqft2488 Howard Road, North Bellmore, NY 11710For SaleMLS ID #1020488, Pal S. Dhillon CBR E-PRO, Listing by: HP Realty 1 LLC. OneKey® MLS as distributed by MLS GRID
