WELCOME HOME! THIS BEAUTY IS BRAND NEW TO THE MARKET WHERE LUXURY, QUALITY AND COMFORT MEET AFFORDABILITY .LOCATED IN SOUGHT AFTER ISLAND TREES SCHOOL DISTRICT. WITH HIGH END NEW FEATURES NEVER DONE BEFORE !! BUILDER TO BUILD A CUSTOM GARAGE FOR PURCHASER .. THIS CUSTOM BUILDER HAS DONE IT AGAIN . TALL CEILINGS , CUSTOM TILE THROUGHOUT THIS FIRST FLOOR HOME WITH RADIANT HEATED FLOORS , THE HIGH END CHEFS KITCHEN OFFERS OVERSIZED ISLAND THAT SEATS 10 PPL COMFORTABLY , POT FILLER OVER THE STOVE , DOUBLE OVEN , TWO SINKS,CUSTOM CAFE STATION ,CUSTOM RANGE HOOD FOR OVER THE STOVE VENTILATION, BEAUTIFUL STONE COUNTERS, CUSTOM WOOD CABINETS AND ISLAND , SOFT CLOSE WARMING DRAW, CROWN MOLDING , OPEN CONCEPT THAT ALLOWS FOR PLENTY OF NATURAL LIGHT , ALSO A VERY LARGE WALK IN HIDDEN PANTRY COMPLETE WITH WINE REFRIGERATOR AND SHAKER CABINETS AND QUARTZ COUNTER TOPS IN THE PANTRY. FIRST FLOOR BEDROOM /OFFICE/GYM - LARGE FULL BATHROOM , FORMAL DINING AREA , LIVING ROOM / DEN . THE STEPS ARE CUSTOM HARDWOOD THAT LEADS TO A FABULOUS UPSTAIRS ,THE PRIMARY BEDROOM SUITE IS 18 X 21 OF SLEEPING QUARTERS , TWO WALKIN CLOSETS AND A DREAM ENSUITE BATHROOM WITH SOAKER TUB AND RADIANT HEATED FLOORS , WALKIN SHOWER DOUBLE VANITY , SMART TOILET ,THREE ADDITIONAL BEDROOMS FOR A TOTAL OF FIVE BEDROOMS , A FULL MAIN CUSTOM BATHROOM ALSO WITH RADIANT HEATED FLOORS , UPSTAIR WASHER DRYER , FULL PULL DOWN ATTIC FOR AMPLE STORAGE ,CENTRAL AIR CONDITIONING 200 AMP ELECTRIC PANEL. TRULY CRAFTED WITH EVERY LITTLE DETAIL IN MIND , PAVED FRONT WALK WAY , BACKYARD PAVED PATIO .FABULOUS COMMUNITY LIVING , AWARD WINNING SCHOOLS , PLENTY OF FIVE STAR RESTAURANTS NEAR BY , PARKS AND THIS TOWN HAVE 5 COMMUNITY POOLS , CLOSE TO RAILROADS ,AND PUBLIC TRANSPORTATION!! MUST SEE !
For sale
$1,290,000
84 Rope Lane, Levittown, NY 11756
5beds
3,000sqft
Single Family Residence, Residential
Built in 2026
6,000 Square Feet Lot
$-- Zestimate®
$430/sqft
$-- HOA
What's special
Central air conditioningBackyard paved patioTall ceilingsCrown moldingDouble vanityDream ensuite bathroomTwo sinks
- 29 days
- 3,256
- 203
Zillow last checked:
Listing updated:
Listed by:
Property Professionals Realty 516-605-2700,
Felicita Cartagena Nocella 516-749-3299
Source: OneKey® MLS as distributed by MLS GRID,MLS#: 1043688
Facts & features
Interior
Bedrooms & bathrooms
- Bedrooms: 5
- Bathrooms: 3
- Full bathrooms: 3
Primary bedroom
- Description: BEAUTIFULLY DESIGNED OVERSIZED MASTER SUITE COMPLETE WITH DOUBLE CLOSETS, ENSUITE WITH STAND ALONE RAIN SHOWER, AND SOAK TUB DOUBLE VANITY , RADIANT HEATED FLOORS, SMART TOILET
- Level: Second
Bedroom 1
- Description: FIRST FLOOR BEDROOM
- Level: First
Bedroom 3
- Description: THIRD WITH BEDROOM HARDWOOD FLOORS
- Level: Second
Bedroom 4
- Description: FOURTH WITH BEDROOM HARDWOOD FLOORS
- Level: Second
Bedroom 5
- Description: FIFTH BEDROOM WITH HARDWOOD FLOORS
- Level: Second
Bathroom 1
- Description: FULL CUSTOM BATHROOM ON THE FIRST FLOOR
- Level: First
Bathroom 2
- Description: CUSTOM PRIMARY BEDROOM LARGE ENSUITE BATHROOM, SOAKER,TUB, LARGE WALKIN SHOWER, DOUBLE VANITY, SMART TOILET
- Level: Second
Bathroom 3
- Description: THIRD FULL CUSTOM LARGE BATHROOM WITH RADIANT HEATED FLOORS
- Level: Second
Dining room
- Description: FULL FORMAL DINING ROOM
- Level: First
Kitchen
- Description: OVERSIZED KITCHEN, RADIANT HEATED FLOOR, OVERSIZED ISLAND SEATS 10 PPL , POT FILLER , DOUBLE OVEN, SECRET EXTRA LARGE PANTRY
- Level: First
Living room
- Description: LARGE LIVING ROOM WITH HIGH CEILINGS
- Level: First
Office
- Description: FIRST FLOOR OFFICE
- Level: First
Heating
- Forced Air
Cooling
- Central Air
Appliances
- Included: Cooktop, Dishwasher, Dryer, Microwave, Stainless Steel Appliance(s)
Features
- First Floor Bedroom
- Attic: Full,Pull Stairs
Interior area
- Total structure area: 3,000
- Total interior livable area: 3,000 sqft
Property
Parking
- Parking features: Driveway
- Has uncovered spaces: Yes
Lot
- Size: 6,000 Square Feet
Details
- Parcel number: 2089512070000080
- Special conditions: None
Construction
Type & style
- Home type: SingleFamily
- Architectural style: Colonial
- Property subtype: Single Family Residence, Residential
Materials
- Frame
Condition
- Year built: 2026
Utilities & green energy
- Sewer: Public Sewer
- Water: Public
- Utilities for property: Electricity Connected
Community & HOA
HOA
- Has HOA: No
Location
- Region: Levittown
Financial & listing details
- Price per square foot: $430/sqft
- Tax assessed value: $398
- Annual tax amount: $9,487
- Date on market: 8/27/2026
- Cumulative days on market: 30 days
- Listing agreement: Exclusive Right To Sell
- Electric utility on property: Yes
Estimated market value
Not available
Estimated sales range
Not available
Not available
Price history
| Date | Event | Price |
|---|---|---|
| 8/27/2026 | Listed for sale | $1,290,000+126.3%$430/sqft |
Source:  OneKey® MLS as distributed by MLS GRID #1043688 Report a problem OneKey® MLS as distributed by MLS GRID #1043688 Report a problem | ||
| 7/30/2025 | Sold | $570,000-8.9%$190/sqft |
Source: OneKey® MLS as distributed by MLS GRID #876677 Report a problem | ||
| 5/19/2025 | Sold | $625,769+95.2%$209/sqft |
Source: Public Record Report a problem | ||
| 3/27/2020 | Listing removed | -- |
Source: Hudson & Marshall Report a problem | ||
| 3/1/2020 | Listed for sale | -- |
Source: Hudson & Marshall Report a problem | ||
| 9/24/2003 | Sold | $320,500$107/sqft |
Source: Public Record Report a problem | ||
Public tax history
| Year | Property taxes | Tax assessment |
|---|---|---|
| 2024 | -- | $398 |
| 2023 | -- | $398 |
| 2022 | -- | $398 |
| 2021 | $9,611 -2.1% | -- |
| 2020 | $9,813 +12.4% | $647 |
| 2019 | $8,734 | $647 |
| 2018 | $8,734 +6% | $647 |
| 2017 | $8,241 +5.8% | $647 |
| 2016 | $7,788 +145.9% | $647 |
| 2015 | $3,167 +8.6% | $647 |
| 2013 | $2,915 +1.1% | $647 |
| 2012 | $2,884 -31.5% | $647 -12.4% |
| 2011 | $4,208 +7.2% | $739 -1.5% |
| 2010 | $3,926 | $750 -14.6% |
| 2009 | -- | $878 -5% |
| 2008 | -- | $924 +0.3% |
| 2006 | -- | $921 -29.6% |
| 2005 | -- | $1,308 -39% |
| 2004 | -- | $2,145 |
| 2003 | -- | $2,145 -36.9% |
| 2002 | -- | $3,400 |
| 2001 | -- | $3,400 |
| 2000 | -- | $3,400 |
Find assessor info on the county website
Monthly payment
Climate risks
Neighborhood: 11756
Nearby schools
Schools provided by the listing agent
- Elementary: J Fred Sparke School
- Middle: Island Trees Middle School
- High: Island Trees High School
Source: OneKey® MLS as distributed by MLS GRID. This data may not be complete. We recommend contacting the local school district to confirm school assignments for this home.

Similar homes
- $1,349,9905 bd4 ba3.1k sqft35 Cotton, Levittown, NY 11756New Construction
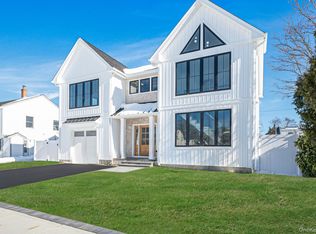
 MLS ID #1041003, Maria Giardina, Listing by: Signature Premier Properties. OneKey® MLS as distributed by MLS GRID
 - $1,489,9995 bd5 ba3.4k sqft1 Straight Lane, Levittown, NY 11756New Construction
 MLS ID #1047607, Jaswinder Singh, Listing by: BH&G R E Realty Connect. OneKey® MLS as distributed by MLS GRID
 - $1,398,8886 bd4 ba3.2k sqft12 Slate Lane, Levittown, NY 11756For Sale
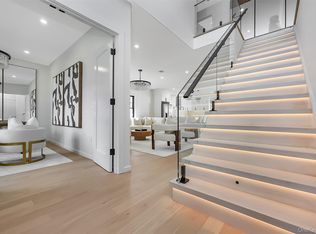 MLS ID #1037126, Alberto Medina, Listing by: Keystone Realty USA Corp. OneKey® MLS as distributed by MLS GRID
 - $1,375,0005 bd4 ba4k sqft3563 Raven Street, Levittown, NY 11756For Sale
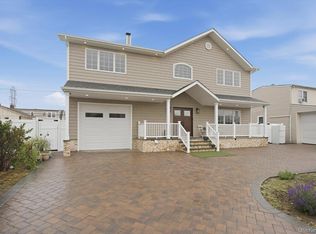 MLS ID #1005180, Bryce Levy CBR, Listing by: Daniel Gale Sothebys Intl Rlty. OneKey® MLS as distributed by MLS GRID
 - $1,349,9905 bd4 ba3.1k sqft38 Pond Lane, Levittown, NY 11756New ConstructionMLS ID #1035164, Kelly DiJorio, Listing by: Daniel Gale Sothebys Intl Rlty. OneKey® MLS as distributed by MLS GRID
- $1,499,9985 bd4 ba3.5k sqft45 Glade Lane, Levittown, NY 11756New ConstructionMLS ID #1024065, Eduin De Los Santos, Listing by: RE/MAX City Square. OneKey® MLS as distributed by MLS GRID
- $1,488,0005 bd4 ba3.4k sqft38 Birch Lane, Levittown, NY 11756New ConstructionMLS ID #1052481, John Newsom, Listing by: Frontline Realty Group LLC. OneKey® MLS as distributed by MLS GRID
- $999,0004 bd3 ba2.1k sqft6 Regal Lane, Levittown, NY 11756For SaleMLS ID #1022224, Dhamanpreet Bharaj, Listing by: Property Professionals Realty. OneKey® MLS as distributed by MLS GRID
- $1,399,9995 bd4 ba3.2k sqft129 Tardy Lane S, Wantagh, NY 11793For SaleMLS ID #1054210, Amarjeet Kaur, Listing by: Property Professionals Realty. OneKey® MLS as distributed by MLS GRID
- $1,529,9995 bd5 ba3.6k sqft41 Chase Lane, Levittown, NY 11756New ConstructionMLS ID #1046438, Dilpreet Singh, Listing by: Voro LLC. OneKey® MLS as distributed by MLS GRID
- $1,567,8885 bd4 ba3.2k sqft93 Stone, Levittown, NY 11756New ConstructionMLS ID #1050093, Birti K. Gandhi, Listing by: Voro LLC. OneKey® MLS as distributed by MLS GRID
- $1,299,0005 bd4 ba3.2k sqft244 Water Lane S, Wantagh, NY 11793For SaleMLS ID #997642, Evelyn Villalona, Listing by: Douglas Elliman Real Estate. OneKey® MLS as distributed by MLS GRID
- $1,774,9995 bd5 ba3.8k sqft23 Harrow Lane, Levittown, NY 11756New ConstructionMLS ID #1007192, Seema Chandihok, Listing by: Property Professionals Realty. OneKey® MLS as distributed by MLS GRID
- $1,349,0005 bd4 ba3.5k sqft238 N Oak Street, Massapequa, NY 11758For SaleMLS ID #1051822, Matthew J. Lenner, Listing by: Real Broker NY LLC. OneKey® MLS as distributed by MLS GRID
- $1,159,9996 bd5 ba2.7k sqft930 Park Drive, Wantagh, NY 11793For SaleMLS ID #1036936, Katherine Koniecko, Listing by: Signature Premier Properties. OneKey® MLS as distributed by MLS GRID
- $1,275,0004 bd3 ba2.2k sqft5 Warren Place, Plainview, NY 11803For SaleMLS ID #1038453, Karin Lanciano, Listing by: Lanciano Pizante. OneKey® MLS as distributed by MLS GRID
- $1,189,8884 bd3 ba2.2k sqft2488 Howard Road, North Bellmore, NY 11710For SaleMLS ID #1020488, Pal S. Dhillon CBR E-PRO, Listing by: HP Realty 1 LLC. OneKey® MLS as distributed by MLS GRID
- $1,419,8886 bd4 ba3.7k sqft517 Corral Run, Bethpage, NY 11714New ConstructionMLS ID #1024905, Stephen Zappalla, Listing by: Keller Williams Realty Elite. OneKey® MLS as distributed by MLS GRID
- $1,275,0006 bd6 ba3.3k sqft171 FERRARIS Street, Copiague, NY 11726New ConstructionMLS ID #1047354, Gino R. Bolivar, Listing by: Listing Pro Realty Services. OneKey® MLS as distributed by MLS GRID
- $1,299,9905 bd4 ba3k sqft31 Libby Avenue, Hicksville, NY 11801New ConstructionMLS ID #983315, Russell J. Bonanno Jr, Listing by: Bon Anno Realty ERA Powered. OneKey® MLS as distributed by MLS GRID
