Welcome to this exceptionally built luxury new construction home, designed with functional living spaces, and premium finishes throughout. Set on a beautiful lot, this custom-crafted residence offers five bedrooms, three and a half bathrooms, a full basement, and attached garage.
Enter through a grand two-story foyer with soaring ceilings and an impressive open staircase with abundant natural lighting. The main level features an expansive open-concept layout, including a gourmet chef’s kitchen with custom cabinetry, an oversized quartz island with seating, premium stainless steel appliances, gas cooking, designer lighting, under cabinet lighting and abundant storage.
The kitchen flows seamlessly into the family room with gas fireplace direct access to the side patio and outdoor entertaining area. The first-floor bedroom, full bathroom, and generous closet space provide flexibility for guests, multigenerational living, or a private home office.
Upstairs, the primary suite offers a walk-in closet, and ensuite bath. Additional generously sized bedrooms include ample closet space, beautifully appointed bathrooms, and access to a convenient second-floor laundry.
Energy-efficient oversized casement windows , two zone gas heating and two zone central air conditioning, hardwood floors throughout, designer lighting , high ceilings, side patio, professional landscaping, and quality craftsmanship throughout.
New construction
Price cut: $49K (10/8)
$1,399,999
1370 Noel Court, Merrick, NY 11566
5beds
2,900sqft
Single Family Residence, Residential
Built in 2026
7,280 Square Feet Lot
$-- Zestimate®
$483/sqft
$-- HOA
What's special
Side patioAbundant natural lightingAdditional generously sized bedroomsFirst-floor bedroomAttached garageHigh ceilingsBeautifully appointed bathrooms
- 36 days
- 1,978
- 98
Zillow last checked:
Listing updated:
Listed by:
360 Realty Group 631-987-7362,
Raymond L. Ippolito 631-987-7362,
Chris Zagarino 516-757-2978,
360 Realty Group
Source: OneKey® MLS as distributed by MLS GRID,MLS#: 1049610
Facts & features
Interior
Bedrooms & bathrooms
- Bedrooms: 5
- Bathrooms: 4
- Full bathrooms: 3
- 1/2 bathrooms: 1
Heating
- Forced Air
Cooling
- Central Air
Appliances
- Included: Convection Oven, Cooktop, Dishwasher, ENERGY STAR Qualified Appliances, Exhaust Fan, Gas Cooktop, Gas Oven, Microwave, Refrigerator, Stainless Steel Appliance(s), Wine Refrigerator
Features
- First Floor Bedroom, Cathedral Ceiling(s), Chefs Kitchen, Eat-in Kitchen, Entrance Foyer, Open Floorplan, Open Kitchen, Primary Bathroom, Recessed Lighting, Smart Thermostat
- Doors: ENERGY STAR Qualified Doors
- Basement: Full,Unfinished
- Attic: None
Interior area
- Total structure area: 290
- Total interior livable area: 2,900 sqft
Property
Parking
- Total spaces: 3
- Parking features: Driveway, Garage
- Garage spaces: 1
- Has uncovered spaces: Yes
Features
- Levels: Three Or More
- Patio & porch: Patio
- Fencing: Partial,Vinyl
Lot
- Size: 7,280 Square Feet
- Features: Cleared, Corner Lot, Front Yard, Interior Lot, Landscaped, Level
Details
- Parcel number: 2089555260000240
- Special conditions: None
Construction
Type & style
- Home type: SingleFamily
- Architectural style: Colonial,Contemporary
- Property subtype: Single Family Residence, Residential
Materials
- Frame
- Foundation: Concrete Perimeter
Condition
- New Construction
- New construction: Yes
- Year built: 2026
- Major remodel year: 2026
Utilities & green energy
- Sewer: Public Sewer
- Water: Public
- Utilities for property: Natural Gas Connected
Community & HOA
HOA
- Has HOA: No
Location
- Region: Merrick
Financial & listing details
- Price per square foot: $483/sqft
- Tax assessed value: $451
- Annual tax amount: $14,937
- Date on market: 9/11/2026
- Cumulative days on market: 36 days
- Listing agreement: Exclusive Agency
Estimated market value
Not available
Estimated sales range
Not available
Not available
Price history
| Date | Event | Price |
|---|---|---|
| 10/8/2026 | Price change | $1,399,999-3.4%$483/sqft |
Source:  OneKey® MLS as distributed by MLS GRID #1049610 Report a problem OneKey® MLS as distributed by MLS GRID #1049610 Report a problem | ||
| 9/25/2026 | Price change | $1,449,000-3.3%$500/sqft |
Source: OneKey® MLS as distributed by MLS GRID #1049610 Report a problem | ||
| 9/11/2026 | Listed for sale | $1,499,000+172.5%$517/sqft |
Source: OneKey® MLS as distributed by MLS GRID #1049610 Report a problem | ||
| 5/6/2026 | Sold | $550,000+86.4%$190/sqft |
Source: Public Record Report a problem | ||
| 10/8/2014 | Sold | $295,000-3.3%$102/sqft |
Source: Agent Provided Report a problem | ||
| 4/23/2014 | Price change | $305,000+2.3%$105/sqft |
Source: Coldwell Banker Estates #2661012 Report a problem | ||
| 3/19/2014 | Listed for sale | $298,000+41.2%$103/sqft |
Source: Coldwell Banker Estates #1187788 Report a problem | ||
| 3/18/2013 | Sold | $211,000$73/sqft |
Source: Public Record Report a problem | ||
Public tax history
| Year | Property taxes | Tax assessment |
|---|---|---|
| 2024 | -- | $451 |
| 2023 | -- | $451 |
| 2022 | -- | $451 |
| 2021 | $12,399 -5.5% | -- |
| 2020 | $13,115 +11.5% | $745 |
| 2019 | $11,757 | $745 |
| 2018 | $11,757 +13.1% | $745 |
| 2017 | $10,394 +7% | $745 |
| 2016 | $9,713 +198.5% | $745 |
| 2015 | $3,254 +0.3% | $745 |
| 2013 | $3,243 -34.8% | $745 |
| 2012 | $4,970 -19.4% | $745 |
| 2011 | $6,168 +1.2% | $745 -6.4% |
| 2010 | $6,098 | $796 -20.5% |
| 2009 | -- | $1,001 +2.8% |
| 2008 | -- | $974 +6% |
| 2006 | -- | $919 -46.6% |
| 2005 | -- | $1,720 -36.1% |
| 2004 | -- | $2,690 |
| 2003 | -- | $2,690 -52% |
| 2002 | -- | $5,600 |
| 2001 | -- | $5,600 |
| 2000 | -- | $5,600 |
Find assessor info on the county website
Monthly payment
Climate risks
Neighborhood: North Merrick
Nearby schools
Schools provided by the listing agent
- Elementary: Chatterton School
- Middle: Merrick Avenue Middle School
- High: John F Kennedy High School
Source: OneKey® MLS as distributed by MLS GRID. This data may not be complete. We recommend contacting the local school district to confirm school assignments for this home.
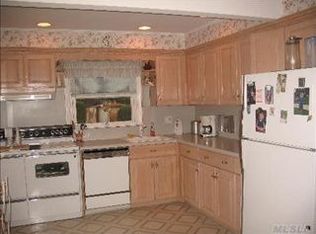
Similar homes
- $1,589,0005 bd3 ba3.1k sqft104 Maeder Avenue, North Merrick, NY 11566For Sale
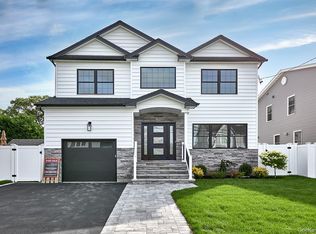
 MLS ID #1027596, Debra Cosenza, Listing by: HomeSmart Premier Living Rlty. OneKey® MLS as distributed by MLS GRID
 - $1,599,0005 bd3 ba3.3k sqft1750 Henry Road, Merrick, NY 11566New Construction
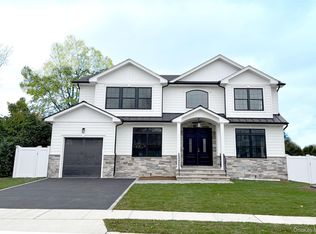 MLS ID #1008035, Christopher Kocaj, Listing by: Douglas Elliman Real Estate. OneKey® MLS as distributed by MLS GRID
 - $1,648,0005 bd4 ba3.2k sqft1586 Maeder Avenue, Merrick, NY 11566New Construction
 MLS ID #1031730, Michelle S. Cervoni CBR, Listing by: Stephen Joseph Properties. OneKey® MLS as distributed by MLS GRID
 - $1,100,0004 bd3 ba2.2k sqft77 Kenny Avenue, Merrick, NY 11566For Sale
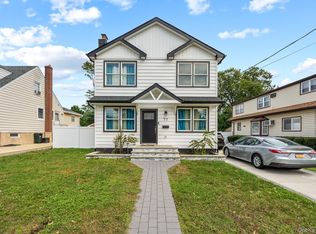 MLS ID #1058514, Mamadu Barrie, Listing by: Homes NYC Group Inc. OneKey® MLS as distributed by MLS GRID
 - $1,399,9995 bd4 ba3.2k sqft129 Tardy Lane S, Wantagh, NY 11793For SaleMLS ID #1054210, Amarjeet Kaur, Listing by: Property Professionals Realty. OneKey® MLS as distributed by MLS GRID
- $1,399,9905 bd4 ba3.5k sqft45 Glade Lane, Levittown, NY 11756New ConstructionMLS ID #1024065, Eduin De Los Santos, Listing by: RE/MAX City Square. OneKey® MLS as distributed by MLS GRID
- $1,390,0005 bd4 ba2.8k sqft2 Lee Place, Old Bethpage, NY 11804New ConstructionMLS ID #1062000, Si Zhang, Listing by: Homix Realty Inc. OneKey® MLS as distributed by MLS GRID
- $1,450,0004 bd4 ba3k sqft2040 Wellington Court, Westbury, NY 11590For SaleMLS ID #1002517, Tingting Kang, Listing by: TMK Realty Group Inc. OneKey® MLS as distributed by MLS GRID
- $975,0004 bd3 ba2.2k sqft2415 Babylon Turnpike, Merrick, NY 11566For SaleMLS ID #1010305, Rodolpho V. Miller, Listing by: Real Broker NY LLC. OneKey® MLS as distributed by MLS GRID
- $1,299,0005 bd4 ba3.2k sqft244 Water Lane S, Wantagh, NY 11793For SaleMLS ID #997642, Evelyn Villalona, Listing by: Douglas Elliman Real Estate. OneKey® MLS as distributed by MLS GRID
- $1,388,8885 bd3 ba2k sqft3 Lesley Drive, Syosset, NY 11791For SaleMLS ID #1058348, Crystin L. Quick SRS, Listing by: Douglas Elliman Real Estate. OneKey® MLS as distributed by MLS GRID
- $1,299,9905 bd4 ba3.1k sqft38 Pond Lane, Levittown, NY 11756New ConstructionMLS ID #1035164, Kelly DiJorio, Listing by: Daniel Gale Sothebys Intl Rlty. OneKey® MLS as distributed by MLS GRID
- $1,299,9995 bd3 ba3.1k sqft183 Park Lane, Massapequa, NY 11758New ConstructionMLS ID #1052243, Jared Sarney, Listing by: Corcoran SRG Residential. OneKey® MLS as distributed by MLS GRID
- $1,499,0003 bd4 ba2.4k sqft27 2nd Street, Lynbrook, NY 11563For SaleMLS ID #1050279, Richard B. Drury, Listing by: Douglas Elliman Real Estate. OneKey® MLS as distributed by MLS GRID
- $1,468,0005 bd3 ba3.3k sqft43 Barter Lane, Hicksville, NY 11801New ConstructionMLS ID #980913, Michelle S. Cervoni CBR, Listing by: Stephen Joseph Properties. OneKey® MLS as distributed by MLS GRID
- $1,448,8885 bd4 ba2.2k sqft19 Nevada Street, Hicksville, NY 11801For SaleMLS ID #1056278, Varun V. Suchdeve, Listing by: Bird & Swing LLC. OneKey® MLS as distributed by MLS GRID
- $1,249,0004 bd3 ba2.4k sqft10 california Street, Hicksville, NY 11801For SaleMLS ID #1039417, Parissa Eliassian CBR, Listing by: Douglas Elliman Real Estate. OneKey® MLS as distributed by MLS GRID
- $1,249,0005 bd3 ba3k sqft84 Rope Lane, Levittown, NY 11756For SaleMLS ID #1043688, Felicita Cartagena Nocella, Listing by: Property Professionals Realty. OneKey® MLS as distributed by MLS GRID
- $1,199,9994 bd3 ba2.4k sqft289 Lido Boulevard, Lido Beach, NY 11561For SaleMLS ID #1059618, Domenic Brocco, Listing by: Real Broker NY LLC. OneKey® MLS as distributed by MLS GRID
- $1,599,9905 bd4 ba3.2k sqft11 Forest Lane, Westbury, NY 11590New ConstructionMLS ID #1033258, Joseph Schaffer, Listing by: Shore Line Realty Group Corp. OneKey® MLS as distributed by MLS GRID
