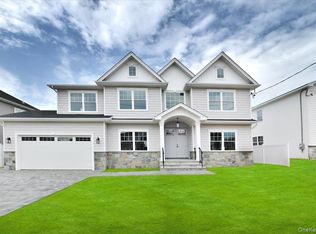
New construction, move-in ready, located on a quiet, tree-lined street in the sought-after town of Merrick! The 2-story entry foyer welcomes you into this custom-built, center-hall colonial offering approx. 3200 sq. ft. of living space. The open concept 1st floor design, w/ 9' ceilings & custom millwork, provides a formal L/R w/ coffered ceiling, formal D/R w/ coffered ceiling, great rm with gas fireplace, kitchen w/ quartz counter tops w/ waterfall island, GE S.S. appliances (gas cook top, dble wall oven, undercounter microwave, frig, wine cooler, D/W), bedroom w/ private full bath & powder room. The 2nd floor, w/ 8' ceilings, includes a primary bdrm en-suite w/ soaking tub, 2 - WIC's, 3 additional spacious bdrms w/ ample closet space in each, full bath & laundry rm. The full, unfinished bsmt w/ 8' ceilings, OSE & completely spray foamed is a blank canvas to be designed to your specifications. The spacious backyard offers ample space for entertaining & recreation. Approx. 7 minutes (2 miles) to the Merrick train station. 200 amp. IGS. CAC. LED lighting throughout. Fenced yard. A must see!! Current taxes are $12,673.32. Actual taxes to be determined after house is assessed.
New construction
$1,648,000
1586 Maeder Avenue, Merrick, NY 11566
5beds
3,200sqft
Single Family Residence, Residential
Built in 2026
6,250 Square Feet Lot
$-- Zestimate®
$515/sqft
$-- HOA
What's special
Fenced yardPowder roomQuiet tree-lined streetLed lighting throughoutCustom millwork
- 38 days
- 966
- 50
Likely to sell faster than
Zillow last checked:
Listing updated:
Listed by:
Stephen Joseph Properties 516-809-9288,
Michelle S. Cervoni CBR 516-528-2630
Source: OneKey® MLS as distributed by MLS GRID,MLS#: 1031730
Facts & features
Interior
Bedrooms & bathrooms
- Bedrooms: 5
- Bathrooms: 4
- Full bathrooms: 3
- 1/2 bathrooms: 1
Other
- Description: Entry Hall, Living Room, Dining Room, Great Room, Kitchen, Bedroom, Bathroom, Powder Room, Garage
- Level: First
Other
- Description: Primary Bedroom, Primary Bathroom, 2 - WIC's, 3 additional spacious Bedrooms, Full Bath, Laundry
- Level: Second
Basement
- Description: Full, Unfinished, Completely Spray Foamed, OSE
- Level: Basement
Heating
- Hydro Air
Cooling
- Central Air
Appliances
- Included: Dishwasher, Gas Cooktop, Microwave, Oven, Refrigerator, Wine Refrigerator
Features
- First Floor Bedroom, First Floor Full Bath, Cathedral Ceiling(s), Chandelier, Crown Molding, Entrance Foyer, Formal Dining, Kitchen Island, Open Floorplan, Primary Bathroom, Quartz/Quartzite Counters, Walk-In Closet(s)
- Basement: Unfinished
- Attic: Pull Stairs
- Has fireplace: Yes
Interior area
- Total structure area: 3,200
- Total interior livable area: 3,200 sqft
Property
Parking
- Total spaces: 1
- Parking features: Driveway, Garage, On Street
- Garage spaces: 1
- Has uncovered spaces: Yes
Features
- Fencing: Vinyl
Lot
- Size: 6,250 Square Feet
- Dimensions: 50 x 125
Details
- Parcel number: 2089550090006670
- Special conditions: None
Construction
Type & style
- Home type: SingleFamily
- Architectural style: Colonial
- Property subtype: Single Family Residence, Residential
Materials
- Stone, Vinyl Siding
Condition
- New Construction
- New construction: Yes
- Year built: 2026
Utilities & green energy
- Sewer: Public Sewer
- Water: Public
- Utilities for property: Electricity Connected, Natural Gas Connected, Sewer Connected, Trash Collection Public, Water Connected
Community & HOA
HOA
- Has HOA: No
Location
- Region: Merrick
Financial & listing details
- Price per square foot: $515/sqft
- Tax assessed value: $458,000
- Date on market: 7/28/2026
- Cumulative days on market: 39 days
- Listing agreement: Exclusive Right To Sell
- Electric utility on property: Yes
Estimated market value
Not available
Estimated sales range
Not available
Not available
Price history
| Date | Event | Price |
|---|---|---|
| 7/28/2026 | Listed for sale | $1,648,000+157.5%$515/sqft |
Source:  OneKey® MLS as distributed by MLS GRID #1031730 Report a problem OneKey® MLS as distributed by MLS GRID #1031730 Report a problem | ||
| 6/17/2025 | Sold | $640,000+0.2%$200/sqft |
Source: OneKey® MLS as distributed by MLS GRID #815650 Report a problem | ||
| 2/10/2025 | Pending sale | $639,000$200/sqft |
Source: OneKey® MLS as distributed by MLS GRID #815650 Report a problem | ||
| 1/22/2025 | Listed for sale | $639,000$200/sqft |
Source: OneKey® MLS as distributed by MLS GRID #815650 Report a problem | ||
Public tax history
| Year | Property taxes | Tax assessment |
|---|---|---|
| 2024 | -- | $458 |
| 2023 | -- | $458 |
| 2022 | -- | $458 |
| 2021 | $9,546 -6% | -- |
| 2020 | $10,160 +15.4% | $656 |
| 2019 | $8,806 | $656 |
| 2018 | $8,806 +6.2% | $656 |
| 2017 | $8,288 +38.2% | $656 |
| 2016 | $5,999 +139.7% | $656 -5.2% |
| 2015 | $2,503 -4.9% | $692 -10.8% |
| 2013 | $2,632 +2.9% | $776 |
| 2012 | $2,559 -30.7% | $776 |
| 2011 | $3,692 +7.1% | $776 -3% |
| 2010 | $3,449 | $800 -13.8% |
| 2009 | -- | $928 -5.5% |
| 2008 | -- | $982 -1.9% |
| 2006 | -- | $1,001 -33.2% |
| 2005 | -- | $1,498 -39.7% |
| 2004 | -- | $2,485 |
| 2003 | -- | $2,485 -40.1% |
| 2002 | -- | $4,150 |
| 2001 | -- | $4,150 |
| 2000 | -- | $4,150 |
Find assessor info on the county website
Monthly payment
Climate risks
Neighborhood: North Merrick
Nearby schools
Schools provided by the listing agent
- Elementary: Camp Avenue School
- Middle: Merrick Avenue Middle School
- High: Sanford H Calhoun High School
Source: OneKey® MLS as distributed by MLS GRID. This data may not be complete. We recommend contacting the local school district to confirm school assignments for this home.
Similar homes
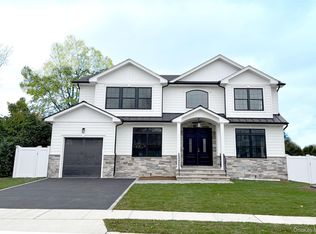
- $1,648,0005 bd3 ba3.3k sqft1750 Henry Road, Merrick, NY 11566New Construction
 MLS ID #1008035, Christopher Kocaj, Listing by: Douglas Elliman Real Estate. OneKey® MLS as distributed by MLS GRID
 - $1,649,9905 bd4 ba3.2k sqft11 Forest Lane, Westbury, NY 11590New Construction
 MLS ID #1033258, Joseph Schaffer, Listing by: Shore Line Realty Group Corp. OneKey® MLS as distributed by MLS GRID
 - $1,645,0005 bd3 ba4.3k sqft9 Vista Lane, Levittown, NY 11756For Sale
 MLS ID #1043769, Andrea Paredes, Listing by: Keller Williams Realty Elite. OneKey® MLS as distributed by MLS GRID
 - $999,0004 bd3 ba2.2k sqft2415 Babylon Turnpike, Merrick, NY 11566For Sale
 MLS ID #1010305, Rodolpho V. Miller, Listing by: Real Broker NY LLC. OneKey® MLS as distributed by MLS GRID
 - $1,699,0005 bd5 ba3.1k sqft1104 Washington Avenue, Westbury, NY 11590For SaleMLS ID #1023735, Kanwar Thind, Listing by: 99 Acres Realty LLC. OneKey® MLS as distributed by MLS GRID
- $1,699,0005 bd6 ba3.6k sqft908 Maple Lane, East Meadow, NY 11554For SaleMLS ID #919265, Patricia Salegna, Listing by: Douglas Elliman Real Estate. OneKey® MLS as distributed by MLS GRID
- $1,549,0005 bd5 ba3.5k sqft44 Meadow Lane, Levittown, NY 11756New ConstructionMLS ID #1018757, John C. Gandolfo, Listing by: Coldwell Banker American Homes. OneKey® MLS as distributed by MLS GRID
- $1,799,9995 bd5 ba3.8k sqft23 Harrow Lane, Levittown, NY 11756New ConstructionMLS ID #1007192, Seema Chandihok, Listing by: Property Professionals Realty. OneKey® MLS as distributed by MLS GRID
- $1,579,9995 bd5 ba3.4k sqft25 Red Maple Drive N, Wantagh, NY 11793For SaleMLS ID #1037253, Tehzibakhtar Saiyed, Listing by: Legacy Estate Realty. OneKey® MLS as distributed by MLS GRID
- $1,648,0005 bd4 ba2.8k sqft21 Devon Road, Bethpage, NY 11714For SaleMLS ID #1014185, Shahzad S. Qureshi, Listing by: Pinnacle R E Consulting Inc. OneKey® MLS as distributed by MLS GRID
- $1,699,0005 bd4 ba3.2k sqft12 Patience Lane, Westbury, NY 11590New ConstructionMLS ID #987750, Sean Buchalter, Listing by: Signature Premier Properties. OneKey® MLS as distributed by MLS GRID
- $1,699,9905 bd5 ba4.8k sqft351 Concord Avenue, East Meadow, NY 11554New ConstructionMLS ID #960956, Mokit Lee Lam, Listing by: Voro LLC. OneKey® MLS as distributed by MLS GRID
- $1,290,0005 bd3 ba3k sqft84 Rope Lane, Levittown, NY 11756For SaleMLS ID #1043688, Felicita Cartagena Nocella, Listing by: Property Professionals Realty. OneKey® MLS as distributed by MLS GRID
- $1,699,0005 bd4 ba3k sqft25 Artisan Avenue, Huntington, NY 11743For SaleMLS ID #1029987, Vitaly Isaacs, Listing by: Magic Of Great Neck Realty Inc. OneKey® MLS as distributed by MLS GRID
- $1,688,0005 bd4 ba3.5k sqft27 Grape Lane, Hicksville, NY 11801New ConstructionMLS ID #977115, Antonietta Battisti, Listing by: Signature Premier Properties. OneKey® MLS as distributed by MLS GRID
- $1,450,0004 bd4 ba3k sqft2040 Wellington Court, Westbury, NY 11590For SaleMLS ID #1002517, Tingting Kang, Listing by: TMK Realty Group Inc. OneKey® MLS as distributed by MLS GRID
- $1,749,0005 bd4 ba4k sqft18 Green Meadow Lane, Huntington, NY 11743For SaleMLS ID #1043143, Shari M. DeLouya CBR, Listing by: BH&G R E Realty Connect. OneKey® MLS as distributed by MLS GRID
- $1,499,7504 bd3 ba2.8k sqft30 Berger Avenue, Amityville, NY 11701For SaleMLS ID #1027328, Gina M. Walter, Listing by: Century 21 Cor Ace Realty Inc. OneKey® MLS as distributed by MLS GRID
- $1,249,0005 bd4 ba3k sqft467 Hempstead Avenue, Rockville Centre, NY 11570For SaleMLS ID #1010851, Elizabeth A. Byrne, Listing by: Harms Real Estate Inc. OneKey® MLS as distributed by MLS GRID
- $1,299,0005 bd4 ba3.2k sqft244 Water Lane S, Wantagh, NY 11793For SaleMLS ID #997642, Evelyn Villalona, Listing by: Douglas Elliman Real Estate. OneKey® MLS as distributed by MLS GRID
