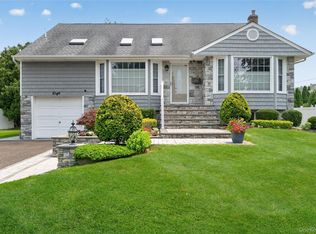
Brand New Construction In The Heart Of Salisbury! This Stunning 5 Large Bedroom, 4 Full Bathroom Home Features A Modern Layout With Spacious Living Areas, Chef Inspired Kitchen, Hardwood Floors, Gas Cooking & Fireplace, With Magnificent Moldings! This Open Concept Home Offers A First Floor Bedroom With Easy Access To An Elegant Full Bathroom! Enjoy The Added Space Of A Full Basement Offering Endless Potential, With Steps To The Fenced In Backyard! This Home Boasts Additional Features Including Central Air Conditioning, Motorized Chandelier, 1 Car Garage, Front Porch, Pavers & More! Designed With Today’s Lifestyle In Mind, This Home Combines Style, Comfort, And Functionality. Conveniently Located Near Parks, Schools, Shopping, And Transportation!
New construction
Price cut: $51K (7/28)
$1,699,000
12 Patience Lane, Westbury, NY 11590
5beds
3,200sqft
Single Family Residence, Residential
Built in 2026
6,000 Square Feet Lot
$-- Zestimate®
$531/sqft
$-- HOA
What's special
- 103 days |
- 1,148 |
- 46 |
Zillow last checked:
Listing updated:
Listed by:
Signature Premier Properties 516-546-6300,
Sean Buchalter 516-592-3635,
Louisa G. Pironi 516-746-5511,
Howard Hanna Coach
Source: OneKey® MLS as distributed by MLS GRID,MLS#: 987750
Facts & features
Interior
Bedrooms & bathrooms
- Bedrooms: 5
- Bathrooms: 4
- Full bathrooms: 4
Heating
- Electric
Cooling
- Central Air
Appliances
- Included: Dishwasher, Electric Oven, Exhaust Fan, Gas Cooktop, Refrigerator
Features
- First Floor Bedroom, First Floor Full Bath, Chandelier, Chefs Kitchen, Quartz/Quartzite Counters, Tray Ceiling(s), Walk-In Closet(s)
- Basement: Full
- Attic: Full
- Number of fireplaces: 1
Interior area
- Total structure area: 3,200
- Total interior livable area: 3,200 sqft
Property
Parking
- Total spaces: 1
- Parking features: Driveway, Garage
- Garage spaces: 1
- Has uncovered spaces: Yes
Lot
- Size: 6,000 Square Feet
- Dimensions: 60 x 100
Details
- Parcel number: 2089454650000220
- Special conditions: None
Construction
Type & style
- Home type: SingleFamily
- Architectural style: Colonial
- Property subtype: Single Family Residence, Residential
Materials
- Foam Insulation, Frame, Vinyl Siding
Condition
- New Construction
- New construction: Yes
- Year built: 2026
Utilities & green energy
- Sewer: Public Sewer
- Water: Public
- Utilities for property: Electricity Connected, Propane
Community & HOA
HOA
- Has HOA: No
Location
- Region: Westbury
Financial & listing details
- Price per square foot: $531/sqft
- Tax assessed value: $442
- Date on market: 4/23/2026
- Cumulative days on market: 104 days
- Listing agreement: Exclusive Right To Sell
- Electric utility on property: Yes
Estimated market value
Not available
Estimated sales range
Not available
Not available
Price history
| Date | Event | Price |
|---|---|---|
| 7/28/2026 | Price change | $1,699,000-2.9%$531/sqft |
Source:  OneKey® MLS as distributed by MLS GRID #987750 Report a problem OneKey® MLS as distributed by MLS GRID #987750 Report a problem | ||
| 4/23/2026 | Listed for sale | $1,750,000+169.2%$547/sqft |
Source: OneKey® MLS as distributed by MLS GRID #987750 Report a problem | ||
| 8/30/2024 | Sold | $650,000+0%$203/sqft |
Source: OneKey® MLS as distributed by MLS GRID #L3565629 Report a problem | ||
| 8/6/2024 | Pending sale | $649,999$203/sqft |
Source: OneKey® MLS as distributed by MLS GRID #3565629 Report a problem | ||
| 7/24/2024 | Price change | $649,999-5.8%$203/sqft |
Source: OneKey® MLS as distributed by MLS GRID #3565629 Report a problem | ||
| 7/17/2024 | Listed for sale | $690,000+64.3%$216/sqft |
Source: OneKey® MLS as distributed by MLS GRID #3565629 Report a problem | ||
| 7/25/2018 | Sold | $420,000-2.1%$131/sqft |
Source: OneKey® MLS as distributed by MLS GRID #L3019829 Report a problem | ||
| 5/6/2018 | Price change | $429,000-2.3%$134/sqft |
Source: Daniel Gale Associates Inc #3019829 Report a problem | ||
| 5/4/2018 | Price change | $439,000-2.2%$137/sqft |
Source: Daniel Gale Associates Inc #3019829 Report a problem | ||
| 4/25/2018 | Price change | $449,000-2.2%$140/sqft |
Source: Daniel Gale Associates Inc #3019829 Report a problem | ||
| 4/23/2018 | Price change | $459,000-2.1%$143/sqft |
Source: Daniel Gale Associates Inc #3019829 Report a problem | ||
| 4/10/2018 | Listed for sale | $469,000+42.8%$147/sqft |
Source: Daniel Gale Sotheby's International Realty #P1311487 Report a problem | ||
| 9/16/2013 | Sold | $328,500-0.2%$103/sqft |
Source: OneKey® MLS as distributed by MLS GRID #L2593717 Report a problem | ||
| 6/24/2013 | Listed for sale | $329,000$103/sqft |
Source: RE/MAX Innovations #2593717 Report a problem | ||
Public tax history
| Year | Property taxes | Tax assessment |
|---|---|---|
| 2024 | -- | $442 |
| 2023 | -- | $442 |
| 2022 | -- | $442 |
| 2021 | $10,708 +3.6% | -- |
| 2020 | $10,337 +0.9% | $602 -6.7% |
| 2019 | $10,249 | $645 -11.6% |
| 2018 | $10,249 +7.9% | $730 +2.5% |
| 2017 | $9,502 +5.7% | $712 |
| 2016 | $8,991 +164.2% | $712 |
| 2015 | $3,403 +7.4% | $712 |
| 2013 | $3,168 +2.6% | $712 |
| 2012 | $3,088 -26.9% | $712 |
| 2011 | $4,222 -4.3% | $712 -8% |
| 2010 | $4,410 | $774 -21% |
| 2009 | -- | $980 +0.2% |
| 2008 | -- | $978 +6% |
| 2006 | -- | $923 -36.8% |
| 2005 | -- | $1,460 -39.3% |
| 2004 | -- | $2,407 |
| 2003 | -- | $2,407 -40.6% |
| 2002 | -- | $4,050 |
| 2001 | -- | $4,050 |
| 2000 | -- | $4,050 |
Find assessor info on the county website
Monthly payment
Climate risks
Neighborhood: Salisbury
Nearby schools
GreatSchools rating
- 8/10Bowling Green SchoolGrades: K-5Distance: 0.3 mi
- 7/10Clarke Middle SchoolGrades: 6-8Distance: 0.5 mi
- 9/10W Tresper Clarke High SchoolGrades: 9-12Distance: 0.5 mi
Schools provided by the listing agent
- Elementary: Bowling Green School
- Middle: Clarke Middle School
- High: W Tresper Clarke High School
Source: OneKey® MLS as distributed by MLS GRID. This data may not be complete. We recommend contacting the local school district to confirm school assignments for this home.
- $680,300-- bd1 ba1.1k sqft14 Patience Ln, Westbury, NY 11590Off Market
- $763,9004 bd1 ba1.3k sqft8 Patience Ln, Westbury, NY 11590Off Market
- $857,2004 bd2 ba2k sqft55 Pilgrim Ln, Westbury, NY 11590Off Market
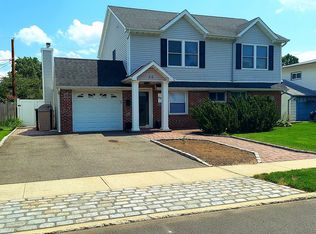
- $800,0003 bd2 ba1.8k sqft59 Pilgrim Ln, Westbury, NY 11590Sold

- $883,800-- bd2 ba2.2k sqft53 Pilgrim Ln, Westbury, NY 11590Off Market
- $1,027,7004 bd2 ba2.1k sqft18 Patience Ln, Westbury, NY 11590Off Market
- $894,200-- bd3 ba2k sqft6 Patience Ln, Westbury, NY 11590Off Market
- $743,4004 bd2 ba1.1k sqft11 Patience Ln, Westbury, NY 11590Off Market
A local agent can set up tours, give advice and negotiate with sellers.
Similar homes
- $1,699,9905 bd4 ba3.2k sqft11 Forest Lane, Westbury, NY 11590New Construction
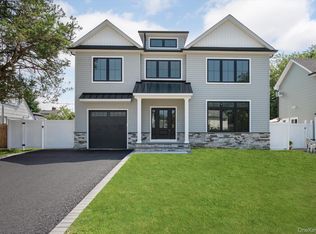
 MLS ID #1033258, Joseph Schaffer, Listing by: Shore Line Realty Group Corp. OneKey® MLS as distributed by MLS GRID
 - $1,628,0005 bd3 ba2.8k sqft38 Surrey Road, New Hyde Park, NY 11040For Sale
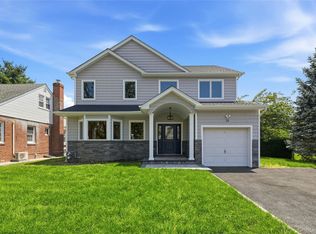 MLS ID #1034586, Maureen B. Barry, Listing by: Patricia Rummel. OneKey® MLS as distributed by MLS GRID
 - $1,688,0005 bd4 ba3.5k sqft27 Grape Lane, Hicksville, NY 11801New Construction
 MLS ID #977115, Antonietta Battisti, Listing by: Signature Premier Properties. OneKey® MLS as distributed by MLS GRID
 - $1,528,0004 bd3 ba2.4k sqft8 Yates Lane, Jericho, NY 11753For Sale
 MLS ID #1031767, Tim Lau, Listing by: Daniel Gale Sothebys Intl Rlty. OneKey® MLS as distributed by MLS GRID
 - $1,648,0005 bd4 ba3.2k sqft1586 Maeder Avenue, Merrick, NY 11566New ConstructionMLS ID #1031730, Michelle S. Cervoni CBR, Listing by: Stephen Joseph Properties. OneKey® MLS as distributed by MLS GRID
- $1,499,0004 bd3 ba2.9k sqft295 Dorchester Road, Garden City, NY 11530For SaleMLS ID #1032057, Brian P. Hennelly, Listing by: Coldwell Banker American Homes. OneKey® MLS as distributed by MLS GRID
- $1,549,0005 bd5 ba3.5k sqft44 Meadow Lane, Levittown, NY 11756New ConstructionMLS ID #1018757, John C. Gandolfo, Listing by: Coldwell Banker American Homes. OneKey® MLS as distributed by MLS GRID
- $1,928,0005 bd5 ba3.5k sqft22 Northern Parkway E, Plainview, NY 11803For SaleMLS ID #1008163, Linda H. Freedman, Listing by: Douglas Elliman Real Estate. OneKey® MLS as distributed by MLS GRID
- $1,699,0005 bd6 ba3.6k sqft908 Maple Lane, East Meadow, NY 11554For SaleMLS ID #919265, Patricia Salegna, Listing by: Douglas Elliman Real Estate. OneKey® MLS as distributed by MLS GRID
- $1,749,0005 bd4 ba2.3k sqft106 Nugent Street, New Hyde Park, NY 11040New ConstructionMLS ID #1029711, David Lau CBR, Listing by: Keller Williams Realty Greater. OneKey® MLS as distributed by MLS GRID
- $1,748,0004 bd4 ba4.3k sqft1222 Powell Avenue, North Merrick, NY 11566For SaleMLS ID #1029271, Jonathan Yunger, Listing by: Douglas Elliman Real Estate. OneKey® MLS as distributed by MLS GRID
- $1,577,8885 bd4 ba2.2k sqft8341 Little Neck Parkway, Glen Oaks, NY 11004For SaleMLS ID #1032975, Demetrios Droggitis, Listing by: Century Homes Realty Group LLC. OneKey® MLS as distributed by MLS GRID
- $1,798,0005 bd4 ba3k sqft1059 Denton Avenue, Manhasset Hills, NY 11040For SaleMLS ID #1011857, Sandy Chen, Listing by: E Realty International Corp. OneKey® MLS as distributed by MLS GRID
- $1,648,0005 bd4 ba2.8k sqft21 Devon Road, Bethpage, NY 11714For SaleMLS ID #1014185, Shahzad S. Qureshi, Listing by: Pinnacle R E Consulting Inc. OneKey® MLS as distributed by MLS GRID
- $1,649,0005 bd4 ba2.4k sqft186 N Stratford, Roslyn Heights, NY 11577For SaleMLS ID #1013501, Irene Nictas CBR, Listing by: Daniel Gale Sothebys Intl Rlty. OneKey® MLS as distributed by MLS GRID
- $1,648,0005 bd3 ba3.3k sqft1750 Henry Road, Merrick, NY 11566New ConstructionMLS ID #1008035, Christopher Kocaj, Listing by: Douglas Elliman Real Estate. OneKey® MLS as distributed by MLS GRID
- $1,498,0005 bd3 ba3.3k sqft43 Barter Lane, Hicksville, NY 11801New ConstructionMLS ID #980913, Michelle S. Cervoni CBR, Listing by: Stephen Joseph Properties. OneKey® MLS as distributed by MLS GRID
- $1,569,0005 bd3 ba2.5k sqft43 Westbury Avenue, Mineola, NY 11501New ConstructionMLS ID #1031927, Shahzad S. Qureshi, Listing by: Pinnacle R E Consulting Inc. OneKey® MLS as distributed by MLS GRID
- $1,588,8885 bd3 ba3.5k sqft2510 Haff Avenue, North Bellmore, NY 11710New ConstructionMLS ID #958032, Kelly A. Cafiso, Listing by: Coldwell Banker American Homes. OneKey® MLS as distributed by MLS GRID
- $1,549,0005 bd4 ba3.2k sqft1328 Park Street, Atlantic Beach, NY 11509For SaleMLS ID #1032288, Gil R. Shemtov, Listing by: Douglas Elliman Real Estate. OneKey® MLS as distributed by MLS GRID
