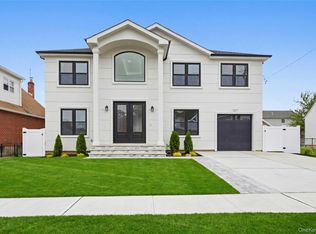
Completely rebuilt from top to bottom, this exceptional home offers the sought-after Great Neck South school district without the steep price tag or high taxes—delivering hundreds of thousands in value compared to neighboring areas. Inside, you’ll find approximately 2,400 sq ft of above-grade living space, plus a legally finished 775 sq ft basement ideal for a media room, home gym, or play space. The main level welcomes you with a classic living room, a top-of-the-line chef’s kitchen, and a spacious rear family room filled with natural light. Designed for ultimate versatility, the floor plan features 5 bedrooms and 4 full baths, including a main-floor bedroom perfect for guests or a quiet office. Dual laundry setups on both the second floor and lower level add unmatched daily convenience. Enjoy top-rated schools, lower tax overhead, and a turnkey home with room to grow. View the photos and video tour, and schedule your private showing today!
New construction
$1,749,000
106 Nugent Street, New Hyde Park, NY 11040
5beds
2,384sqft
Single Family Residence, Residential
Built in 1943
5,000 Square Feet Lot
$-- Zestimate®
$734/sqft
$-- HOA
What's special
- 23 days |
- 2,415 |
- 94 |
Zillow last checked:
Listing updated:
Listed by:
Keller Williams Realty Greater 516-873-7100,
David Lau CBR 516-873-7100
Source: OneKey® MLS as distributed by MLS GRID,MLS#: 1029711
Facts & features
Interior
Bedrooms & bathrooms
- Bedrooms: 5
- Bathrooms: 4
- Full bathrooms: 4
Bedroom 1
- Level: First
Bathroom 1
- Level: First
Living room
- Level: First
Heating
- Baseboard, ENERGY STAR Qualified Equipment, Forced Air, Natural Gas
Cooling
- Central Air, Ductwork, ENERGY STAR Qualified Equipment, Zoned
Appliances
- Included: Dishwasher, Dryer, ENERGY STAR Qualified Appliances, Exhaust Fan, Gas Oven, Gas Range, Microwave, Refrigerator, Stainless Steel Appliance(s), Tankless Water Heater, Washer, Indirect Water Heater
- Laundry: Washer/Dryer Hookup, Electric Dryer Hookup, In Basement, In Hall, Multiple Locations, Washer Hookup
Features
- First Floor Bedroom, First Floor Full Bath, Chefs Kitchen, Eat-in Kitchen, Entrance Foyer, Formal Dining, In-Law Floorplan, Kitchen Island, Low Flow Plumbing Fixtures, Open Kitchen, Quartz/Quartzite Counters, Recessed Lighting, Smart Thermostat, Soaking Tub, Walk-In Closet(s)
- Flooring: Hardwood
- Windows: Double Pane Windows, ENERGY STAR Qualified Windows, Insulated Windows, New Windows
- Basement: Finished,Full
- Attic: Pull Stairs
- Has fireplace: No
Interior area
- Total structure area: 3,000
- Total interior livable area: 2,384 sqft
Video & virtual tour
Property
Parking
- Total spaces: 4
- Parking features: Detached, Driveway, Garage, Oversized, Private
- Garage spaces: 1
- Has uncovered spaces: Yes
Features
- Levels: Two
- Patio & porch: Porch
Lot
- Size: 5,000 Square Feet
- Dimensions: 50' x 100'
- Features: Back Yard, Front Yard, Landscaped, Near Public Transit, Near School, Near Shops, Sprinklers In Front, Sprinklers In Rear
Details
- Parcel number: 228908B0701960
- Special conditions: None
Construction
Type & style
- Home type: SingleFamily
- Architectural style: Colonial
- Property subtype: Single Family Residence, Residential
Materials
- Brick, Fiberglass Insulation, Frame, Vinyl Siding
- Foundation: Concrete Perimeter
Condition
- New Construction
- New construction: Yes
- Year built: 1943
- Major remodel year: 2026
Utilities & green energy
- Sewer: Public Sewer
- Water: Public
- Utilities for property: Electricity Connected, Natural Gas Connected, Sewer Connected, Trash Collection Public, Water Connected
Community & HOA
HOA
- Has HOA: No
Location
- Region: New Hyde Park
Financial & listing details
- Price per square foot: $734/sqft
- Tax assessed value: $729,000
- Annual tax amount: $9,042
- Date on market: 7/24/2026
- Cumulative days on market: 23 days
- Listing agreement: Exclusive Right To Sell
- Listing terms: Conventional
- Electric utility on property: Yes
Estimated market value
Not available
Estimated sales range
Not available
Not available
Price history
| Date | Event | Price |
|---|---|---|
| 7/24/2026 | Listed for sale | $1,749,000+94.3%$734/sqft |
Source:  OneKey® MLS as distributed by MLS GRID #1029711 Report a problem OneKey® MLS as distributed by MLS GRID #1029711 Report a problem | ||
| 7/17/2025 | Sold | $900,000$378/sqft |
Source: Public Record Report a problem | ||
Public tax history
| Year | Property taxes | Tax assessment |
|---|---|---|
| 2024 | -- | $729 |
| 2023 | -- | $729 |
| 2022 | -- | $729 |
| 2021 | $6,452 +7.2% | -- |
| 2020 | $6,021 | $1,081 |
| 2019 | -- | $1,081 |
| 2018 | $4,999 +1.2% | $1,081 |
| 2017 | $4,939 +7.1% | $1,081 |
| 2016 | $4,613 +70.9% | $1,081 |
| 2015 | $2,699 +5.5% | $1,081 |
| 2013 | $2,557 +2.5% | $1,081 |
| 2012 | $2,495 +172% | $1,081 |
| 2011 | $917 +26.7% | $1,081 |
| 2010 | $724 | $1,081 -18.4% |
| 2009 | -- | $1,324 -0.5% |
| 2008 | -- | $1,330 +6% |
| 2006 | -- | $1,255 -41.4% |
| 2005 | -- | $2,143 -39.1% |
| 2004 | -- | $3,521 |
| 2003 | -- | $3,521 -34.2% |
| 2002 | -- | $5,350 |
| 2001 | -- | $5,350 |
| 2000 | -- | $5,350 |
Find assessor info on the county website
Monthly payment
Climate risks
Neighborhood: North New Hyde Park
Nearby schools
GreatSchools rating
- NAEarly Childhood CenterGrades: PK-KDistance: 0.2 mi
- 9/10Great Neck South Middle SchoolGrades: 6-8Distance: 1.3 mi
- 10/10Great Neck South High SchoolGrades: 9-12Distance: 1.3 mi
Schools provided by the listing agent
- Elementary: Lakeville Elementary School
- Middle: Great Neck South Middle School
- High: Great Neck South High School
Source: OneKey® MLS as distributed by MLS GRID. This data may not be complete. We recommend contacting the local school district to confirm school assignments for this home.
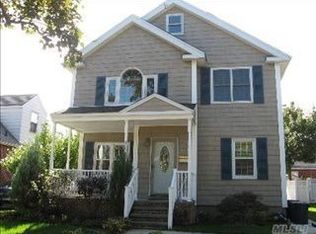
- $1,184,9004 bd3 ba1.7k sqft110 Nugent St, New Hyde Park, NY 11040Off Market
- $981,500-- bd2 ba1.3k sqft63 Spruce Ln, New Hyde Park, NY 11040Off Market
- $1,192,800-- bd4 ba2k sqft114 Haddon Rd, New Hyde Park, NY 11040Off Market
- $964,3004 bd1 ba1.5k sqft110 Haddon Rd, New Hyde Park, NY 11040Off Market
- $980,700-- bd1 ba1.3k sqft97 Nugent St, New Hyde Park, NY 11040Off Market
- $943,600-- bd2 ba1.4k sqft59 Spruce Ln, New Hyde Park, NY 11040Off Market
- $972,1004 bd2 ba1.7k sqft105 Nugent St, New Hyde Park, NY 11040Off Market
- $--4 bd2 ba-- sqft105 Nugent St #1, New Hyde Park, NY 11040Off Market
A local agent can set up tours, give advice and negotiate with sellers.
Similar homes
- $1,628,0005 bd3 ba2.8k sqft38 Surrey Road, New Hyde Park, NY 11040For Sale
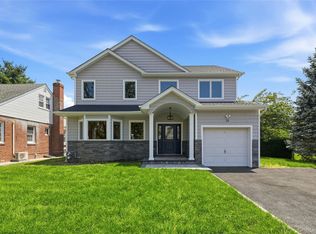
 MLS ID #1034586, Maureen B. Barry, Listing by: Patricia Rummel. OneKey® MLS as distributed by MLS GRID
 - $1,450,0005 bd3 ba2k sqft105 Moore Street, New Hyde Park, NY 11040For Sale
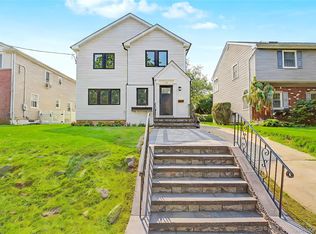 MLS ID #1037390, Baimei Wan, Listing by: Winzone Realty Inc. OneKey® MLS as distributed by MLS GRID
 - $1,577,8885 bd4 ba2.2k sqft8341 Little Neck Parkway, Glen Oaks, NY 11004For Sale
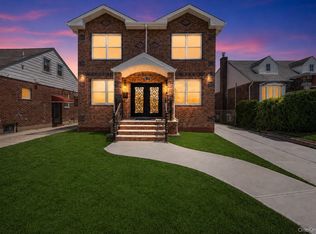 MLS ID #1032975, Demetrios Droggitis, Listing by: Century Homes Realty Group LLC. OneKey® MLS as distributed by MLS GRID
 - $1,699,0005 bd5 ba3.1k sqft1104 Washington Avenue, Westbury, NY 11590For Sale
 MLS ID #1023735, Kanwar Thind, Listing by: 99 Acres Realty LLC. OneKey® MLS as distributed by MLS GRID
 - $897,0003 bd3 ba1.4k sqft40 S 16 Street, New Hyde Park, NY 11040For SaleMLS ID #1010617, Tarun Gupta, Listing by: Property Professionals Realty. OneKey® MLS as distributed by MLS GRID
- $1,520,0004 bd3 ba2.3k sqft11 Brook Lane, Great Neck, NY 11023For SaleMLS ID #989357, Diana B. Sheena, Listing by: S Sharf Realty Inc. OneKey® MLS as distributed by MLS GRID
- $1,569,0005 bd3 ba2.5k sqft43 Westbury Avenue, Mineola, NY 11501New ConstructionMLS ID #1031927, Shahzad S. Qureshi, Listing by: Pinnacle R E Consulting Inc. OneKey® MLS as distributed by MLS GRID
- $1,699,0006 bd5 ba2.4k sqft449 W Beech Street, Long Beach, NY 11561For SaleMLS ID #982920, Jonathan Gottesmann, Listing by: Douglas Elliman Real Estate. OneKey® MLS as distributed by MLS GRID
- $1,299,0005 bd5 ba1.6k sqft8747 216th Street, Queens Village, NY 11427For SaleMLS ID #1026525, Moin Ahmed, Listing by: Keller Williams Realty Greater. OneKey® MLS as distributed by MLS GRID
- $1,399,0004 bd4 ba3.4k sqft85 Violet Avenue, Floral Park, NY 11001For SaleMLS ID #972201, Kristen Vlahopoulos, Listing by: Compass Greater NY LLC. OneKey® MLS as distributed by MLS GRID
- $939,0005 bd5 ba2.1k sqft9902 200th Street, Hollis, NY 11423For SaleMLS ID #1036023, Amit Nidam, Listing by: Exclusive Homes Group Inc. OneKey® MLS as distributed by MLS GRID
- $1,275,0004 bd3 ba2.2k sqft5 Warren Place, Plainview, NY 11803For SaleMLS ID #1038453, Karin Lanciano, Listing by: Lanciano Pizante. OneKey® MLS as distributed by MLS GRID
- $1,399,0004 bd3 ba2.3k sqft143 Emerson Avenue, Floral Park, NY 11001For SaleMLS ID #999792, John Vaccarino CBR, Listing by: Century 21 Sewanhaka Realty. OneKey® MLS as distributed by MLS GRID
- $889,0003 bd4 ba2k sqft13018 227th Street, Laurelton, NY 11413For SaleMLS ID #1038205, Gabriel Kashi, Listing by: Keystone Realty USA Corp. OneKey® MLS as distributed by MLS GRID
- $1,399,0005 bd3 ba2.2k sqft1361 Kew Avenue, Hewlett, NY 11557For SaleMLS ID #971420, Pinella Tajcher, Listing by: Howard Hanna Coach. OneKey® MLS as distributed by MLS GRID
- $999,0004 bd4 ba2.5k sqft41 Kingston Street, Elmont, NY 11003For SaleMLS ID #1016382, Sepideh Owadeyah, Listing by: Keystone Realty USA Corp. OneKey® MLS as distributed by MLS GRID
- $1,649,9905 bd4 ba3.2k sqft11 Forest Lane, Westbury, NY 11590New ConstructionMLS ID #1033258, Joseph Schaffer, Listing by: Shore Line Realty Group Corp. OneKey® MLS as distributed by MLS GRID
- $1,899,9994 bd3 ba2.6k sqft10 Beaver Landing, Harrison, NY 10528New ConstructionMLS ID #1035463, Sugey Valdez, Listing by: Joseph Baratta Company Realty. OneKey® MLS as distributed by MLS GRID
- $1,450,0003 bd3 ba1.4k sqft118 Willow Street, Roslyn Heights, NY 11577For SaleMLS ID #1022036, Shawn Rogol, Listing by: Compass Greater NY LLC. OneKey® MLS as distributed by MLS GRID
- $1,699,0005 bd4 ba3.2k sqft12 Patience Lane, Westbury, NY 11590New ConstructionMLS ID #987750, Sean Buchalter, Listing by: Signature Premier Properties. OneKey® MLS as distributed by MLS GRID
