Beautifully Renovated Colonial in Floral Park Village.
Step into 85 Violet Avenue, A stunning Colonial spanning nearly 3,400 sq feet across four levels that seamlessly blends classic charm with modern luxury. Thoughtfully updated throughout, this home showcases premium finishes, exceptional craftsmanship, and a flexible layout designed for both everyday living and entertaining.
A welcoming foyer opens into a spacious, sun-filled living room anchored by a classic wood-burning fireplace. Just beyond, a bright sunroom provides the perfect setting for a home office, reading nook, or additional lounge space. The formal dining area flows effortlessly into a custom eat-in kitchen, complete with granite countertops, a generous center island, and stainless-steel appliances. A well appointed powder room with laundry completes the main level.
Upstairs, four generously sized bedrooms are complemented by two beautifully designed bathrooms, including luxurious James Martin vanities. A finished walk-up attic and fully finished basement with a full bath and outside entrance further enhance the home’s flexibility- ideal for recreation, fitness, media, or guest space.
Exterior highlights include cedar wood siding, premium Andersen 400 Series wood windows, and custom Levolor window treatments. The oversized, fenced backyard features a newly installed paver patio and a detached two-car garage.
Located in highly desirable Floral Park Village, residents benefit from a private village police force, recreation center with Olympic-size pool, athletic facilities, and close proximity to shops, restaurants, schools, houses of worship, and the LIRR with direct service to Manhattan in approximately 35–40 minutes.
A rare opportunity to experience refined village living in one of Nassau County’s most sought-after communities.
For sale
Price cut: $76K (8/3)
$1,399,000
85 Violet Avenue, Floral Park, NY 11001
4beds
3,400sqft
Single Family Residence, Residential
Built in 1918
8,700 Square Feet Lot
$-- Zestimate®
$411/sqft
$-- HOA
What's special
Custom levolor window treatmentsDetached two-car garageFour generously sized bedroomsNewly installed paver patioWelcoming foyerExceptional craftsmanshipLuxurious james martin vanities
- 147 days |
- 1,266 |
- 44 |
Zillow last checked:
Listing updated:
Listed by:
Compass Greater NY LLC 516-517-4751,
Kristen Vlahopoulos 516-672-1577,
Maria Sakellis 917-232-9826,
Compass Greater NY LLC
Source: OneKey® MLS as distributed by MLS GRID,MLS#: 972201
Facts & features
Interior
Bedrooms & bathrooms
- Bedrooms: 4
- Bathrooms: 4
- Full bathrooms: 3
- 1/2 bathrooms: 1
Primary bedroom
- Description: 2 Closets
- Level: Second
Bedroom 3
- Description: 3 spacious bedrooms
Bathroom 1
- Description: Powder Room
- Level: First
Bathroom 1
- Description: Full Bath
- Level: Basement
Bathroom 2
- Description: Designer Baths
- Level: Second
Bonus room
- Level: Third
Kitchen
- Description: New Kitchen with Custom Cabinets
- Level: First
Laundry
- Description: Laundry on Main Level
- Level: First
Living room
- Description: Living Room w/ Fire Place
- Level: First
Media room
- Description: Finished Play Room
- Level: Basement
Office
- Description: Office/Den
- Level: First
Heating
- Natural Gas
Cooling
- Attic Fan
Appliances
- Included: Dishwasher, Dryer, Electric Cooktop, Microwave, Oven, Refrigerator, Washer
Features
- Chefs Kitchen
- Flooring: Hardwood
- Windows: Double Pane Windows, ENERGY STAR Qualified Windows
- Basement: Finished
- Attic: Finished,Storage
- Number of fireplaces: 1
- Fireplace features: Wood Burning
Interior area
- Total structure area: 3,400
- Total interior livable area: 3,400 sqft
Video & virtual tour
Property
Parking
- Total spaces: 2
- Parking features: Driveway
- Garage spaces: 2
- Has uncovered spaces: Yes
Features
- Patio & porch: Patio
Lot
- Size: 8,700 Square Feet
Details
- Parcel number: 3220400540
- Special conditions: None
Construction
Type & style
- Home type: SingleFamily
- Architectural style: Colonial
- Property subtype: Single Family Residence, Residential
Materials
- Cedar
Condition
- Year built: 1918
- Major remodel year: 1918
Utilities & green energy
- Sewer: Public Sewer
- Water: Public
- Utilities for property: Natural Gas Connected
Community & HOA
HOA
- Has HOA: No
Location
- Region: Floral Park
Financial & listing details
- Price per square foot: $411/sqft
- Tax assessed value: $868,000
- Annual tax amount: $22,867
- Date on market: 3/20/2026
- Cumulative days on market: 143 days
- Listing agreement: Exclusive Right To Sell
Estimated market value
Not available
Estimated sales range
Not available
Not available
Price history
| Date | Event | Price |
|---|---|---|
| 8/3/2026 | Price change | $1,399,000-5.2%$411/sqft |
Source:  OneKey® MLS as distributed by MLS GRID #972201 Report a problem OneKey® MLS as distributed by MLS GRID #972201 Report a problem | ||
| 7/8/2026 | Price change | $1,475,000-1.6%$434/sqft |
Source: OneKey® MLS as distributed by MLS GRID #972201 Report a problem | ||
| 4/20/2026 | Price change | $1,499,000-2.6%$441/sqft |
Source: OneKey® MLS as distributed by MLS GRID #972201 Report a problem | ||
| 3/20/2026 | Listed for sale | $1,539,000-1.3%$453/sqft |
Source: OneKey® MLS as distributed by MLS GRID #972201 Report a problem | ||
| 3/9/2026 | Listing removed | $1,559,000$459/sqft |
Source: OneKey® MLS as distributed by MLS GRID #928606 Report a problem | ||
| 2/25/2026 | Listed for sale | $1,559,000$459/sqft |
Source: OneKey® MLS as distributed by MLS GRID #928606 Report a problem | ||
| 2/15/2026 | Listing removed | $1,559,000$459/sqft |
Source: OneKey® MLS as distributed by MLS GRID #928606 Report a problem | ||
| 1/14/2026 | Price change | $1,559,000-2.5%$459/sqft |
Source: OneKey® MLS as distributed by MLS GRID #928606 Report a problem | ||
| 10/26/2025 | Listed for sale | $1,599,000+99.9%$470/sqft |
Source: OneKey® MLS as distributed by MLS GRID #928606 Report a problem | ||
| 2/7/2024 | Sold | $800,000-6.9%$235/sqft |
Source: OneKey® MLS as distributed by MLS GRID #L3517097 Report a problem | ||
| 12/26/2023 | Pending sale | $859,000$253/sqft |
Source: OneKey® MLS as distributed by MLS GRID #3517097 Report a problem | ||
| 11/17/2023 | Listed for sale | $859,000$253/sqft |
Source: OneKey® MLS as distributed by MLS GRID #3517097 Report a problem | ||
Public tax history
| Year | Property taxes | Tax assessment |
|---|---|---|
| 2024 | $15,189 +12.7% | $868 |
| 2023 | $13,482 +0.9% | $868 |
| 2022 | $13,360 -32.6% | $868 |
| 2021 | $19,834 +36.8% | $868 |
| 2020 | $14,498 -2.3% | $868 +2.6% |
| 2019 | $14,840 +7.7% | $846 -42.7% |
| 2018 | $13,781 +4.8% | $1,477 |
| 2017 | $13,154 +6.3% | $1,477 |
| 2016 | $12,379 +6% | $1,477 |
| 2015 | $11,678 +11% | $1,477 |
| 2013 | $10,519 +5.8% | $1,477 -2.1% |
| 2012 | $9,943 +3.1% | $1,508 |
| 2011 | $9,642 +1.4% | $1,508 -6% |
| 2010 | $9,507 +7.7% | $1,605 -15.7% |
| 2009 | $8,826 | $1,904 +4.4% |
| 2008 | -- | $1,824 +6% |
| 2006 | -- | $1,721 -34.4% |
| 2005 | -- | $2,623 -45.6% |
| 2004 | -- | $4,818 |
| 2003 | -- | $4,818 -42.5% |
| 2002 | -- | $8,380 |
| 2001 | -- | $8,380 |
| 2000 | -- | $8,380 |
Find assessor info on the county website
Monthly payment
Climate risks
Neighborhood: 11001
Nearby schools
GreatSchools rating
- 8/10Floral Park Bellerose SchoolGrades: PK-6Distance: 0.8 mi
- 7/10Floral Park Memorial High SchoolGrades: 7-12Distance: 0.5 mi
Schools provided by the listing agent
- Elementary: Floral Park-Bellerose School
- Middle: Floral Park Memorial High School
- High: Floral Park Memorial High School
Source: OneKey® MLS as distributed by MLS GRID. This data may not be complete. We recommend contacting the local school district to confirm school assignments for this home.
- $1,026,5003 bd2 ba1.8k sqft87 Violet Ave, Floral Park, NY 11001Off Market
- $933,1002 bd1 ba1.7k sqft164 Carnation Ave, Floral Park, NY 11001Off Market
- $1,059,6004 bd2 ba1.9k sqft83 Violet Ave, Floral Park, NY 11001Off Market
- $973,5003 bd2 ba1.5k sqft98 Iris Ave, Floral Park, NY 11001Off Market

- $--2 bd1 ba800 sqft163 Carnation Ave, Floral Park, NY 11001Off Market
- $1,481,5004 bd3 ba2.8k sqft82 Violet Ave, Floral Park, NY 11001Off Market
- $876,5003 bd1 ba1.3k sqft100 Iris Ave, Floral Park, NY 11001Off Market
- $926,7005 bd1 ba2.1k sqft95 Violet Ave, Floral Park, NY 11001Off Market
A local agent can set up tours, give advice and negotiate with sellers.
Similar homes
- $1,649,0004 bd4 ba2.8k sqft10 Hazel Place, Floral Park, NY 11001New Construction
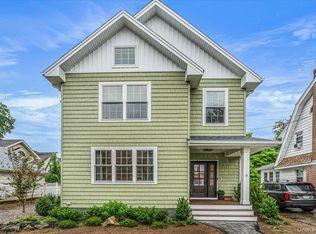
 MLS ID #1022839, Cheryl A. Trimboli, Listing by: Daniel Gale Sothebys Intl Rlty. OneKey® MLS as distributed by MLS GRID
 - $1,499,0004 bd3 ba2.9k sqft295 Dorchester Road, Garden City, NY 11530For Sale
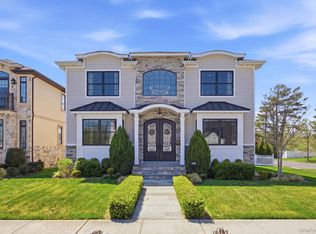 MLS ID #1032057, Brian P. Hennelly, Listing by: Coldwell Banker American Homes. OneKey® MLS as distributed by MLS GRID
 - $1,650,0005 bd5 ba3.2k sqft240-02 Poplar Street, Douglaston, NY 11363For Sale
 MLS ID #1025047, Charles V. Maione, Listing by: Douglas Elliman Real Estate. OneKey® MLS as distributed by MLS GRID
 - $1,375,0004 bd3 ba1.9k sqft26 Patton Boulevard, New Hyde Park, NY 11040Pending
 MLS ID #1022527, David Lau CBR, Listing by: Keller Williams Realty Greater. OneKey® MLS as distributed by MLS GRID
 - $1,628,0005 bd3 ba2.8k sqft38 Surrey Road, New Hyde Park, NY 11040For SaleMLS ID #1034586, Maureen B. Barry, Listing by: Patricia Rummel. OneKey® MLS as distributed by MLS GRID
- $1,395,0004 bd3 ba1.9k sqft23 Hartley Road, Great Neck, NY 11023For SaleMLS ID #975814, Irene Sarraf, Listing by: Daniel Gale Sothebys Intl Rlty. OneKey® MLS as distributed by MLS GRID
- $1,199,9996 bd3 ba2.5k sqft520 Kirkman Avenue, Elmont, NY 11003For SaleMLS ID #1014533, Susan R. Maddaleno, Listing by: Keller Williams Realty Elite. OneKey® MLS as distributed by MLS GRID
- $1,399,0005 bd3 ba2.2k sqft1361 Kew Avenue, Hewlett, NY 11557For SaleMLS ID #971420, Pinella Tajcher, Listing by: Howard Hanna Coach. OneKey® MLS as distributed by MLS GRID
- $1,249,0005 bd4 ba3k sqft467 Hempstead Avenue, Rockville Centre, NY 11570For SaleMLS ID #1010851, Elizabeth A. Byrne, Listing by: Harms Real Estate Inc. OneKey® MLS as distributed by MLS GRID
- $1,250,0004 bd4 ba2k sqft30 Alicia Court, Hempstead, NY 11550PendingMLS ID #980474, Ricardo Manier CBR, Listing by: Compass Greater NY LLC. OneKey® MLS as distributed by MLS GRID
- $1,750,0005 bd5 ba3.9k sqft9 Addison Lane, Greenvale, NY 11548For SaleMLS ID #1032997, Jane C. Crowley, Listing by: Signature Premier Properties. OneKey® MLS as distributed by MLS GRID
- $1,395,0004 bd4 ba3.4k sqft55 Stuyvesant Plaza, Mount Vernon, NY 10552For SaleMLS ID #1009538, Darryl Selsey, Listing by: Four Seasons RealEstate Center. OneKey® MLS as distributed by MLS GRID
- $1,298,8884 bd3 ba1.9k sqft1 Cortland Avenue, Jericho, NY 11753For SaleMLS ID #1032453, Michelle Zhao CBR, Listing by: ZI Realty LLC. OneKey® MLS as distributed by MLS GRID
- $1,798,0005 bd4 ba3k sqft1059 Denton Avenue, Manhasset Hills, NY 11040For SaleMLS ID #1011857, Sandy Chen, Listing by: E Realty International Corp. OneKey® MLS as distributed by MLS GRID
- $1,498,0005 bd3 ba3.1k sqft2 Madison Avenue, Jericho, NY 11753For SaleMLS ID #1023387, Marie T. Salerno, Listing by: Douglas Elliman Real Estate. OneKey® MLS as distributed by MLS GRID
- $1,695,0005 bd3 ba3k sqft73 Stratford Road, West Hempstead, NY 11552For SaleMLS ID #972674, Fan Liu C2EX, Listing by: Lin Pan Realty Group LLC. OneKey® MLS as distributed by MLS GRID
- $1,528,0004 bd3 ba2.4k sqft8 Yates Lane, Jericho, NY 11753For SaleMLS ID #1031767, Tim Lau, Listing by: Daniel Gale Sothebys Intl Rlty. OneKey® MLS as distributed by MLS GRID
- $1,579,0005 bd3 ba2.5k sqft816 Cliffside Avenue, North Woodmere, NY 11581For SaleMLS ID #996052, Sarah Roberg, Listing by: Five Towns Miller Realty Inc. OneKey® MLS as distributed by MLS GRID
- $1,759,0003 bd2 ba2.1k sqft26 Oaks Hunt Road, Great Neck, NY 11020For SaleMLS ID #1023591, Ying Xu, Listing by: P R O Links Realty Inc. OneKey® MLS as distributed by MLS GRID
- $1,350,0004 bd4 ba2.2k sqft107 Sidney Street, Oyster Bay, NY 11771PendingMLS ID #1017289, Katie Cuddeback CBR, Listing by: Daniel Gale Sothebys Intl Rlty. OneKey® MLS as distributed by MLS GRID
