Beautifully renovated and meticulously maintained, this exceptional residence combines timeless elegance with modern updates throughout. From the moment you arrive, you'll be captivated by its outstanding curb appeal and welcoming entrance, highlighted by a soaring vaulted foyer with a skylight that fills the home with natural light.
Inside, exquisite millwork, custom moldings, and refined finishes create a warm and sophisticated atmosphere. The spectacular oversized eat-in kitchen is the heart of the home, featuring a dramatic waterfall center island, abundant custom cabinetry, and direct access to a spacious double Trex deck overlooking a beautifully landscaped, fully fenced private backyard—an ideal setting for everyday living and effortless entertaining.
The expansive lower level offers exceptional flexibility with a generously sized recreation area, one bedroom, and a full bathroom, making it perfect for extended family, guests, or entertaining. With its abundant living space and versatile layout, this home is ideally suited for large or multi-generational households.
Whether you're captivated by the thoughtfully designed interior or the peaceful outdoor retreat, this home offers an exceptional lifestyle that is both elegant and inviting.
Additional highlights include gas cooking and heating, a wood-burning fireplace, a beautifully renovated kitchen, thoughtful updated and functional layout with mint condition. Prime location with prestigious Jericho Schools.
For sale
$1,298,888
1 Cortland Avenue, Jericho, NY 11753
4beds
1,900sqft
Single Family Residence, Residential
Built in 1966
9,711 Square Feet Lot
$-- Zestimate®
$684/sqft
$-- HOA
What's special
- 5 days |
- 814 |
- 40 |
Zillow last checked:
Listing updated:
Listed by:
ZI Realty LLC 516-216-1007,
Michelle Zhao CBR 516-813-6502
Source: OneKey® MLS as distributed by MLS GRID,MLS#: 1032453
Facts & features
Interior
Bedrooms & bathrooms
- Bedrooms: 4
- Bathrooms: 3
- Full bathrooms: 3
Other
- Description: Living Room. Formal Dining Room, Eat-in-Kitchen
- Level: First
Other
- Description: 2 Bedrooms, Half-bath, Primary En-Suite
- Level: Second
Other
- Description: Den, Full Bath, 1 Bedroom, Laundry Room, 2 Car Garage
- Level: Third
Heating
- Baseboard, Natural Gas
Cooling
- Central Air
Appliances
- Included: Dishwasher, Dryer, Gas Range, Refrigerator, Washer
- Laundry: Laundry Room
Features
- First Floor Bedroom, First Floor Full Bath, Built-in Features, Chefs Kitchen, Crown Molding, Eat-in Kitchen, Formal Dining, Natural Woodwork, Primary Bathroom
- Flooring: Wood
- Basement: None
- Attic: See Remarks
- Number of fireplaces: 1
- Fireplace features: Family Room
Interior area
- Total structure area: 1,900
- Total interior livable area: 1,900 sqft
Property
Parking
- Total spaces: 2
- Parking features: Driveway
- Garage spaces: 2
- Has uncovered spaces: Yes
Features
- Levels: Bi-Level
- Patio & porch: Deck
- Fencing: Full
Lot
- Size: 9,711 Square Feet
- Features: Corner Lot, Level, Near Public Transit, Near School, Near Shops
Details
- Parcel number: 2489114760000030
- Special conditions: None
Construction
Type & style
- Home type: SingleFamily
- Architectural style: Hi Ranch
- Property subtype: Single Family Residence, Residential
Materials
- Vinyl Siding
Condition
- Actual
- Year built: 1966
Utilities & green energy
- Sewer: Public Sewer
- Water: Public
- Utilities for property: Natural Gas Available
Community & HOA
Community
- Security: Video Cameras
HOA
- Has HOA: No
Location
- Region: Jericho
Financial & listing details
- Price per square foot: $684/sqft
- Tax assessed value: $760,000
- Annual tax amount: $22,238
- Date on market: 8/6/2026
- Cumulative days on market: 4 days
- Listing agreement: Exclusive Right To Sell
- Listing terms: Contract
Estimated market value
Not available
Estimated sales range
Not available
Not available
Price history
| Date | Event | Price |
|---|---|---|
| 8/6/2026 | Listed for sale | $1,298,888+264.9%$684/sqft |
Source:  OneKey® MLS as distributed by MLS GRID #1032453 Report a problem OneKey® MLS as distributed by MLS GRID #1032453 Report a problem | ||
| 8/4/1993 | Sold | $356,000$187/sqft |
Source: Agent Provided Report a problem | ||
Public tax history
| Year | Property taxes | Tax assessment |
|---|---|---|
| 2024 | -- | $760 -7.7% |
| 2023 | -- | $823 -2.7% |
| 2022 | -- | $846 |
| 2021 | $21,109 +11.4% | -- |
| 2020 | $18,945 -3% | $1,158 -6.7% |
| 2019 | $19,537 | $1,241 -11.7% |
| 2018 | $19,537 +4.9% | $1,406 |
| 2017 | $18,628 +6.5% | $1,406 |
| 2016 | $17,483 +188.3% | $1,406 |
| 2015 | $6,065 +9.6% | $1,406 |
| 2013 | $5,532 +7.5% | $1,406 |
| 2012 | $5,144 -43.8% | $1,406 -10.2% |
| 2011 | $9,145 +13.3% | $1,565 +3.6% |
| 2010 | $8,072 | $1,511 -16.5% |
| 2009 | -- | $1,809 +3.8% |
| 2008 | -- | $1,742 +6% |
| 2006 | -- | $1,644 -42.1% |
| 2005 | -- | $2,840 -36.9% |
| 2004 | -- | $4,500 |
| 2003 | -- | $4,500 -53.6% |
| 2002 | -- | $9,700 |
| 2001 | -- | $9,700 |
| 2000 | -- | $9,700 |
Find assessor info on the county website
Monthly payment
Climate risks
Neighborhood: 11753
Nearby schools
GreatSchools rating
- 10/10Cantiague Elementary SchoolGrades: K-5Distance: 0.2 mi
- 10/10Jericho Middle SchoolGrades: 6-8Distance: 1.3 mi
- 10/10Jericho Senior High SchoolGrades: 9-12Distance: 1.3 mi
Schools provided by the listing agent
- Elementary: Cantiague Elementary School
- Middle: Jericho Middle School
- High: Jericho Senior High School
Source: OneKey® MLS as distributed by MLS GRID. This data may not be complete. We recommend contacting the local school district to confirm school assignments for this home.
- $1,193,9003 bd3 ba1.7k sqft36 Chenango Dr, Jericho, NY 11753Off Market
- $1,996,9005 bd4 ba3.2k sqft3 Cortland Ave, Jericho, NY 11753Off Market

- $1,084,100-- bd1 ba1.7k sqft18 Niagara Dr, Jericho, NY 11753Off Market
- $1,616,1003 bd3 ba2.2k sqft32 Chenango Dr, Jericho, NY 11753Off Market
- $1,925,300-- bd3 ba3.5k sqft38 Chenango Dr, Jericho, NY 11753Off Market
- $1,370,100-- bd2 ba1.9k sqft4 Cortland Ave, Jericho, NY 11753Off Market
- $1,349,900-- bd2 ba2.1k sqft4 Livingston Ave, Jericho, NY 11753Off Market
- $1,148,400-- bd1 ba1.7k sqft5 Cortland Ave, Jericho, NY 11753Off Market
A local agent can set up tours, give advice and negotiate with sellers.
Similar homes
- $1,349,9994 bd3 ba1.9k sqft49 Village Drive, Jericho, NY 11753For Sale
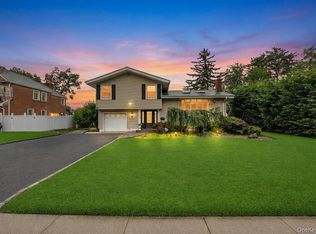
 MLS ID #1022753, Gagandeep S. Manuja, Listing by: Realty Connect USA LLC. OneKey® MLS as distributed by MLS GRID
 - $1,488,8884 bd3 ba2.3k sqft20 Sagamore Way S, Jericho, NY 11753For Sale
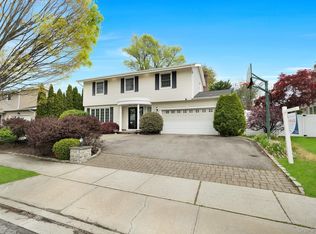 MLS ID #1031203, Md A. Huda, Listing by: Elite Synergy Realty Inc. OneKey® MLS as distributed by MLS GRID
 - $1,298,0003 bd3 ba2.2k sqft7 Wren Drive, Woodbury, NY 11797For Sale
 MLS ID #1031980, Nicole Oustatcher, Listing by: Homes By Mara. OneKey® MLS as distributed by MLS GRID
 - $1,156,9684 bd3 ba2.1k sqft46 Audrey Road, Westbury, NY 11590For Sale
 MLS ID #1014943, Gilson Clarke SRS, Listing by: Signature Premier Properties. OneKey® MLS as distributed by MLS GRID
 - $1,249,0004 bd3 ba2.3k sqft5 Harbor Court, Centerport, NY 11721For SaleMLS ID #1034668, Greta McLaughlin, Listing by: Signature Premier Properties. OneKey® MLS as distributed by MLS GRID
- $1,300,0003 bd3 ba1.7k sqft31 Bellwood Drive, New Hyde Park, NY 11040For SaleMLS ID #1025340, Jordan L. Caruso, Listing by: Compass Greater NY LLC. OneKey® MLS as distributed by MLS GRID
- $1,299,0004 bd2 ba1.5k sqft9 Winding Way, Sea Cliff, NY 11579For SaleMLS ID #991457, Kristie Y. Paget Werz, Listing by: Douglas Elliman Real Estate. OneKey® MLS as distributed by MLS GRID
- $799,0004 bd2 ba1.5k sqft166 CHOIR, Westbury, NY 11590For SaleMLS ID #1036037, Felicita Cartagena Nocella, Listing by: Property Professionals Realty. OneKey® MLS as distributed by MLS GRID
- $899,0003 bd3 ba1.6k sqft11 Manors Drive, Jericho, NY 11753For SaleMLS ID #968580, Harish K. Kundnani, Listing by: Property Professionals Realty. OneKey® MLS as distributed by MLS GRID
- $1,649,0004 bd3 ba2.4k sqft110 William Street, East Williston, NY 11596For SaleMLS ID #1034339, Christine Lavelle SFR, Listing by: Howard Hanna Coach. OneKey® MLS as distributed by MLS GRID
- $899,0004 bd3 ba1.8k sqft826 Beckman Drive, North Bellmore, NY 11710For SaleMLS ID #1035765, Nathan Kaplan, Listing by: Real Broker NY LLC. OneKey® MLS as distributed by MLS GRID
- $1,290,0005 bd3 ba1.9k sqft125 Baker Hill Road, Great Neck, NY 11023For SaleMLS ID #1018946, Xiaomeng C. Zhang PSA, Listing by: Keller Williams Realty Greater. OneKey® MLS as distributed by MLS GRID
- $1,298,0004 bd3 ba1.8k sqft160-11 24th Avenue, Whitestone, NY 11357For SaleMLS ID #993490, Paula M. Annarumma Caruso GRI CRS, Listing by: RE/MAX Team. OneKey® MLS as distributed by MLS GRID
- $998,0003 bd2 ba1.5k sqft50 Sylvia Lane, Plainview, NY 11803For SaleMLS ID #1029750, Ping Lam, Listing by: CPRE Elite Inc. OneKey® MLS as distributed by MLS GRID
- $929,9994 bd2 ba1.7k sqft25 Brewster Avenue, Northport, NY 11768For SaleMLS ID #1017028, Anthony J. Vitta, Listing by: Real Broker NY LLC. OneKey® MLS as distributed by MLS GRID
- $769,0003 bd3 ba1.8k sqft838 Virginia Avenue, North Bellmore, NY 11710For SaleMLS ID #1035447, Jennifer Huancayo, Listing by: OverSouth LLC. OneKey® MLS as distributed by MLS GRID
- $999,0003 bd3 ba1.7k sqft1972 Henry Street, North Bellmore, NY 11710For SaleMLS ID #1023563, Lori DeFilippis CBR SRS, Listing by: Bon Anno Realty ERA Powered. OneKey® MLS as distributed by MLS GRID
- $1,399,0003 bd3 ba1.9k sqft1 Crystal Drive, Great Neck, NY 11021For SaleMLS ID #917535, Matthew J. Korman, Listing by: Douglas Elliman Real Estate. OneKey® MLS as distributed by MLS GRID
- $1,299,0004 bd3 ba2.5k sqft189 Regent Drive, Lido Beach, NY 11561For SaleMLS ID #1014921, Glen Fox, Listing by: Douglas Elliman Real Estate. OneKey® MLS as distributed by MLS GRID
- $1,099,0004 bd4 ba2.3k sqft3 Otsego Avenue, Dix Hills, NY 11746For SaleMLS ID #1001012, Agustin F. Barreiro, Listing by: Elite Realty International Inc. OneKey® MLS as distributed by MLS GRID
