Welcome to your beautifully renovated home in desirable North Bellmore.
This turn-key 3-bedroom 2.5 bath home combines modern upgrades with exceptional comfort and functional space.
Step inside to discover a bright open layout featuring an updated kitchen with quartz countertops, stainless steel appliances, maple wood flooring, updated washer and dryer in mud room and a brand-new powder room. The second floor consists of 3 bedrooms and 2 full baths. The primary bedroom has a cathedral ceiling, walk in closet and full bath. There is a full finished basement with plenty of storage and Egress window. Outdoor living and entertaining are effortless! Relax on the charming open porch with Trex decking or head to the private backyard retreat featuring a paver patio, gazabo, roll-out awning for shade and a dedicated gas-line for your BBQ. Peace of mind comes with all the upgrades including new siding and windows, central air and a high efficiency Navien combo unit supporting 3-zone heating. This home also features an OSE for additional space.
Pending
$999,000
1972 Henry Street, North Bellmore, NY 11710
3beds
1,778sqft
Single Family Residence, Residential
Built in 1961
9,420 Square Feet Lot
$-- Zestimate®
$562/sqft
$-- HOA
What's special
- 53 days
- 136
- 5
Likely to sell faster than
Zillow last checked:
Listing updated:
Listed by:
Bon Anno Realty ERA Powered 516-420-9055,
Lori DeFilippis CBR SRS 516-426-5423
Source: OneKey® MLS as distributed by MLS GRID,MLS#: 1023563
Facts & features
Interior
Bedrooms & bathrooms
- Bedrooms: 3
- Bathrooms: 3
- Full bathrooms: 2
- 1/2 bathrooms: 1
Primary bedroom
- Description: Large bedroom with en-suite, cathedral ceiling and walk in closet.
- Level: Second
Bedroom 1
- Level: Second
Bedroom 2
- Level: Second
Bathroom 1
- Description: Brand new full bathroom
- Level: Second
Basement
- Description: Full finished basement with vinal flooring, Egress window and plenty of storage.
- Level: Basement
Laundry
- Description: Updated washer and dryer in mud room off the kitchen.
- Level: First
Heating
- Natural Gas
Cooling
- Central Air, Ductless
Appliances
- Included: Stainless Steel Appliance(s)
- Laundry: Washer/Dryer Hookup
Features
- Kitchen Island, Open Floorplan, Open Kitchen, Quartz/Quartzite Counters, Storage, Walk-In Closet(s)
- Flooring: Wood
- Windows: New Windows
- Basement: Finished,Full,Storage Space
- Attic: Partially Finished,Stairs
- Has fireplace: No
Interior area
- Total structure area: 1,778
- Total interior livable area: 1,778 sqft
Property
Parking
- Parking features: Driveway
- Has uncovered spaces: Yes
Features
- Levels: Two
- Patio & porch: Covered, Patio, Porch
- Fencing: Fenced
Lot
- Size: 9,420 Square Feet
- Dimensions: 125 x 75
- Features: Back Yard, Corner Lot, Front Yard, Landscaped, Near Shops, Sprinklers In Front, Sprinklers In Rear
Details
- Additional structures: Gazebo, Shed(s)
- Parcel number: 2089564090001720
- Special conditions: None
Construction
Type & style
- Home type: SingleFamily
- Architectural style: Colonial
- Property subtype: Single Family Residence, Residential
Materials
- Vinyl Siding
- Foundation: Block
Condition
- Updated/Remodeled
- Year built: 1961
Utilities & green energy
- Sewer: Public Sewer
- Water: Public
- Utilities for property: Electricity Available
Community & HOA
Community
- Subdivision: Crescent Lawn
HOA
- Has HOA: No
Location
- Region: Bellmore
Financial & listing details
- Price per square foot: $562/sqft
- Tax assessed value: $560,000
- Annual tax amount: $17,109
- Date on market: 7/31/2026
- Cumulative days on market: 41 days
- Listing agreement: Exclusive Right To Sell
- Exclusions: None
- Electric utility on property: Yes
Estimated market value
Not available
Estimated sales range
Not available
Not available
Price history
| Date | Event | Price |
|---|---|---|
| 8/26/2026 | Pending sale | $999,000$562/sqft |
Source:  OneKey® MLS as distributed by MLS GRID #1023563 Report a problem OneKey® MLS as distributed by MLS GRID #1023563 Report a problem | ||
| 8/10/2026 | Listing removed | $999,000$562/sqft |
Source: OneKey® MLS as distributed by MLS GRID #1023563 Report a problem | ||
| 7/31/2026 | Listed for sale | $999,000$562/sqft |
Source: OneKey® MLS as distributed by MLS GRID #1023563 Report a problem | ||
| 11/18/2025 | Listing removed | $1,900$1/sqft |
Source: Zillow Rentals Report a problem | ||
| 11/11/2025 | Listed for rent | $1,900$1/sqft |
Source: Zillow Rentals Report a problem | ||
Public tax history
| Year | Property taxes | Tax assessment |
|---|---|---|
| 2024 | -- | $560 -3.8% |
| 2023 | -- | $582 |
| 2022 | -- | $582 |
| 2021 | $5,720 +6.4% | -- |
| 2020 | $5,377 +23.9% | $799 |
| 2019 | $4,339 | $799 |
| 2018 | $4,339 +2.7% | $799 |
| 2017 | $4,226 +16.1% | $799 |
| 2016 | $3,640 +5.9% | $799 -5.2% |
| 2015 | $3,438 -13% | $843 -18.3% |
| 2013 | $3,952 +1.9% | $1,032 |
| 2012 | $3,879 -48.4% | $1,032 -3.8% |
| 2011 | $7,519 +7.4% | $1,073 -1.3% |
| 2010 | $7,001 | $1,087 -17.5% |
| 2009 | -- | $1,317 -3.6% |
| 2008 | -- | $1,366 +5.5% |
| 2006 | -- | $1,295 -38.4% |
| 2005 | -- | $2,101 -42.9% |
| 2004 | -- | $3,679 |
| 2003 | -- | $3,679 -57.7% |
| 2002 | -- | $8,700 |
| 2001 | -- | $8,700 |
| 2000 | -- | $8,700 |
Find assessor info on the county website
Monthly payment
Climate risks
Neighborhood: 11710
Nearby schools
Schools provided by the listing agent
- Elementary: Martin Avenue Elementary School
- Middle: Grand Avenue Middle School
- High: Wellington C Mepham High Sch
Source: OneKey® MLS as distributed by MLS GRID. This data may not be complete. We recommend contacting the local school district to confirm school assignments for this home.
Similar homes
- $899,9996 bd5 ba1.7k sqft2864 Wilson Avenue, Bellmore, NY 11710For Sale
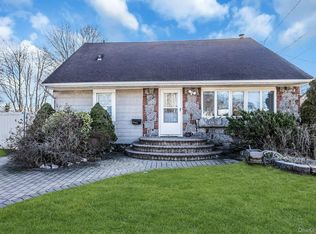
 MLS ID #1045455, Phoebe Altman, Listing by: Douglas Elliman Real Estate. OneKey® MLS as distributed by MLS GRID
 - $999,0003 bd3 ba2k sqft1499 Eric Lane, East Meadow, NY 11554For Sale
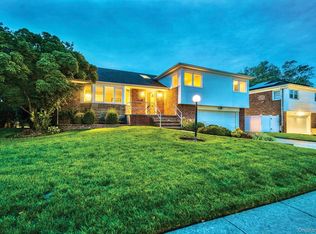 MLS ID #1050662, Tammy Lewis, Listing by: Signature Premier Properties. OneKey® MLS as distributed by MLS GRID
 - $999,0004 bd3 ba2.2k sqft61 Cheshire Road, Bethpage, NY 11714For Sale
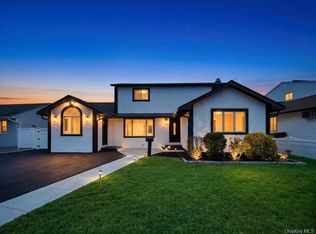 MLS ID #1058668, Rahul Jaggi, Listing by: JAGGI Real Estate. OneKey® MLS as distributed by MLS GRID
 - $999,0004 bd3 ba2k sqft12 Jetmore Place, Massapequa, NY 11758For Sale
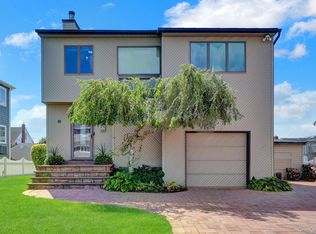 MLS ID #1049641, Denise Bustamante, Listing by: Century 21 AA Realty. OneKey® MLS as distributed by MLS GRID
 - $1,000,0004 bd3 ba2k sqft16 Salem Road, Hicksville, NY 11801For SaleMLS ID #1048114, Karen L. Roth, Listing by: RE/MAX Integrity Leaders. OneKey® MLS as distributed by MLS GRID
- $1,150,0004 bd3 ba2.1k sqft30 Range Drive, Merrick, NY 11566For SaleMLS ID #1055402, Louise F. Pitlake, Listing by: Douglas Elliman Real Estate. OneKey® MLS as distributed by MLS GRID
- $1,100,0003 bd3 ba2.2k sqft3835 Niami Street, Seaford, NY 11783For SaleMLS ID #1047858, Nikko Hiotis, Listing by: BERKSHIRE HATHAWAY. OneKey® MLS as distributed by MLS GRID
- $679,0003 bd2 ba1.5k sqft2457 Williams Court, Bellmore, NY 11710For SaleMLS ID #994593, Janet Salvaggio, Listing by: Signature Premier Properties. OneKey® MLS as distributed by MLS GRID
- $850,0003 bd2 ba1.7k sqft1678 Park Avenue, Merrick, NY 11566For SaleMLS ID #988283, Charles Chul Chang CBR, Listing by: Exit Realty Team. OneKey® MLS as distributed by MLS GRID
- $1,100,0004 bd3 ba2.2k sqft77 Kenny Avenue, Merrick, NY 11566For SaleMLS ID #1058514, Mamadu Barrie, Listing by: Homes NYC Group Inc. OneKey® MLS as distributed by MLS GRID
- $1,199,0004 bd2 ba2.4k sqft3186 William Street, Wantagh, NY 11793For SaleMLS ID #1048220, Alexander Iaquinta, Listing by: Iaquinta Premier Properties. OneKey® MLS as distributed by MLS GRID
- $799,0004 bd3 ba2k sqft4027 Jean Avenue, Bethpage, NY 11714For SaleMLS ID #1059430, Rahul Jaggi, Listing by: JAGGI Real Estate. OneKey® MLS as distributed by MLS GRID
- $988,8884 bd3 ba2.1k sqft3290 Parkway Drive, Baldwin, NY 11510For SaleMLS ID #1038245, David A. Barriga GRI, Listing by: Douglas Elliman Real Estate. OneKey® MLS as distributed by MLS GRID
- $850,0003 bd3 ba2.2k sqft788 Dean Drive, Baldwin, NY 11510For SaleMLS ID #1060544, Kaiqiao Wang, Listing by: Prospes Real Estate Corp. OneKey® MLS as distributed by MLS GRID
- $995,0003 bd2 ba2.3k sqft27 Schoenfield Lane, Melville, NY 11747For SaleMLS ID #1059715, Elyse M. Weigers, Listing by: Howard Hanna Coach. OneKey® MLS as distributed by MLS GRID
- $1,099,9983 bd3 ba1.9k sqft52 Voorhis Drive, Old Bethpage, NY 11804For SaleMLS ID #1048008, Holly Gottlieb ABR SRES, Listing by: Goldilocks Real Estate. OneKey® MLS as distributed by MLS GRID
- $969,0003 bd2 ba1.4k sqft38 Newkirk Avenue, East Rockaway, NY 11518For SaleMLS ID #1058534, Ronnie B. Gerber, Listing by: Douglas Elliman Real Estate. OneKey® MLS as distributed by MLS GRID
- $899,0006 bd2 ba2.4k sqft89 3rd Avenue, Massapequa Park, NY 11762For SaleMLS ID #1050411, Lucas Paley, Listing by: Keller Williams Points North. OneKey® MLS as distributed by MLS GRID
- $819,0004 bd3 ba1.2k sqft3917 Miller Place, Levittown, NY 11756For SaleMLS ID #1043274, Paul M. DeTurris, Listing by: Douglas Elliman Real Estate. OneKey® MLS as distributed by MLS GRID
