Nestled in one of Plainview's most desirable neighborhoods and within the highly acclaimed Plainview School District, this beautifully renovated split-level home seamlessly blends modern style with everyday comfort. Move-in ready and filled with natural light, this exceptional home offers approximately 1,517 square feet of thoughtfully designed living space on a generous 8,591-square-foot landscaped property.
The home features 3 spacious bedrooms, 2 full bathrooms, hardwood floor throughout, an inviting open and airy layout, and abundant closet space. The main level boasts a bright living room, dining room, a beautifully renovated eat-in kitchen featuring quartz countertop, and stainless steel appliances.
A full basement provides flexible living space ideal for a recreation room, home theater, fitness area, or playroom.
Step outside to your large private backyard retreat, where mature landscaping and a deck create the perfect setting for outdoor entertaining, summer barbecues, or peaceful evenings with family and friends.
Ideally located just minutes from neighborhood parks, the Long Island Rail Road (LIRR), shopping, dining, and major highways, this exceptional home offers the perfect combination of style, convenience, and location. A rare opportunity to enjoy move-in ready living in one of Long Island's most sought-after communities.
For sale
$998,000
50 Sylvia Lane, Plainview, NY 11803
3beds
1,517sqft
Single Family Residence, Residential
Built in 1957
8,591 Square Feet Lot
$-- Zestimate®
$658/sqft
$-- HOA
What's special
Large private backyard retreatBeautifully renovated eat-in kitchenBeautifully renovated split-level homeFilled with natural lightStainless steel appliancesHardwood floor throughoutDining room
- 7 days |
- 1,383 |
- 53 |
Likely to sell faster than
Zillow last checked:
Listing updated:
Listed by:
CPRE Elite Inc 917-920-0022,
Ping Lam 929-218-1885
Source: OneKey® MLS as distributed by MLS GRID,MLS#: 1029750
Facts & features
Interior
Bedrooms & bathrooms
- Bedrooms: 3
- Bathrooms: 2
- Full bathrooms: 2
Heating
- Natural Gas
Cooling
- Wall/Window Unit(s)
Appliances
- Included: Dishwasher, Dryer, Electric Cooktop, Electric Oven, Refrigerator, Tankless Water Heater, Washer
- Laundry: Washer/Dryer Hookup
Features
- Cathedral Ceiling(s), Eat-in Kitchen, Entrance Foyer, Formal Dining, Open Kitchen, Primary Bathroom
- Basement: Full
- Attic: Crawl
Interior area
- Total structure area: 1,517
- Total interior livable area: 1,517 sqft
Property
Parking
- Total spaces: 1
- Parking features: Attached
- Garage spaces: 1
Lot
- Size: 8,591 Square Feet
Details
- Parcel number: 2489126120000250
- Special conditions: None
Construction
Type & style
- Home type: SingleFamily
- Property subtype: Single Family Residence, Residential
Materials
- Shingle Siding
Condition
- Year built: 1957
Utilities & green energy
- Sewer: Public Sewer
- Water: Public
- Utilities for property: Electricity Available, Natural Gas Available, Sewer Available, Water Available
Community & HOA
HOA
- Has HOA: No
Location
- Region: Plainview
Financial & listing details
- Price per square foot: $658/sqft
- Tax assessed value: $539
- Annual tax amount: $14,316
- Date on market: 7/23/2026
- Cumulative days on market: 7 days
- Listing agreement: Exclusive Right To Sell
- Electric utility on property: Yes
Estimated market value
Not available
Estimated sales range
Not available
Not available
Price history
| Date | Event | Price |
|---|---|---|
| 7/23/2026 | Listed for sale | $998,000+75.4%$658/sqft |
Source:  OneKey® MLS as distributed by MLS GRID #1029750 Report a problem OneKey® MLS as distributed by MLS GRID #1029750 Report a problem | ||
| 2/2/2021 | Sold | $569,000$375/sqft |
Source: OneKey® MLS as distributed by MLS GRID #L3260971 Report a problem | ||
| 10/28/2020 | Pending sale | $569,000$375/sqft |
Source: OneKey® MLS as distributed by MLS GRID #3260971 Report a problem | ||
| 10/13/2020 | Listed for sale | $569,000+3.6%$375/sqft |
Source: Douglas Elliman Real Estate #3260971 Report a problem | ||
| 6/14/2018 | Listing removed | $549,000$362/sqft |
Source: Douglas Elliman #*1311794 Report a problem | ||
| 4/12/2018 | Listed for sale | $549,000$362/sqft |
Source: Douglas Elliman #*1311794 Report a problem | ||
Public tax history
| Year | Property taxes | Tax assessment |
|---|---|---|
| 2024 | -- | $482 +5.9% |
| 2023 | -- | $455 -11.1% |
| 2022 | -- | $512 |
| 2021 | $9,494 -3% | -- |
| 2020 | $9,792 +9.5% | $716 |
| 2019 | $8,942 | $716 -6.2% |
| 2018 | $8,942 -6.3% | $763 -5.9% |
| 2017 | $9,543 -14% | $811 -5.5% |
| 2016 | $11,097 +207.2% | $858 -5.3% |
| 2015 | $3,612 +0.6% | $906 -8.7% |
| 2013 | $3,589 +7.6% | $992 |
| 2012 | $3,334 -42% | $992 -3.5% |
| 2011 | $5,745 -3.1% | $1,028 -7.2% |
| 2010 | $5,932 | $1,108 -7.8% |
| 2009 | -- | $1,202 +6% |
| 2008 | -- | $1,134 -11.8% |
| 2006 | -- | $1,285 -42.6% |
| 2005 | -- | $2,238 -36.9% |
| 2004 | -- | $3,549 |
| 2003 | -- | $3,549 -48.6% |
| 2002 | -- | $6,900 |
| 2001 | -- | $6,900 |
| 2000 | -- | $6,900 |
Find assessor info on the county website
Monthly payment
Climate risks
Neighborhood: North Plainview
Nearby schools
GreatSchools rating
- 7/10Plainview Old Bethpage Middle SchoolGrades: 5-8Distance: 0.3 mi
- 9/10Plainview Old Bethpage JFK High SchoolGrades: 9-12Distance: 1.2 mi
- 10/10Pasadena Elementary SchoolGrades: K-4Distance: 0.6 mi
Schools provided by the listing agent
- Elementary: Stratford Road School
- Middle: Plainview-Old Bethpage Middle Sch
- High: Plainview-Old Bethpage/Jfk Hs
Source: OneKey® MLS as distributed by MLS GRID. This data may not be complete. We recommend contacting the local school district to confirm school assignments for this home.
- $819,0003 bd2 ba1.8k sqft52 Sylvia Ln, Plainview, NY 11803Sold

- $967,700-- bd1 ba1.9k sqft48 Sylvia Ln, Plainview, NY 11803Off Market
- $970,7003 bd2 ba1.5k sqft54 Sylvia Ln, Plainview, NY 11803Off Market

- $780,0003 bd2 ba-- sqft46 Sylvia Ln, Plainview, NY 11803Sold
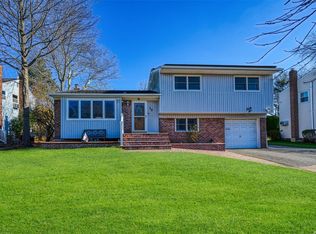
- $1,180,800-- bd2 ba2.5k sqft51 Sylvia Ln, Plainview, NY 11803Off Market
- $909,200-- bd1 ba1.5k sqft56 Sylvia Ln, Plainview, NY 11803Off Market
- $860,200-- bd1 ba1.4k sqft44 Sylvia Ln, Plainview, NY 11803Off Market
- $1,124,500-- bd2 ba2.3k sqft30 Warren Pl, Plainview, NY 11803Off Market
A local agent can set up tours, give advice and negotiate with sellers.
Similar homes
- $--3 bd1 ba1.1k sqft17 Scooter Ln, Hicksville, NY 11801Auction
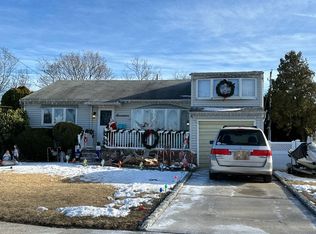 Auction.com 2
 - $--3 bd2 ba1.3k sqft17 Cinder Ln, Hicksville, NY 11801Auction
 Auction.com 2
 - $--4 bd2 ba1.6k sqft57 2nd Ave, Massapequa Park, NY 11762Auction
 Auction.com 2
 - $--4 bd2 ba1k sqft5 Dryden Pl, Greenlawn, NY 11740Auction
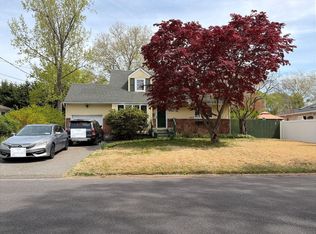 Auction.com 2
 - $--3 bd1 ba1.7k sqft92 Woodward Pkwy, Farmingdale, NY 11735AuctionServiceLink Auction
- $1,100,0003 bd2 ba1.7k sqft16 Cumberland Road, Jericho, NY 11753For Sale
 MLS ID #1019604, Michelle Zhao CBR, Listing by: ZI Realty LLC. OneKey® MLS as distributed by MLS GRID
 - $1,118,8803 bd3 ba1.7k sqft74 Terrehans Ln, Syosset, NY 11791For Sale By Owner
- $--3 bd2 ba1.4k sqft255 Meucci Ave, Copiague, NY 11726AuctionAuction.com 1
- $--3 bd2 ba1.6k sqft96 Brentwood Ln, Valley Stream, NY 11581AuctionAuction.com 2
- $749,0004 bd3 ba1.3k sqft47 Cardinal Road, Levittown, NY 11756For SaleMLS ID #1027658, Rafaqat Ali, Listing by: American Dream Homes 110 Inc. OneKey® MLS as distributed by MLS GRID
- $699,0004 bd2 ba1.5k sqft128 W 17th Street, Deer Park, NY 11729For SaleMLS ID #1031232, Christopher K. Hogan, Listing by: Coldwell Banker Easton Prop. OneKey® MLS as distributed by MLS GRID
- $--3 bd2 ba1.5k sqft93-05 215th Pl, Queens Village, NY 11428AuctionAuction.com 2
- $--5 bd2 ba1.9k sqft1337 Ackerson Blvd, Bay Shore, NY 11706AuctionAuction.com 2
- $969,9904 bd4 ba2.2k sqft1853 Decatur Avenue, North Bellmore, NY 11710For SaleMLS ID #1011889, Loraine Burke CBR, Listing by: Signature Premier Properties. OneKey® MLS as distributed by MLS GRID
- $895,0004 bd2 ba1.3k sqft2934 Kinloch Road, Wantagh, NY 11793For SaleMLS ID #1009324, Nicole A. Calandro, Listing by: Cornerstone Properties of LI. OneKey® MLS as distributed by MLS GRID
- $--3 bd1 ba1.2k sqft1819 Fairfax St, Elmont, NY 11003AuctionAuction.com 2
- $989,0004 bd3 ba1.2k sqft573 Lakeville Rd, New Hyde Park, NY 11040For Sale By Owner
- $--3 bd3 ba1.8k sqft374 S Ocean Ave, Freeport, NY 11520AuctionServiceLink Auction
- $--4 bd3 ba1.8k sqft799 Vivian Ct, Baldwin, NY 11510AuctionXome
- $899,0005 bd2 ba1.6k sqft329 E Euclid Street, Valley Stream, NY 11580For SaleMLS ID #1030535, Sahodra Jagnanan, Listing by: BERKSHIRE HATHAWAY. OneKey® MLS as distributed by MLS GRID
