Welcome to this beautifully updated split-level single-family home, thoughtfully designed with modern finishes and an open-concept layout perfect for today’s lifestyle. Featuring 3 spacious bedrooms and 2.5 bathrooms, this home offers the ideal combination of comfort, functionality, and style.
The sun-filled main living area showcases gleaming hardwood floors, a large bay window that fills the space with natural light, and an inviting open floor plan that seamlessly connects the living room, dining area, and kitchen—perfect for both everyday living and entertaining.
The spacious primary suite offers a private retreat complete with its own en-suite bathroom and a generous walk-in closet. A comfortable den provides additional living space, ideal for a family room, home office, or playroom.
Additional highlights include a full basement offering endless storage or future finishing potential, an attached two-car garage, and a backyard deck that’s perfect for relaxing, grilling, or entertaining guests.
This move-in-ready home combines modern updates with timeless charm and is ready for its next owner to enjoy.
Pending
$1,300,000
31 Bellwood Drive, New Hyde Park, NY 11040
3beds
1,748sqft
Single Family Residence, Residential
Built in 1955
6,000 Square Feet Lot
$-- Zestimate®
$744/sqft
$-- HOA
What's special
Modern finishesAttached two-car garageEn-suite bathroomInviting open floor planOpen-concept layoutGenerous walk-in closetSpacious primary suite
- 32 days
- 927
- 37
Likely to sell faster than
Zillow last checked:
Listing updated:
Listed by:
Compass Greater NY LLC 516-517-4751,
Jordan L. Caruso 516-805-6594
Source: OneKey® MLS as distributed by MLS GRID,MLS#: 1025340
Facts & features
Interior
Bedrooms & bathrooms
- Bedrooms: 3
- Bathrooms: 3
- Full bathrooms: 2
- 1/2 bathrooms: 1
Primary bedroom
- Description: Primary bedroom on the second floor with large closet and a full bathroom
- Level: Second
Bedroom 2
- Description: Second floor bedroom with hardwood floors
- Level: Second
Bedroom 3
- Description: Second floor bedroom with hardwood floors
- Level: Second
Primary bathroom
- Description: Primary bathroom with stand up shower.
- Level: Second
Bathroom 1
- Description: Large full renovated Hallway Bathroom with shower/tub
- Level: Second
Bathroom 2
- Description: Half bathroom on the ground floor off the family room.
- Level: Lower
Basement
- Description: Full basement with laundry area
- Level: Basement
Dining room
- Description: Open dining area open to the kitchen and living room and sliding door with access to the back deck.
- Level: First
Family room
- Description: Ground floor family room / den with direct access to the attached garage and side entrance.
- Level: Lower
Kitchen
- Description: Updated kitchen with stainless steel appliances.
- Level: First
Living room
- Description: Large living room with hardwood floors, large bay window with ample natural light that flows into the dining area and kitchen.
- Level: First
Heating
- Forced Air
Cooling
- Central Air
Appliances
- Included: Stainless Steel Appliance(s)
- Laundry: Washer/Dryer Hookup, In Basement
Features
- Kitchen Island, Open Floorplan, Open Kitchen, Primary Bathroom, Quartz/Quartzite Counters
- Flooring: Hardwood
- Basement: Full
- Attic: Crawl
- Has fireplace: No
Interior area
- Total structure area: 1,748
- Total interior livable area: 1,748 sqft
Property
Parking
- Total spaces: 2
- Parking features: Driveway, Garage
- Garage spaces: 2
- Has uncovered spaces: Yes
Lot
- Size: 6,000 Square Feet
Details
- Parcel number: 2289096120000170
- Special conditions: None
Construction
Type & style
- Home type: SingleFamily
- Property subtype: Single Family Residence, Residential
Materials
- Brick, Frame
Condition
- Year built: 1955
Utilities & green energy
- Sewer: Public Sewer
- Water: Public
- Utilities for property: Electricity Connected, Natural Gas Connected, Water Connected
Community & HOA
HOA
- Has HOA: No
Location
- Region: New Hyde Park
Financial & listing details
- Price per square foot: $744/sqft
- Tax assessed value: $765
- Annual tax amount: $17,933
- Date on market: 7/31/2026
- Cumulative days on market: 31 days
- Listing agreement: Exclusive Right To Sell
- Electric utility on property: Yes
Estimated market value
Not available
Estimated sales range
Not available
Not available
Price history
| Date | Event | Price |
|---|---|---|
| 8/14/2026 | Pending sale | $1,300,000$744/sqft |
Source:  OneKey® MLS as distributed by MLS GRID #1025340 Report a problem OneKey® MLS as distributed by MLS GRID #1025340 Report a problem | ||
| 7/31/2026 | Listed for sale | $1,300,000$744/sqft |
Source: OneKey® MLS as distributed by MLS GRID #1025340 Report a problem | ||
Public tax history
| Year | Property taxes | Tax assessment |
|---|---|---|
| 2024 | -- | $765 |
| 2023 | -- | $765 |
| 2022 | -- | $765 |
| 2021 | $18,103 +59.7% | -- |
| 2020 | $11,334 +29.5% | $979 -2.3% |
| 2019 | $8,751 | $1,002 |
| 2018 | $8,751 +6.2% | $1,002 |
| 2017 | $8,243 +78.9% | $1,002 -5.6% |
| 2016 | $4,608 +66.8% | $1,061 -19.9% |
| 2015 | $2,762 +5.6% | $1,325 |
| 2013 | $2,614 +1.9% | $1,325 |
| 2012 | $2,566 -31.5% | $1,325 |
| 2011 | $3,747 +7.6% | $1,325 -7.7% |
| 2010 | $3,482 | $1,435 -11.2% |
| 2009 | -- | $1,616 -0.8% |
| 2008 | -- | $1,629 +6% |
| 2006 | -- | $1,537 -41.4% |
| 2005 | -- | $2,621 -42.3% |
| 2004 | -- | $4,544 |
| 2003 | -- | $4,544 -44.6% |
| 2002 | -- | $8,200 |
| 2001 | -- | $8,200 |
| 2000 | -- | $8,200 |
Find assessor info on the county website
Monthly payment
Climate risks
Neighborhood: Garden City Park
Nearby schools
Schools provided by the listing agent
- Elementary: Center Street School
- Middle: Herricks Middle School
- High: Herricks High School
Source: OneKey® MLS as distributed by MLS GRID. This data may not be complete. We recommend contacting the local school district to confirm school assignments for this home.
- $1,241,9003 bd3 ba1.7k sqft35 Bellwood Dr, New Hyde Park, NY 11040Off Market
- $1,267,400-- bd2 ba1.7k sqft27 Bellwood Dr, New Hyde Park, NY 11040Off Market
- $1,346,9004 bd3 ba1.9k sqft39 Bellwood Dr, New Hyde Park, NY 11040Off Market

- $---- bd-- ba-- sqft39 Bellwood Dr #2A, New Hyde Park, NY 11040Off Market
Similar homes
- $1,150,0004 bd2 ba1.5k sqft102 Strattford Road, New Hyde Park, NY 11040For Sale
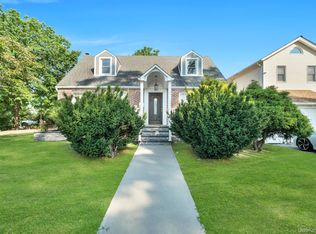
 MLS ID #1022963, Soraya H. Williams, Listing by: Property Professionals Realty. OneKey® MLS as distributed by MLS GRID
 - $1,475,0004 bd3 ba2.6k sqft228 Robby Lane, Manhasset Hills, NY 11040For Sale
 MLS ID #1012692, Imran Khan, Listing by: Realty Executives Today. OneKey® MLS as distributed by MLS GRID
 - $1,298,8884 bd3 ba1.9k sqft1 Cortland Avenue, Jericho, NY 11753For Sale
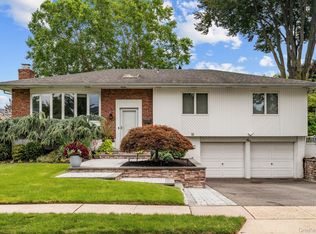 MLS ID #1032453, Michelle Zhao CBR, Listing by: ZI Realty LLC. OneKey® MLS as distributed by MLS GRID
 - $897,0003 bd3 ba1.4k sqft40 S 16 Street, New Hyde Park, NY 11040For Sale
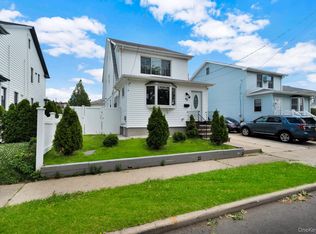 MLS ID #1010617, Tarun Gupta, Listing by: Property Professionals Realty. OneKey® MLS as distributed by MLS GRID
 - $1,290,0005 bd3 ba1.9k sqft125 Baker Hill Road, Great Neck, NY 11023For SaleMLS ID #1018946, Xiaomeng C. Zhang PSA, Listing by: Keller Williams Realty Greater. OneKey® MLS as distributed by MLS GRID
- $1,349,9994 bd3 ba2.1k sqft49 Village Drive, Jericho, NY 11753For SaleMLS ID #1040522, Gagandeep S. Manuja, Listing by: BH&G R E Realty Connect. OneKey® MLS as distributed by MLS GRID
- $989,0004 bd2 ba1.6k sqft66 Caroline Avenue, Franklin Square, NY 11010For SaleMLS ID #1042838, Mohsan Hussain, Listing by: Best American Homes Inc. OneKey® MLS as distributed by MLS GRID
- $1,399,0004 bd3 ba2k sqft81-43 262nd Street, Glen Oaks, NY 11004For SaleMLS ID #972321, Jose Jacob CBR, Listing by: Douglas Elliman Real Estate. OneKey® MLS as distributed by MLS GRID
- $999,0004 bd3 ba1.5k sqft276 85th Avenue, Floral Park, NY 11001For SaleMLS ID #1029525, Raida Obeidat, Listing by: Douglas Elliman Real Estate. OneKey® MLS as distributed by MLS GRID
- $1,649,0004 bd3 ba2.4k sqft110 William Street, East Williston, NY 11596For SaleMLS ID #1034339, Christine Lavelle SFR, Listing by: Howard Hanna Coach. OneKey® MLS as distributed by MLS GRID
- $1,059,9994 bd3 ba1.7k sqft258-10 87th Road, Floral Park, NY 11001For SaleMLS ID #1033010, Reema Sharma, Listing by: S H V Real Estate Corp. OneKey® MLS as distributed by MLS GRID
- $1,299,0004 bd3 ba2.5k sqft189 Regent Drive, Lido Beach, NY 11561For SaleMLS ID #1014921, Glen Fox, Listing by: Douglas Elliman Real Estate. OneKey® MLS as distributed by MLS GRID
- $919,0004 bd2 ba1.3k sqft382 Old Country Road, Mineola, NY 11501For SaleMLS ID #990886, Yau Lung Chan GRI SRS ABR CIPS, Listing by: Keller Williams Realty Greater. OneKey® MLS as distributed by MLS GRID
- $1,288,0004 bd3 ba1.8k sqft160-11 24th Avenue, Whitestone, NY 11357For SaleMLS ID #993490, Paula M. Annarumma Caruso GRI CRS, Listing by: RE/MAX Team. OneKey® MLS as distributed by MLS GRID
- $1,124,9994 bd2 ba1.6k sqft76 Highfield Avenue, Port Washington, NY 11050For SaleMLS ID #1036655, Pamela J. Zaid GRI CBR, Listing by: Howard Hanna Coach. OneKey® MLS as distributed by MLS GRID
- $1,288,0005 bd4 ba2.1k sqft18 Park Drive E, Syosset, NY 11791For SaleMLS ID #1000693, Qun D. Lin, Listing by: Sweet Key Realty Group Inc. OneKey® MLS as distributed by MLS GRID
- $940,0006 bd5 ba1.7k sqft2864 Wilson Avenue, Bellmore, NY 11710For SaleMLS ID #1045455, Phoebe Altman, Listing by: Douglas Elliman Real Estate. OneKey® MLS as distributed by MLS GRID
- $749,0003 bd2 ba1.4k sqft634 Leonard Avenue, Uniondale, NY 11553For SaleMLS ID #1043756, Jagmeet Singh, Listing by: Badlia Realty Group Inc. OneKey® MLS as distributed by MLS GRID
- $1,049,0004 bd3 ba2.3k sqft841 Willow Road, Franklin Square, NY 11010For SaleMLS ID #1015691, Imran Ali, Listing by: Winzone Realty Inc. OneKey® MLS as distributed by MLS GRID
- $1,299,0005 bd3 ba2.6k sqft713 Hungry Harbor Road, North Woodmere, NY 11581For SaleMLS ID #984098, Ronnie B. Gerber, Listing by: Douglas Elliman Real Estate. OneKey® MLS as distributed by MLS GRID
