Looking for a home in the Garden City School District? Come discover this lovely 4-bedroom, 2-full-bath Wide-Line Cape in Mineola, featuring several recent updates! This spacious home offers a desirable layout with two bedrooms and a full bathroom on each floor. The second floor features charming doghouse dormers, providing additional space and versatility. The full finished basement offers additional living space and flexibility to suit your needs. Recent updates include newly installed kitchen appliances, newly polished hardwood floors throughout the main level, an updated bathroom, a new roof installed October 6, 2026, and a new boiler installed April 29, 2026. Enjoy the backyard with its own deck, along with a detached one-car garage and ample parking. Residents enjoy exclusive access to Garden City municipal pools and parks, all while paying Mineola taxes! A wonderful opportunity to own a home offering space, recent improvements, and desirable community amenities.
For sale
$899,000
382 Old Country Road, Mineola, NY 11501
4beds
1,365sqft
Single Family Residence, Residential
Built in 1950
4,996 Square Feet Lot
$-- Zestimate®
$659/sqft
$-- HOA
What's special
- 7 days
- 548
- 32
Zillow last checked:
Listing updated:
Listed by:
BERKSHIRE HATHAWAY 516-741-3070,
Michael J. Fink CBR 516-647-3737,
Harkirat Bharaj 516-343-2976,
BERKSHIRE HATHAWAY
Source: OneKey® MLS as distributed by MLS GRID,MLS#: 1071256
Facts & features
Interior
Bedrooms & bathrooms
- Bedrooms: 4
- Bathrooms: 2
- Full bathrooms: 2
Other
- Description: Fully renovated basement with laundry area.
- Level: Basement
Other
- Description: Main floor hosts two bedrooms, full bathroom, kitchen and living room with dining area. Provides access to backyard
- Level: First
Other
- Description: Second floor hosts two bedrooms with large closets in each and an additional full bathroom in between them.
- Level: Second
Heating
- Natural Gas
Cooling
- Wall/Window Unit(s)
Appliances
- Included: Dryer, Gas Cooktop, Microwave, Refrigerator, Stainless Steel Appliance(s), Washer, Gas Water Heater
- Laundry: In Basement
Features
- First Floor Bedroom, First Floor Full Bath, Entrance Foyer, Low Flow Plumbing Fixtures, Marble Counters
- Flooring: Hardwood
- Basement: Finished,Full
- Attic: None
- Has fireplace: No
Interior area
- Total structure area: 1,365
- Total interior livable area: 1,365 sqft
Video & virtual tour
Property
Parking
- Total spaces: 1
- Parking features: Driveway, Garage
- Garage spaces: 1
- Has uncovered spaces: Yes
Lot
- Size: 4,996 Square Feet
Details
- Parcel number: 203909440000018B
- Special conditions: None
Construction
Type & style
- Home type: SingleFamily
- Architectural style: Exp Cape
- Property subtype: Single Family Residence, Residential
Materials
- Brick
Condition
- Year built: 1950
Utilities & green energy
- Sewer: Public Sewer
- Water: Public
- Utilities for property: Cable Connected, Electricity Connected, Natural Gas Connected, Phone Available, Phone Connected, Sewer Available, Sewer Connected, Trash Collection Public, Water Connected
Community & HOA
HOA
- Has HOA: No
Location
- Region: Mineola
Financial & listing details
- Price per square foot: $659/sqft
- Tax assessed value: $574
- Annual tax amount: $10,445
- Date on market: 11/10/2026
- Cumulative days on market: 176 days
- Listing agreement: Exclusive Right To Sell
- Electric utility on property: Yes
Estimated market value
Not available
Estimated sales range
Not available
Not available
Price history
| Date | Event | Price |
|---|---|---|
| 11/10/2026 | Listed for sale | $899,000-2.2%$659/sqft |
Source:  OneKey® MLS as distributed by MLS GRID #1071256 Report a problem | ||
| 10/15/2026 | Listing removed | $919,000$673/sqft |
Source: OneKey® MLS as distributed by MLS GRID #990886 Report a problem | ||
| 4/26/2026 | Listed for sale | $919,000$673/sqft |
Source: OneKey® MLS as distributed by MLS GRID #990886 Report a problem | ||
Public tax history
| Year | Property taxes | Tax assessment |
|---|---|---|
| 2024 | -- | $574 |
| 2023 | -- | $574 |
| 2022 | -- | $574 |
| 2021 | $10,291 +3% | -- |
| 2020 | $9,988 +11.3% | $920 |
| 2019 | $8,974 | $920 |
| 2018 | $8,974 +6.3% | $920 |
| 2017 | $8,442 +2.6% | $920 |
| 2016 | $8,228 +306.5% | $920 |
| 2015 | $2,024 +5.4% | $920 |
| 2013 | $1,920 +9.3% | $920 |
| 2012 | $1,757 -61.1% | $920 -1% |
| 2011 | $4,521 +1% | $929 -6.5% |
| 2010 | $4,478 | $994 -16.2% |
| 2009 | -- | $1,186 -1.5% |
| 2008 | -- | $1,204 +6% |
| 2006 | -- | $1,136 -38.2% |
| 2005 | -- | $1,837 -41.7% |
| 2004 | -- | $3,153 |
| 2003 | -- | $3,153 -54.6% |
| 2002 | -- | $6,950 |
| 2001 | -- | $6,950 +13% |
| 2000 | -- | $6,150 |
Find assessor info on the county website
Monthly payment
Climate risks
Neighborhood: 11501
Nearby schools
Schools provided by the listing agent
- Elementary: Hemlock School
- Middle: Garden City Middle School
- High: Garden City High School
Source: OneKey® MLS as distributed by MLS GRID. This data may not be complete. We recommend contacting the local school district to confirm school assignments for this home.
Similar homes
- $899,0004 bd2 ba1.5k sqft120 N 10th Street, New Hyde Park, NY 11040For Sale
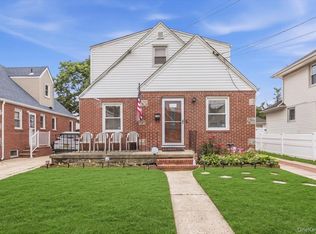
 MLS ID #1019666, Johnson John, Listing by: North Star Home Services Inc. OneKey® MLS as distributed by MLS GRID
- $1,088,0004 bd4 ba1.4k sqft43-20 Utopia Parkway, Flushing, NY 11358For Sale
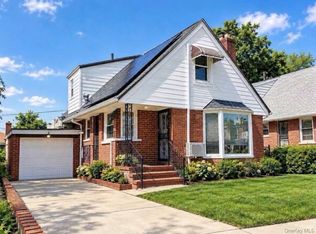 MLS ID #1072631, Rong Li, Listing by: Landmark International R E LLC. OneKey® MLS as distributed by MLS GRID
- $899,0004 bd3 ba1.4k sqft82-56 248th Street, Bellerose, NY 11426For Sale
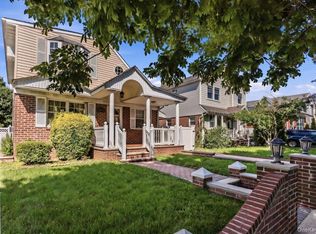 MLS ID #1029947, Nixon Abraham CBR, Listing by: North Star Home Services Inc. OneKey® MLS as distributed by MLS GRID
- $865,0004 bd3 ba1.2k sqft2735 Falcon Street, East Meadow, NY 11554For Sale
 MLS ID #1070382, Kimberly J. Filardi, Listing by: Signature Premier Properties. OneKey® MLS as distributed by MLS GRID
- $899,0004 bd2 ba1.6k sqft9 John Street, Bethpage, NY 11714For SaleMLS ID #1059847, Mary M. Macaluso, Listing by: Compass Greater NY LLC. OneKey® MLS as distributed by MLS GRID
- $870,0004 bd2 ba1.1k sqft11 Wood Street, Lynbrook, NY 11563For SaleMLS ID #1047701, Hiromi Katekaru, Listing by: Oak Home Realty. OneKey® MLS as distributed by MLS GRID
- $848,8884 bd2 ba1.4k sqft5 Michael Road, Syosset, NY 11791For SaleMLS ID #1069667, Christopher Schneider, Listing by: Keller Williams Realty Elite. OneKey® MLS as distributed by MLS GRID
- $849,9993 bd3 ba1.6k sqft167 Morris Drive, East Meadow, NY 11554For SaleMLS ID #1066143, Dallas Bellospirito WCR, Listing by: REMI Realty. OneKey® MLS as distributed by MLS GRID
- $848,8884 bd3 ba1.5k sqft1871 Relyea Drive, Merrick, NY 11566For SaleMLS ID #1063485, Raj K. Jaggi, Listing by: JAGGI Real Estate. OneKey® MLS as distributed by MLS GRID
- $919,0003 bd1 ba1.1k sqft35 79th Avenue, New Hyde Park, NY 11040For SaleMLS ID #1045376, Hong Guo, Listing by: Proagent Realty Gold Coast LLC. OneKey® MLS as distributed by MLS GRID
- $839,0004 bd2 ba1.4k sqft18 Audrey Avenue, Plainview, NY 11803For SaleMLS ID #1068967, Ann M. Pizaro ABR CBR GRI SRS SRES, Listing by: Signature Premier Properties. OneKey® MLS as distributed by MLS GRID
- $849,0002 bd3 ba950 sqft415 Leonard Boulevard, New Hyde Park, NY 11040For SaleMLS ID #1036253, Michael J. Fink CBR, Listing by: BERKSHIRE HATHAWAY. OneKey® MLS as distributed by MLS GRID
- $874,9993 bd2 ba1.4k sqft22237 Edmore Avenue, Queens Village, NY 11428For SaleMLS ID #1049380, Kelly A. Cafiso, Listing by: Coldwell Banker American Homes. OneKey® MLS as distributed by MLS GRID
- $750,0003 bd2 ba1k sqft806 Brent Drive, Wantagh, NY 11793For SaleMLS ID #1071520, Gosia Bosgang CBR, Listing by: Paul Gold Real Estate Inc. OneKey® MLS as distributed by MLS GRID
- $899,0004 bd3 ba1.2k sqft51 Hickory Road, Port Washington, NY 11050For SaleMLS ID #1009334, Rita O Leary CBR, Listing by: LAFFEY REAL ESTATE. OneKey® MLS as distributed by MLS GRID
- $899,9994 bd3 ba1.8k sqft2726 Orchard Street, North Bellmore, NY 11710For SaleMLS ID #984982, Rachel Varghese, Listing by: FIRST FLAG Realty Inc. OneKey® MLS as distributed by MLS GRID
- $775,0003 bd2 ba1.6k sqft2274 Renfrew Avenue, Elmont, NY 11003For SaleMLS ID #1036363, Sarwan Samlall, Listing by: Compass Greater NY LLC. OneKey® MLS as distributed by MLS GRID
- $849,0005 bd2 ba1.9k sqft447 Scranton Avenue, Lynbrook, NY 11563For SaleMLS ID #1065553, Nataly Fuentes, Listing by: Mint Homes LI LLC. OneKey® MLS as distributed by MLS GRID
- $939,0005 bd3 ba1.4k sqft8815 Commonwealth Boulevard, Bellerose, NY 11426For SaleMLS ID #1016455, Joanna Wright, Listing by: Sailing Home Realty of L I LLC. OneKey® MLS as distributed by MLS GRID
