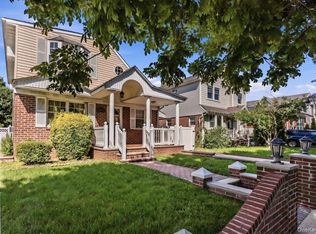
Welcome to this Beautiful 3 level colonial in the heart of beautiful town of Bellerose! 5 beds, 3 full updated baths. Sun filled dining room, hardwood flooring, updated kitchen with new stainless steel appliances. Entrance to large deck area, and large yard with detached garage. New vinyl siding, and roof. Finished attic, with huge bedroom, Oil heat, gas cooking/dryer/hot water. Easy commute, minutes from L.I.R.R. tons of restaurants, shopping and 5 minutes from USB arena. Must see!!! Do not miss out on this home with beautiful curb appeal in the charming town of Bellerose! Possible mother/daughter with proper permits
For sale
$982,000
8815 Commonwealth Boulevard, Bellerose, NY 11426
5beds
1,455sqft
Single Family Residence, Residential
Built in 1925
4,077 Square Feet Lot
$-- Zestimate®
$675/sqft
$-- HOA
What's special
Detached garageOil heatBeautiful curb appealSun filled dining roomHardwood flooringNew vinyl sidingLarge yard
- 35 days |
- 1,034 |
- 33 |
Zillow last checked:
Listing updated:
Listed by:
Sailing Home Realty of L I LLC 516-377-4760,
Joanna Wright 516-425-0161,
Sandor Boci 516-428-6065,
Sailing Home Realty of L I LLC
Source: OneKey® MLS as distributed by MLS GRID,MLS#: 1016455
Facts & features
Interior
Bedrooms & bathrooms
- Bedrooms: 5
- Bathrooms: 3
- Full bathrooms: 3
Heating
- Oil
Cooling
- Wall/Window Unit(s)
Appliances
- Included: Stainless Steel Appliance(s)
Features
- First Floor Bedroom, First Floor Full Bath, Formal Dining, Granite Counters
- Flooring: Combination, Hardwood
- Basement: Full
- Attic: Full
- Has fireplace: No
Interior area
- Total structure area: 1,455
- Total interior livable area: 1,455 sqft
Property
Parking
- Total spaces: 3
- Parking features: Driveway, Garage
- Garage spaces: 1
- Has uncovered spaces: Yes
Features
- Levels: Three Or More
- Patio & porch: Deck
- Exterior features: Mailbox
- Fencing: Back Yard,Vinyl
Lot
- Size: 4,077 Square Feet
- Features: Back Yard
Details
- Additional structures: None
- Parcel number: 086390004
- Special conditions: None
Construction
Type & style
- Home type: SingleFamily
- Architectural style: A-Frame
- Property subtype: Single Family Residence, Residential
Materials
- Vinyl Siding
Condition
- Actual
- Year built: 1925
Utilities & green energy
- Sewer: Public Sewer
- Water: Public
- Utilities for property: Cable Available, Electricity Available, Sewer Connected
Community & HOA
HOA
- Has HOA: No
Location
- Region: Bellerose
Financial & listing details
- Price per square foot: $675/sqft
- Tax assessed value: $54,540
- Annual tax amount: $7,030
- Date on market: 6/25/2026
- Cumulative days on market: 35 days
- Listing agreement: Exclusive Right To Sell
- Electric utility on property: Yes
Estimated market value
Not available
Estimated sales range
Not available
Not available
Price history
| Date | Event | Price |
|---|---|---|
| 6/25/2026 | Listed for sale | $982,000+72.6%$675/sqft |
Source:  OneKey® MLS as distributed by MLS GRID #1016455 Report a problem OneKey® MLS as distributed by MLS GRID #1016455 Report a problem | ||
| 6/16/2016 | Listing removed | $569,000$391/sqft |
Source: Ford Phase ll Realty Corp #2803777 Report a problem | ||
| 4/15/2016 | Price change | $569,000-5.2%$391/sqft |
Source: Ford Phase ll Realty Corp #2803777 Report a problem | ||
| 10/22/2015 | Price change | $599,9900%$412/sqft |
Source: Ford Phase ll Realty Corp #2803777 Report a problem | ||
| 8/22/2015 | Price change | $599,999+0%$412/sqft |
Source: Owner Report a problem | ||
| 6/22/2015 | Price change | $599,990-3.2%$412/sqft |
Source: Owner Report a problem | ||
| 5/13/2015 | Price change | $619,990-4.5%$426/sqft |
Source: Owner Report a problem | ||
| 12/23/2014 | Price change | $649,000+18.2%$446/sqft |
Source: Owner Report a problem | ||
| 1/20/2014 | Listed for sale | $549,000$377/sqft |
Source: Owner Report a problem | ||
Public tax history
| Year | Property taxes | Tax assessment |
|---|---|---|
| 2025 | -- | $52,080 +1.8% |
| 2024 | -- | $51,180 +0.6% |
| 2023 | -- | $50,880 +11.4% |
| 2022 | -- | $45,660 +14.8% |
| 2021 | -- | $39,780 -6.5% |
| 2020 | $6,327 +6% | $42,540 -3.1% |
| 2019 | $5,969 +1.2% | $43,920 +55.7% |
| 2018 | $5,899 +3.4% | $28,200 +0.8% |
| 2017 | $5,705 +10.5% | $27,986 +6% |
| 2016 | $5,163 | $26,403 +6% |
| 2015 | $5,163 +62.1% | $24,909 +6% |
| 2014 | $3,184 | $23,500 |
| 2013 | -- | $23,500 +0.8% |
| 2012 | -- | $23,322 +6% |
| 2011 | -- | $22,003 +6% |
| 2010 | -- | $20,758 +6% |
| 2009 | -- | $19,584 |
| 2008 | -- | $19,584 |
Find assessor info on the county website
Monthly payment
Climate risks
Neighborhood: Bellerose
Nearby schools
GreatSchools rating
- 8/10PS 133 the Bellerose School of ExcellenceGrades: PK-5Distance: 0.3 mi
- 8/10Irwin Altman Middle School 172Grades: 6-8Distance: 1 mi
- 3/10Martin Van Buren High SchoolGrades: 9-12Distance: 1.1 mi
Schools provided by the listing agent
- Elementary: Ps/Is 266
- Middle: Irwin Altman Middle School 172
- High: Martin Van Buren High School
Source: OneKey® MLS as distributed by MLS GRID. This data may not be complete. We recommend contacting the local school district to confirm school assignments for this home.
- $798,400-- bd-- ba1.4k sqft8814 Commonwealth Blvd, Bellerose, NY 11426Off Market
- $788,900-- bd-- ba1.4k sqft8812 Commonwealth Blvd, Bellerose, NY 11426Off Market
- $811,800-- bd-- ba1.4k sqft8817 Commonwealth Blvd, Bellerose, NY 11426Off Market
- $793,900-- bd-- ba1.4k sqft8818 Commonwealth Blvd, Bellerose, NY 11426Off Market
- $892,800-- bd-- ba1.4k sqft8804 Commonwealth Blvd, Bellerose, NY 11426Off Market
- $842,6004 bd1 ba1.3k sqft8805 Commonwealth Blvd, Bellerose, NY 11426Off Market
- $870,500-- bd-- ba1.4k sqft8828 Commonwealth Blvd, Jamaica, NY 11426Off Market
- $860,300-- bd-- ba1.4k sqft8830 Commonwealth Blvd, Bellerose, NY 11426Off Market
A local agent can set up tours, give advice and negotiate with sellers.
Similar homes
- $899,0004 bd3 ba1.4k sqft82-56 248th Street, Bellerose, NY 11426For Sale
 MLS ID #1029947, Nixon Abraham CBR, Listing by: North Star Home Services Inc. OneKey® MLS as distributed by MLS GRID
 - $1,178,0004 bd3 ba1.1k sqft80-59 208th Street, Hollis Hills, NY 11427For Sale
 MLS ID #1029437, Irene Gringuz, Listing by: Daniel Gale Sothebys Intl Rlty. OneKey® MLS as distributed by MLS GRID
 - $849,0003 bd2 ba1.6k sqft22250 Braddock Avenue, Queens Village, NY 11428For Sale
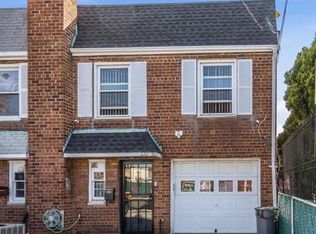 MLS ID #985537, Roby Varghese, Listing by: North Star Home Services Inc. OneKey® MLS as distributed by MLS GRID
 - $839,0003 bd3 ba1.2k sqft21825 104th Avenue, Queens Village, NY 11429For Sale
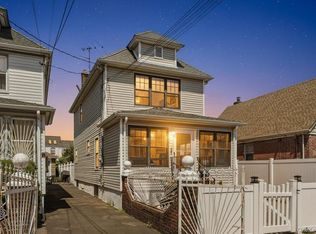 MLS ID #1002525, Md Towhidul Islam, Listing by: Keller Williams Legendary. OneKey® MLS as distributed by MLS GRID
 - $849,9992 bd1 ba1.6k sqft9219 218th Street, Queens Village, NY 11428For SaleMLS ID #990976, Laura M. Tjaden CBR, Listing by: Signature Premier Properties. OneKey® MLS as distributed by MLS GRID
- $999,0004 bd3 ba1.3k sqft102-12 85th Road, Richmond Hill, NY 11418For SaleMLS ID #989770, Adan Islam, Listing by: Exit Realty Prime. OneKey® MLS as distributed by MLS GRID
- $1,188,0004 bd2 ba1.6k sqft4311 Westmoreland Street, Little Neck, NY 11363For SaleMLS ID #987724, Christopher Lew, Listing by: North Star Home Services Inc. OneKey® MLS as distributed by MLS GRID
- $875,0005 bd2 ba1.7k sqft80-68 87th Avenue, Woodhaven, NY 11421For SaleMLS ID #1014287, Mohammed Jafor Sadi, Listing by: RE/MAX Luxe. OneKey® MLS as distributed by MLS GRID
- $839,9994 bd3 ba1.2k sqft104-61 219th Street, Queens Village, NY 11429For SaleMLS ID #988704, Christopher Figueroa, Listing by: EXP Realty. OneKey® MLS as distributed by MLS GRID
- $839,9994 bd3 ba1.2k sqft104-61 219th Street, New York, NY 11429For SaleMLS ID #988704, Christopher Figueroa, Listing by: EXP Realty. eXp Realty
- $998,0003 bd2 ba1k sqft151-28 9th Avenue, Whitestone, NY 11357For SaleMLS ID #1026389, Diana L. Coppola, Listing by: Daniel Gale Sothebys Intl Rlty. OneKey® MLS as distributed by MLS GRID
- $699,0004 bd3 ba1.4k sqft192-10 104th Avenue, Saint Albans, NY 11412For SaleMLS ID #1024459, Zaina Mainali, Listing by: Coldwell Banker American Homes. OneKey® MLS as distributed by MLS GRID
- $999,0003 bd3 ba1.3k sqft139-18 86th Ave, Jamaica, NY 11435ActiveMLS ID #S1817902, Joseph Marx, Listing by: Brown Harris Stevens Forest Hills LLC. StreetEasy
- $839,9993 bd2 ba1.5k sqft8458 Little Neck Parkway, Floral Park, NY 11001For SaleMLS ID #1003035, Aditi Goyal, Listing by: Property Professionals Realty. OneKey® MLS as distributed by MLS GRID
- $699,9993 bd2 ba1.2k sqft225-13 95th Avenue, Floral Park, NY 11001For SaleMLS ID #1009659, Alexandra Babekov, Listing by: Compass Greater NY LLC. OneKey® MLS as distributed by MLS GRID
- $839,9003 bd2 ba1.1k sqft100 Memphis Avenue, Floral Park, NY 11001For SaleMLS ID #1024197, Jun Yan, Listing by: Tru International Realty Corp. OneKey® MLS as distributed by MLS GRID
- $625,0004 bd2 ba1.3k sqft125 Sterling Road, Elmont, NY 11003For SaleMLS ID #1028922, Humayun Zaman SFR, Listing by: LINY Real Estate. OneKey® MLS as distributed by MLS GRID
- $799,0004 bd2 ba1.3k sqft105 N Montague Street, Valley Stream, NY 11580For SaleMLS ID #1015276, Dhamanpreet Bharaj, Listing by: Property Professionals Realty. OneKey® MLS as distributed by MLS GRID
- $1,060,0004 bd2 ba1.2k sqft14586 8th Avenue, Whitestone, NY 11357For SaleMLS ID #1002027, Frank Loccisano, Listing by: Diana P Duarte Realty Corp. OneKey® MLS as distributed by MLS GRID
- $889,8883 bd3 ba1.4k sqft9216 Woodhaven Boulevard, Woodhaven, NY 11421For SaleMLS ID #1009101, Jagriti Gambhir, Listing by: Voro LLC. OneKey® MLS as distributed by MLS GRID
