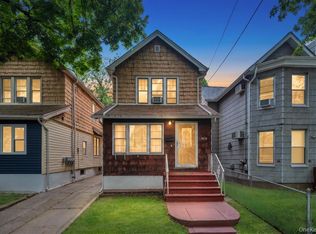
Introducing this beautifully maintained single-family residence with an exceptional blend of classic architecture and modern updates. Located in the highly sought-after neighborhood of Woodhaven, Queens, this property delivers versatile living spaces across a multi-level layout. This home features 3 comfortable bedrooms and 3 bathrooms (2 full, 1 half). Fully equipped with extensive wooden cabinetry, granite countertops, and premium ENERGY STAR-qualified appliances, including a microwave, oven, and refrigerator. A formal dining room and a bright living room are lined with gleaming hardwood flooring. Stunning, detailed ceilings with crown molding, custom built-ins, and elegant light fixtures elevate the home's interior charm. The property boasts a full finished basement for laundry zone with an Outside Separate Entrance (OSE). This expansive lower level provides incredible bonus square footage, with tiled flooring throughout a secondary living/recreation area. The backyard features a private, fully fenced concrete patio yard, complete with a dedicated parking space. A covered awning deck provides the perfect setting for outdoor dining, summer barbecues, and relaxation. The home's classic facade is finished with durable vinyl siding. Fully connected to public water and public sewer infrastructure. This property offers an absolute commuter's dream lifestyle. Near public transit, local schools, beautiful neighborhood parks, and a vibrant strip of shopping and dining. Don't miss the opportunity to make this versatile and perfectly located Queens residence your own!
For sale
Price cut: $10K (7/1)
$889,888
9216 Woodhaven Boulevard, Woodhaven, NY 11421
3beds
1,454sqft
Single Family Residence, Residential
Built in 1920
1,674 Square Feet Lot
$-- Zestimate®
$612/sqft
$-- HOA
What's special
Extensive wooden cabinetryMicrowave oven and refrigeratorDedicated parking spaceCustom built-insPremium energy star-qualified appliancesFormal dining roomElegant light fixtures
- 66 days |
- 372 |
- 9 |
Zillow last checked:
Listing updated:
Listed by:
Voro LLC 877-943-8676,
Jagriti Gambhir 415-702-8505,
Rahul Jaggi 516-996-3633,
Voro LLC
Source: OneKey® MLS as distributed by MLS GRID,MLS#: 1009101
Facts & features
Interior
Bedrooms & bathrooms
- Bedrooms: 3
- Bathrooms: 3
- Full bathrooms: 2
- 1/2 bathrooms: 1
Other
- Description: Living Room, Kitchen Dining Room, Half Bathroom
- Level: First
Other
- Description: 3 Bedrooms, 1 Full Bath
- Level: Second
Basement
- Description: Full Finished Basement with OSE (Front and Back)
- Level: Basement
Heating
- See Remarks
Cooling
- Wall/Window Unit(s)
Appliances
- Included: ENERGY STAR Qualified Appliances, Microwave, Oven, Refrigerator, Washer
- Laundry: In Basement
Features
- Eat-in Kitchen, Formal Dining
- Flooring: Hardwood
- Basement: Finished,Full,Walk-Out Access
- Attic: None
- Has fireplace: No
Interior area
- Total structure area: 1,674
- Total interior livable area: 1,454 sqft
Property
Parking
- Total spaces: 1
- Parking features: On Street
- Has uncovered spaces: Yes
Features
- Levels: Two
- Patio & porch: None
- Fencing: Fenced,Front Yard
Lot
- Size: 1,674 Square Feet
- Features: Near Public Transit, Near School, Other
Details
- Additional structures: None
- Parcel number: 089870029
- Special conditions: None
Construction
Type & style
- Home type: SingleFamily
- Architectural style: Colonial
- Property subtype: Single Family Residence, Residential
- Attached to another structure: Yes
Materials
- Frame, Vinyl Siding
Condition
- Actual
- Year built: 1920
Utilities & green energy
- Sewer: Public Sewer
- Water: Public
- Utilities for property: See Remarks
Community & HOA
HOA
- Has HOA: No
Location
- Region: Jamaica
Financial & listing details
- Price per square foot: $612/sqft
- Tax assessed value: $46,440
- Annual tax amount: $5,520
- Date on market: 6/4/2026
- Cumulative days on market: 67 days
- Listing agreement: Exclusive Right To Sell
Estimated market value
Not available
Estimated sales range
Not available
Not available
Price history
| Date | Event | Price |
|---|---|---|
| 7/1/2026 | Price change | $889,888-1.1%$612/sqft |
Source:  OneKey® MLS as distributed by MLS GRID #1009101 Report a problem OneKey® MLS as distributed by MLS GRID #1009101 Report a problem | ||
| 6/4/2026 | Listed for sale | $899,888$619/sqft |
Source: OneKey® MLS as distributed by MLS GRID #1009101 Report a problem | ||
Public tax history
| Year | Property taxes | Tax assessment |
|---|---|---|
| 2020 | $4,914 +6.4% | $36,060 +6.7% |
| 2019 | $4,619 -4.9% | $33,780 +45.5% |
| 2018 | $4,858 +7.3% | $23,223 +4.5% |
| 2017 | $4,528 | $22,213 +3.8% |
| 2016 | -- | $21,398 +4.3% |
| 2015 | -- | $20,514 |
Find assessor info on the county website
Monthly payment
Climate risks
Neighborhood: Woodhaven
Nearby schools
GreatSchools rating
- 6/10New York City Academy For DiscoveryGrades: PK-5Distance: 0.2 mi
- 6/10Jhs 210 Elizabeth BlackwellGrades: 6-8Distance: 0.3 mi
- 7/10High School Construction Trades Engineering And ArchitectureGrades: 9-12Distance: 0.5 mi
Schools provided by the listing agent
- Elementary: Contact Agent
- High: Contact Agent
Source: OneKey® MLS as distributed by MLS GRID. This data may not be complete. We recommend contacting the local school district to confirm school assignments for this home.
- $601,000-- bd-- ba1.4k sqft9216 Woodhaven Blvd, Jamaica, NY 11421Off Market
- $755,400-- bd-- ba1.4k sqft9216 Woodhaven Blvd, Jamaica, NY 11421Off Market
- $601,000-- bd-- ba1.5k sqft9218 Woodhaven Blvd, Jamaica, NY 11421Off Market
- $601,000-- bd-- ba1.5k sqft9218 Woodhaven Blvd, Jamaica, NY 11421Off Market
- $762,4003 bd3 ba1.3k sqft9225 93rd Ave, Woodhaven, NY 11421Off Market
- $820,8003 bd3 ba-- sqft92-25 93rd Ave, Woodhaven, NY 11421Off Market
- $--2 bd1 ba-- sqft9225 93rd Ave #1, Woodhaven, NY 11421Off Market
- $--1 bd1 ba750 sqft92-23 93rd Ave #1, Woodhaven, NY 11421Off Market
A local agent can set up tours, give advice and negotiate with sellers.
Similar homes
- $799,0004 bd3 ba1.4k sqft85-40A 79th Street, Woodhaven, NY 11421For Sale

 MLS ID #1023074, Zaina Mainali, Listing by: Coldwell Banker American Homes. OneKey® MLS as distributed by MLS GRID
 - $779,9993 bd2 ba1.2k sqft9419 96th Street, Ozone Park, NY 11416For Sale
 MLS ID #1016646, Jaswinder Singh, Listing by: Realty Connect USA LLC. OneKey® MLS as distributed by MLS GRID
 - $849,0003 bd3 ba1.4k sqft220-16 107th Ave #1, Queens Village, NY 11429Active
 MLS ID #S1841232, Kabir Munshi, Listing by: Exit Realty Prime. StreetEasy
 - $1,100,0006 bd2 ba2k sqft7630 Park Lane S, Woodhaven, NY 11421For Sale
 MLS ID #1034285, Emilio Estevez, Listing by: Real Broker NY LLC. OneKey® MLS as distributed by MLS GRID
 - $885,0003 bd3 ba1.7k sqft1915 Fowler Avenue, Bronx, NY 10462For SaleMLS ID #1034953, Paul Fortuna, Listing by: Houlihan Lawrence Inc.. OneKey® MLS as distributed by MLS GRID
- $790,0004 bd3 ba1.1k sqft105-23 Remington Street, Jamaica, NY 11435For SaleMLS ID #1007908, David A. Shaw, Listing by: RE/MAX ELITE. OneKey® MLS as distributed by MLS GRID
- $999,0003 bd3 ba1.8k sqft51-20 69th Pl, Flushing, NY 11377ActiveMLS ID #S1841149, Donna Russo Dicesare, Listing by: Russo Realty Properties. StreetEasy
- $750,0003 bd4 ba1.3k sqft13331 127th Street, South Ozone Park, NY 11420For SaleMLS ID #1031373, George Dilieto, Listing by: Exit Realty Island Elite. OneKey® MLS as distributed by MLS GRID
- $989,0003 bd2 ba1.1k sqft8719 57th Road #77, Elmhurst, NY 11373For SaleMLS ID #1033798, Luis A. Nunez, Listing by: Strictly Realty. OneKey® MLS as distributed by MLS GRID
- $899,9993 bd4 ba1k sqft12002 Inwood St, Jamaica, NY 11436ActiveMLS ID #S1828314, Jackson Cortez, Listing by: 1st American One NYC Ltd. StreetEasy
- $799,9994 bd3 ba1.2k sqft13715 169th Street, Jamaica, NY 11434For SaleMLS ID #1013059, Kimberly Lyons, Listing by: EXP Realty. OneKey® MLS as distributed by MLS GRID
- $899,0003 bd2 ba1k sqft24-08 154th Street, Whitestone, NY 11357For SaleMLS ID #1015428, Maureen Ramsbottom, Listing by: Maureen Folan R E Group LLC. OneKey® MLS as distributed by MLS GRID
- $899,0004 bd3 ba1.1k sqft80-59 250th Street, Bellerose, NY 11426For SaleMLS ID #1017200, Reema Sharma, Listing by: S H V Real Estate Corp. OneKey® MLS as distributed by MLS GRID
- $980,0005 bd3 ba1.5k sqft11535 197th Street, Saint Albans, NY 11412For SaleMLS ID #1034126, Rosa M. Collado, Listing by: RMC Empire LLC. OneKey® MLS as distributed by MLS GRID
- $879,9995 bd2 ba1.7k sqft1232 E 92nd Street, Brooklyn, NY 11236For SaleMLS ID #1015706, Levar Delmas, Listing by: Power Move Realty. OneKey® MLS as distributed by MLS GRID
- $725,0003 bd2 ba1.4k sqft16960 144th Road, Springfield Gardens, NY 11434For SaleMLS ID #1017010, Steve Lazo, Listing by: Real Broker NY LLC. OneKey® MLS as distributed by MLS GRID
- $998,0004 bd3 ba1.7k sqft6906 Fresh Meadow Lane, Fresh Meadows, NY 11365For SaleMLS ID #1009637, Kaiqiao Wang, Listing by: Prospes Real Estate Corp. OneKey® MLS as distributed by MLS GRID
- $849,0003 bd3 ba1.7k sqft2033 E 68th Street, Brooklyn, NY 11234For SaleMLS ID #974045, Lily Fung, Listing by: Keller Williams Legendary. OneKey® MLS as distributed by MLS GRID
- $729,0003 bd3 ba1.1k sqft529 Powell Street, Brooklyn, NY 11212For SaleMLS ID #1016118, Eddy E. Stwaerd, Listing by: R New York. OneKey® MLS as distributed by MLS GRID
- $925,0003 bd2 ba1.8k sqft6-02 119th St #1, College Pt, NY 11356ActiveMLS ID #S1825139, Brent Seberhagen, Listing by: Berkshire Hathaway HomeServices New York Properties. StreetEasy
