Ozone Park Colonial – Move-In Ready
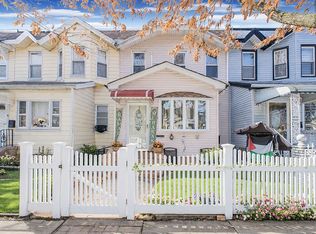
Welcome to this charming and well-maintained Colonial nestled in the heart of Ozone Park. This inviting home features 3 spacious bedrooms and 2 full bathrooms, offering comfort, functionality, and plenty of living space.
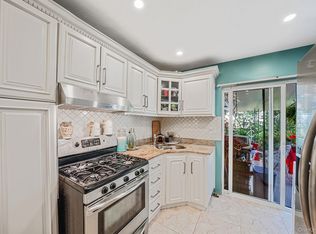
The home boasts beautiful hardwood floors, an updated kitchen with stainless steel appliances, and a new boiler for added peace of mind. Additional updates include updated doors, a 100-amp electrical service, and a roof approximately 5 years young.
The full finished basement with a separate side entrance provides excellent additional living, recreation, or storage space. Other highlights include an electric hot water heater, window unit air conditioners, and an above-ground oil tank.
Outside, you’ll find a detached garage and a shared driveway, adding convenience and practicality.
Ideally located near shopping, restaurants, schools, parks, transportation, and major roadways, this home offers the perfect blend of comfort and convenience. Don’t miss this fantastic opportunity to own a move-in-ready home in a desirable Ozone Park location!
For sale
$779,999
9419 96th Street, Ozone Park, NY 11416
3beds
1,280sqft
Single Family Residence, Residential
Built in 1920
2,750 Square Feet Lot
$-- Zestimate®
$609/sqft
$-- HOA
What's special
Detached garageWindow unit air conditionersShared drivewayUpdated doorsBeautiful hardwood floors
- 32 days |
- 1,572 |
- 90 |
Likely to sell faster than
Zillow last checked:
Listing updated:
Listed by:
Realty Connect USA LLC 516-714-3606,
Jaswinder Singh 718-831-1230,
Gagandeep S. Manuja 347-993-2000,
Realty Connect USA LLC
Source: OneKey® MLS as distributed by MLS GRID,MLS#: 1016646
Facts & features
Interior
Bedrooms & bathrooms
- Bedrooms: 3
- Bathrooms: 2
- Full bathrooms: 2
Other
- Description: Eik, Lr, Dr
- Level: First
Other
- Description: 3 bedrooms, full bath
- Level: Second
Basement
- Description: full finished, full bath, side entrance
- Level: Basement
Heating
- Oil
Cooling
- Wall/Window Unit(s)
Appliances
- Included: Dishwasher, Dryer, Microwave, Refrigerator, Stainless Steel Appliance(s), Washer
- Laundry: In Basement
Features
- Eat-in Kitchen, Formal Dining
- Flooring: Hardwood
- Basement: Finished,Full
- Attic: Pull Stairs
- Has fireplace: No
Interior area
- Total structure area: 1,280
- Total interior livable area: 1,280 sqft
Property
Parking
- Total spaces: 1
- Parking features: Shared Driveway
- Garage spaces: 1
- Has uncovered spaces: Yes
Features
- Fencing: Fenced
Lot
- Size: 2,750 Square Feet
Details
- Parcel number: 090390147
- Special conditions: None
Construction
Type & style
- Home type: SingleFamily
- Architectural style: Colonial
- Property subtype: Single Family Residence, Residential
Materials
- Frame
Condition
- Year built: 1920
Utilities & green energy
- Sewer: Public Sewer
- Water: Public
- Utilities for property: Electricity Connected, Sewer Connected, Water Connected
Community & HOA
HOA
- Has HOA: No
Location
- Region: Jamaica
Financial & listing details
- Price per square foot: $609/sqft
- Tax assessed value: $46,440
- Annual tax amount: $5,798
- Date on market: 6/24/2026
- Cumulative days on market: 33 days
- Listing agreement: Exclusive Right To Sell
- Electric utility on property: Yes
Estimated market value
Not available
Estimated sales range
Not available
Not available
Price history
| Date | Event | Price |
|---|---|---|
| 6/24/2026 | Listed for sale | $779,999+387.5%$609/sqft |
Source:  OneKey® MLS as distributed by MLS GRID #1016646 Report a problem OneKey® MLS as distributed by MLS GRID #1016646 Report a problem | ||
| 12/26/1997 | Sold | $160,000$125/sqft |
Source: Public Record Report a problem | ||
Public tax history
| Year | Property taxes | Tax assessment |
|---|---|---|
| 2025 | -- | $45,720 +13.9% |
| 2024 | -- | $40,140 -4.3% |
| 2023 | -- | $41,940 -4.8% |
| 2022 | -- | $44,040 +20.7% |
| 2021 | -- | $36,480 +6.1% |
| 2020 | $5,164 +6.2% | $34,380 +2.3% |
| 2019 | $4,861 -4.6% | $33,600 +37.9% |
| 2018 | $5,097 +7.4% | $24,364 +4.6% |
| 2017 | $4,747 +14.4% | $23,288 +2.2% |
| 2016 | $4,151 | $22,780 +6% |
| 2015 | $4,151 +70.8% | $21,496 +5.9% |
| 2014 | $2,430 | $20,304 |
| 2013 | -- | $20,304 +4.6% |
| 2012 | -- | $19,407 +2.2% |
| 2011 | -- | $18,984 +6% |
| 2010 | -- | $17,914 +5.9% |
| 2009 | -- | $16,920 |
| 2008 | -- | $16,920 |
Find assessor info on the county website
Monthly payment
Climate risks
Neighborhood: Woodhaven
Nearby schools
GreatSchools rating
- 3/10Ps 273Grades: PK-5Distance: 0.4 mi
- 7/10Jhs 202 Robert H GoddardGrades: 6-8Distance: 1.2 mi
- 4/10Richmond Hill High SchoolGrades: 9-12Distance: 0.8 mi
Schools provided by the listing agent
- Elementary: Ps 63 Old South
- Middle: Ms 137 America'S School-Heroes
- High: August Martin High School
Source: OneKey® MLS as distributed by MLS GRID. This data may not be complete. We recommend contacting the local school district to confirm school assignments for this home.
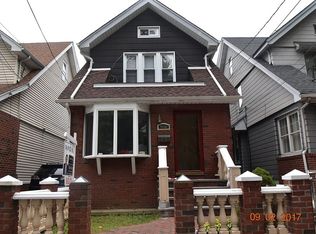
- $120,0004 bd2 ba1.5k sqft9418 96th St, Ozone Park, NY 11416Sold
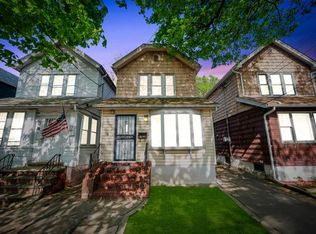
- $795,0002 bd3 ba1.2k sqft9417 96th St, Ozone Park, NY 11416Sold
- $1,020,500-- bd-- ba2.3k sqft9421 96th St, Ozone Park, NY 11416Off Market
- $816,5004 bd1 ba1.5k sqft94-16 96th St, Jamaica, NY 11416Off Market
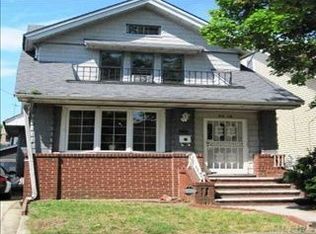
- $721,1003 bd1 ba2.2k sqft9415 96th St, Ozone Park, NY 11416Off Market
- $780,600-- bd-- ba1.5k sqft9424 96th St, Ozone Park, NY 11416Off Market
- $783,900-- bd-- ba1.5k sqft9414 96th St, Ozone Park, NY 11416Off Market
- $740,0004 bd2 ba1.4k sqft9425 96th St, Ozone Park, NY 11416Sold
A local agent can set up tours, give advice and negotiate with sellers.
Similar homes
- $889,8883 bd3 ba1.4k sqft9216 Woodhaven Boulevard, Woodhaven, NY 11421For Sale

 MLS ID #1009101, Jagriti Gambhir, Listing by: Voro LLC. OneKey® MLS as distributed by MLS GRID
 - $769,0003 bd3 ba1.2k sqft91-26 110th Street, Richmond Hill, NY 11418For Sale
 MLS ID #967731, Mileni Cabral, Listing by: Real Broker NY LLC. OneKey® MLS as distributed by MLS GRID
 - $799,0004 bd3 ba1.4k sqft85-40A 79th Street, Woodhaven, NY 11421For Sale
 MLS ID #1023074, Zaina Mainali, Listing by: Coldwell Banker American Homes. OneKey® MLS as distributed by MLS GRID
 - $749,9993 bd2 ba1.3k sqft107-08 110th St, South Richmond Hill, NY 11419Active
 MLS ID #S1817043, Thomas Smith, Listing by: Remax Edge. StreetEasy
 - $790,0004 bd3 ba1.1k sqft105-23 Remington Street, Jamaica, NY 11435For SaleMLS ID #1007908, David A. Shaw, Listing by: RE/MAX ELITE. OneKey® MLS as distributed by MLS GRID
- $775,0003 bd3 ba1.4k sqft13449 230th Street, Springfield Gardens, NY 11413For SaleMLS ID #961865, Sajo Bah, Listing by: Bah Realty Group LLC. OneKey® MLS as distributed by MLS GRID
- $875,0005 bd2 ba1.7k sqft80-68 87th Avenue, Woodhaven, NY 11421For SaleMLS ID #1014287, Mohammed Jafor Sadi, Listing by: RE/MAX Luxe. OneKey® MLS as distributed by MLS GRID
- $790,0004 bd3 ba1.1k sqft105-23 Remington St #1, Jamaica, NY 11435ActiveMLS ID #S1831477, David Shaw, Listing by: REMAX Elite. StreetEasy
- $725,0003 bd2 ba1.4k sqft16960 144th Road, Springfield Gardens, NY 11434For SaleMLS ID #1017010, Steve Lazo, Listing by: Real Broker NY LLC. OneKey® MLS as distributed by MLS GRID
- $719,9993 bd2 ba1k sqft17826 Zoller Road, Springfield Gardens, NY 11434For SaleMLS ID #1028044, Vanessa Johnson Francis, Listing by: Fave Realty Inc. OneKey® MLS as distributed by MLS GRID
- $810,0004 bd3 ba1.2k sqft13715 169th Street, Jamaica, NY 11434For SaleMLS ID #1013059, Kimberly Lyons, Listing by: EXP Realty. OneKey® MLS as distributed by MLS GRID
- $819,0003 bd3 ba1.5k sqft13856 232nd St, Springfield Gardens, NY 11413For SaleMLS ID #501162, Stefano Diomede, Listing by: RE/MAX Elite. BNYMLS
- $825,0002 bd2 ba840 sqft66-15 Gray St, Flushing, NY 11379ActiveMLS ID #S1835275, Javier Cortes, Listing by: Capri Jet Realty Corp. StreetEasy
- $849,0004 bd3 ba1.3k sqft86-19A 79th Street, Woodhaven, NY 11421For SaleMLS ID #1023606, Zaina Mainali, Listing by: Coldwell Banker American Homes. OneKey® MLS as distributed by MLS GRID
- $750,0003 bd2 ba1k sqft1511 E 51st Street, Brooklyn, NY 11234For SaleMLS ID #1014256, Joseph M. Saldana MRP PSA SRS, Listing by: NextHome Revere. OneKey® MLS as distributed by MLS GRID
- $735,0004 bd2 ba1.4k sqft212-08 Murdock Ave, Jamaica, NY 11429ActiveMLS ID #S1837433, Susanne Gutermuth, Listing by: Douglas Elliman. StreetEasy
- $829,0003 bd3 ba1.5k sqft138-56 232nd St #1, Springfield Gardens, NY 11413ActiveMLS ID #S1826372, Stefano Diomede, Listing by: REMAX Elite. StreetEasy
- $939,9003 bd4 ba1.3k sqft79-64 77th Ave #1, Ridgewood, NY 11385ActiveMLS ID #S1835819, Christopher Lee Espinal, Listing by: Douglas Elliman. StreetEasy
- $900,0003 bd2 ba1.6k sqft6410 71st St, Middle Village, NY 11379For SaleNextHome
- $725,0004 bd2 ba1k sqft12123 238th Street, Rosedale, NY 11422For SaleMLS ID #1015948, Theresa M. Tuthill, Listing by: Realty Connect USA LI Inc. OneKey® MLS as distributed by MLS GRID
