Welcome to this beautifully maintained 4-bedroom, 3 full bathroom Cape, proudly offered for the first time in over 50 years! This versatile home features a highly desirable layout with 2 bedrooms on the first floor and 2 bedrooms on the second level, along with a full bathroom on every level for added convenience!
Upon entry, you’re greeted by a striking open staircase that adds character and charm, creating a natural separation between the living and kitchen area. The home offers a well-defined layout, including an eat-in kitchen and a mix of vinyl, hardwood & ceramic tile flooring throughout. The kitchen maintains a classic charm with natural hardwood cabinetry and a separate cooktop and wall oven setup. The first floor is complemented by energy-efficient mini-split units providing both heating and cooling.
The fully finished basement with a private entrance offers exceptional additional living space, complete with a full bathroom, a washer/dryer, and a convenient kitchenette—ideal for extended living or guest accommodations. The basement also offers comfortable ceiling height and flexible space suitable for extended living or work-from-home needs.
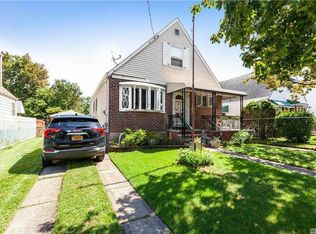
Enjoy outdoor living with a spacious backyard featuring a brick fire pit, additional storage shed, and rear awnings that provide comfortable coverage—perfect for relaxing or entertaining in both sun and rain. A covered driveway adds everyday convenience, along with a detached garage for additional parking or storage. The home also offers great curb appeal with a classic brick and siding exterior. The home also features a side entrance with a modern access ramp for added accessibility. A newer boiler adds to the home’s overall value and efficiency.
Additional highlights include generously sized bedrooms, a fully fenced property, and excellent parking with a private driveway that can accommodate multiple vehicles, along with the detached one-car garage. The home features radiator heaters, a roof approximately 10–15 years old, and portions of the home with recent updates, including fresh paint and vinyl flooring.
Ideally situated on a quiet block with great natural sunlight, and conveniently located near the LIRR, bus lines, schools, parks, JFK Airport, major highways, shopping, and more! This is a rare opportunity to own a well-cared-for home with incredible flexibility and potential. A must-see!
For sale
Price cut: $10K (7/29)
$799,999
13715 169th Street, Jamaica, NY 11434
4beds
1,275sqft
Single Family Residence, Residential
Built in 1950
4,275 Square Feet Lot
$-- Zestimate®
$627/sqft
$-- HOA
What's special
Detached one-car garageGenerously sized bedroomsAdditional storage shedRadiator heatersWell-defined layoutNatural hardwood cabinetryEat-in kitchen
- 53 days |
- 757 |
- 40 |
Likely to sell faster than
Zillow last checked:
Listing updated:
Listed by:
EXP Realty 888-276-0630,
Kimberly Lyons 917-455-5629
Source: OneKey® MLS as distributed by MLS GRID,MLS#: 1013059
Facts & features
Interior
Bedrooms & bathrooms
- Bedrooms: 4
- Bathrooms: 3
- Full bathrooms: 3
Heating
- Natural Gas, Oil
Cooling
- Ductless, Wall/Window Unit(s)
Appliances
- Included: Dryer, Gas Cooktop, Gas Oven, Oven, Refrigerator, Washer
- Laundry: Washer/Dryer Hookup, Gas Dryer Hookup, In Basement, Inside, Washer Hookup
Features
- First Floor Bedroom, Eat-in Kitchen, High Ceilings
- Flooring: Hardwood, Vinyl
- Basement: Finished,Full,Walk-Out Access
- Attic: None
- Has fireplace: No
Interior area
- Total structure area: 1,275
- Total interior livable area: 1,275 sqft
Property
Parking
- Total spaces: 2
- Parking features: Carport, Detached, Driveway, Garage, Off Street, On Street, Private, Open
- Garage spaces: 1
- Carport spaces: 1
- Has uncovered spaces: Yes
Features
- Levels: Two
Lot
- Size: 4,275 Square Feet
Details
- Parcel number: 125750024
- Special conditions: None
Construction
Type & style
- Home type: SingleFamily
- Architectural style: Cape Cod
- Property subtype: Single Family Residence, Residential
Materials
- Brick, Vinyl Siding
Condition
- Year built: 1950
- Major remodel year: 1950
Utilities & green energy
- Sewer: Public Sewer
- Water: Public
- Utilities for property: Electricity Connected, Natural Gas Connected, Sewer Connected
Community & HOA
HOA
- Has HOA: No
Location
- Region: Jamaica
Financial & listing details
- Price per square foot: $627/sqft
- Tax assessed value: $31,054
- Annual tax amount: $5,325
- Date on market: 6/12/2026
- Cumulative days on market: 54 days
- Listing agreement: Exclusive Right To Sell
- Listing terms: Cash,Conventional,FHA,VA
- Electric utility on property: Yes
Estimated market value
Not available
Estimated sales range
Not available
Not available
Price history
| Date | Event | Price |
|---|---|---|
| 7/29/2026 | Price change | $799,999-1.2%$627/sqft |
Source:  OneKey® MLS as distributed by MLS GRID #1013059 Report a problem OneKey® MLS as distributed by MLS GRID #1013059 Report a problem | ||
| 6/12/2026 | Listed for sale | $810,000$635/sqft |
Source: OneKey® MLS as distributed by MLS GRID #1013059 Report a problem | ||
Public tax history
| Year | Property taxes | Tax assessment |
|---|---|---|
| 2025 | -- | $46,020 +19.8% |
| 2024 | -- | $38,400 -12.6% |
| 2023 | -- | $43,920 +20% |
| 2022 | -- | $36,600 +9.9% |
| 2021 | -- | $33,300 |
Find assessor info on the county website
Monthly payment
Climate risks
Neighborhood: Springfield Gardens
Nearby schools
GreatSchools rating
- 6/10Ps 80 Thurgood Marshall MagnetGrades: PK-5Distance: 0.1 mi
- 7/10REDWOOD MIDDLE SCHOOLGrades: 6-8Distance: 0.3 mi
- 3/10High School for Law Enforcement and Public SafetyGrades: 9-12Distance: 1.2 mi
Schools provided by the listing agent
- Elementary: Ps 80 Thurgood Marshall Magnet
- Middle: Catherine & Count Basie Ms 72
- High: Queens High School For The Sciences At York Colle
Source: OneKey® MLS as distributed by MLS GRID. This data may not be complete. We recommend contacting the local school district to confirm school assignments for this home.
- $477,000-- bd-- ba1k sqft13715 169th St, Jamaica, NY 11434Off Market
- $801,400-- bd-- ba1k sqft13719 169th St, Jamaica, NY 11434Off Market
- $626,2002 bd2 ba1k sqft137-19 169th St, Jamaica, NY 11434Off Market
- $912,9003 bd2 ba-- sqft137-11 169th St #1F, Jamaica, NY 11434Off Market

- $1,044,9006 bd4 ba1.9k sqft13711 169th St, Jamaica, NY 11434Off Market
- $--3 bd2 ba-- sqft13711 169th St #1F, Jamaica, NY 11434Off Market
- $742,900-- bd-- ba1k sqft13725 169th St, Jamaica, NY 11434Off Market
- $963,800-- bd-- ba1k sqft13707 169th St, Jamaica, NY 11434Off Market
A local agent can set up tours, give advice and negotiate with sellers.
Similar homes
- $799,9503 bd2 ba1.3k sqft24102 142nd Ave, Rosedale, NY 11422Active
 MLS ID #S1841104, Listing by: 1st American One NYC Ltd. StreetEasy
 - $790,0004 bd3 ba1.1k sqft105-23 Remington Street, Jamaica, NY 11435For Sale

 MLS ID #1007908, David A. Shaw, Listing by: RE/MAX ELITE. OneKey® MLS as distributed by MLS GRID
 - $808,0004 bd3 ba1.1k sqft67-60 Bell Blvd, Oakland Gardens, NY 11364Active
 MLS ID #S1840882, Etan Hakimi, Listing by: Mitra Hakimi Realty Group, LLC. StreetEasy
 - $849,0007 bd3 ba1.3k sqft11417 159th Street, Rochdale, NY 11434For Sale
 MLS ID #1003198, Tanisha Brown, Listing by: EXP Realty. OneKey® MLS as distributed by MLS GRID
 - $880,0003 bd2 ba1.2k sqft150-16 78th Avenue, Flushing, NY 11367For SaleMLS ID #1033422, Xiao Zheng, Listing by: Jamie Realty Group. OneKey® MLS as distributed by MLS GRID
- $825,0004 bd3 ba1.6k sqft2275 Hynes Place, Bellmore, NY 11710For SaleMLS ID #1034854, Antonio Russo CBR, Listing by: True Homes Inc. OneKey® MLS as distributed by MLS GRID
- $779,9993 bd2 ba1.2k sqft9419 96th Street, Ozone Park, NY 11416For SaleMLS ID #1016646, Jaswinder Singh, Listing by: Realty Connect USA LLC. OneKey® MLS as distributed by MLS GRID
- $725,0004 bd2 ba1k sqft12123 238th Street, Rosedale, NY 11422For SaleMLS ID #1015948, Theresa M. Tuthill, Listing by: Realty Connect USA LI Inc. OneKey® MLS as distributed by MLS GRID
- $739,0004 bd2 ba1.4k sqft3695 Waverly Avenue, Seaford, NY 11783For SaleMLS ID #1034696, Gosia Bosgang CBR, Listing by: Paul Gold Real Estate Inc. OneKey® MLS as distributed by MLS GRID
- $769,0003 bd2 ba1.7k sqft52 Woods Avenue, Malverne, NY 11565For SaleMLS ID #1032398, Eileen L. O Hara, Listing by: Daniel Gale Sothebys Intl Rlty. OneKey® MLS as distributed by MLS GRID
- $849,8883 bd1 ba1.3k sqft37 Maple Drive, New Hyde Park, NY 11040For SaleMLS ID #1033469, Lianna Cushman, Listing by: Charles Rutenberg Realty Inc. OneKey® MLS as distributed by MLS GRID
- $799,0002 bd1 ba1.1k sqft25704 145th Ave, Jamaica, NY 11422ActiveMLS ID #S1834784, Luz Dary Calderon, Listing by: Dream Team #1 Realty Corp. StreetEasy
- $799,0004 bd2 ba1.7k sqft27 Alice Court, East Rockaway, NY 11518For SaleMLS ID #1005696, Maria Trinceri, Listing by: Century 21 Amiable Rlty Grp II. OneKey® MLS as distributed by MLS GRID
- $980,0005 bd3 ba1.5k sqft11535 197th Street, Saint Albans, NY 11412For SaleMLS ID #1034126, Rosa M. Collado, Listing by: RMC Empire LLC. OneKey® MLS as distributed by MLS GRID
- $735,0004 bd2 ba1.4k sqft212-08 Murdock Ave, Jamaica, NY 11429ActiveMLS ID #S1837433, Susanne Gutermuth, Listing by: Douglas Elliman. StreetEasy
- $899,9993 bd4 ba1k sqft12002 Inwood St, Jamaica, NY 11436ActiveMLS ID #S1828314, Jackson Cortez, Listing by: 1st American One NYC Ltd. StreetEasy
- $899,0004 bd3 ba1.1k sqft80-59 250th Street, Bellerose, NY 11426For SaleMLS ID #1017200, Reema Sharma, Listing by: S H V Real Estate Corp. OneKey® MLS as distributed by MLS GRID
- $889,8883 bd3 ba1.4k sqft9216 Woodhaven Boulevard, Woodhaven, NY 11421For SaleMLS ID #1009101, Jagriti Gambhir, Listing by: Voro LLC. OneKey® MLS as distributed by MLS GRID
- $749,0004 bd2 ba1.7k sqft77 Driving Park Avenue, Lynbrook, NY 11563For SaleMLS ID #1029674, Elisabetta Caceda, Listing by: Voro LLC. OneKey® MLS as distributed by MLS GRID
- $719,0004 bd2 ba1.4k sqft64 West Avenue, Lawrence, NY 11559For SaleMLS ID #988612, Kareen J. Mendoza, Listing by: Voro LLC. OneKey® MLS as distributed by MLS GRID
