Charming Cape Cod–style 4-bedroom, 2-bathroom home offering a cozy and inviting layout. This well-maintained residence features bright living spaces with plenty of natural light and a comfortable flow throughout. Full of character and warmth, this home is perfect for everyday living and entertaining. Conveniently located near shopping, dining, and transportation. A wonderful opportunity to own a move-in ready home!All information including but not limited to taxes, lot size, square footage, permits, zoning, and property condition is deemed reliable but not guaranteed and must be independently verified by the buyers.
For sale
Price cut: $10K (7/1)
$719,000
64 West Avenue, Lawrence, NY 11559
4beds
1,490sqft
Single Family Residence, Residential
Built in 1930
2,900 Square Feet Lot
$-- Zestimate®
$483/sqft
$-- HOA
What's special
Comfortable flow throughoutCozy and inviting layout
- 138 days
- 248
- 10
Zillow last checked:
Listing updated:
Listed by:
Voro LLC 877-943-8676,
Kareen J. Mendoza Faras 516-468-1908
Source: OneKey® MLS as distributed by MLS GRID,MLS#: 988612
Facts & features
Interior
Bedrooms & bathrooms
- Bedrooms: 4
- Bathrooms: 2
- Full bathrooms: 2
Heating
- Baseboard, Oil
Cooling
- Central Air
Appliances
- Included: Gas Cooktop, Refrigerator
Features
- First Floor Bedroom
- Basement: Crawl Space
- Attic: None
- Has fireplace: Yes
Interior area
- Total structure area: 1,490
- Total interior livable area: 1,490 sqft
Property
Parking
- Total spaces: 1
- Parking features: Driveway, Garage
- Garage spaces: 1
- Has uncovered spaces: Yes
Lot
- Size: 2,900 Square Feet
Details
- Parcel number: 2089400010002320
- Special conditions: None
Construction
Type & style
- Home type: SingleFamily
- Architectural style: Cape Cod
- Property subtype: Single Family Residence, Residential
Materials
- Frame
Condition
- Year built: 1930
Utilities & green energy
- Sewer: Public Sewer
- Water: Public
- Utilities for property: See Remarks
Community & HOA
HOA
- Has HOA: No
Location
- Region: Lawrence
Financial & listing details
- Price per square foot: $483/sqft
- Tax assessed value: $328
- Annual tax amount: $7,460
- Date on market: 4/21/2026
- Cumulative days on market: 139 days
- Listing agreement: Exclusive Right To Sell
Estimated market value
Not available
Estimated sales range
Not available
Not available
Price history
| Date | Event | Price |
|---|---|---|
| 7/1/2026 | Price change | $719,000-1.4%$483/sqft |
Source:  OneKey® MLS as distributed by MLS GRID #988612 Report a problem OneKey® MLS as distributed by MLS GRID #988612 Report a problem | ||
| 4/21/2026 | Listed for sale | $729,000+10.6%$489/sqft |
Source: OneKey® MLS as distributed by MLS GRID #988612 Report a problem | ||
| 1/2/2026 | Listing removed | $659,000$442/sqft |
Source: OneKey® MLS as distributed by MLS GRID #934984 Report a problem | ||
| 11/12/2025 | Listed for sale | $659,000+58.8%$442/sqft |
Source: OneKey® MLS as distributed by MLS GRID #934984 Report a problem | ||
| 12/8/2023 | Sold | $415,000+4%$279/sqft |
Source: OneKey® MLS as distributed by MLS GRID #L3450836 Report a problem | ||
| 10/4/2023 | Pending sale | $399,000$268/sqft |
Source: OneKey® MLS as distributed by MLS GRID #3450836 Report a problem | ||
| 6/28/2023 | Listed for sale | $399,000$268/sqft |
Source: OneKey® MLS as distributed by MLS GRID #3450836 Report a problem | ||
| 2/23/2023 | Pending sale | $399,000$268/sqft |
Source: OneKey® MLS as distributed by MLS GRID #3450836 Report a problem | ||
| 1/5/2023 | Listed for sale | $399,000+33%$268/sqft |
Source: OneKey® MLS as distributed by MLS GRID #3450836 Report a problem | ||
| 1/5/2023 | Listing removed | -- |
Source: OneKey® MLS as distributed by MLS GRID #3326541 Report a problem | ||
| 7/15/2021 | Pending sale | $300,000+11.1%$201/sqft |
Source: OneKey® MLS as distributed by MLS GRID #3326541 Report a problem | ||
| 6/26/2020 | Listing removed | $270,000$181/sqft |
Source: Pin It Realty LLC #P1356404 Report a problem | ||
| 10/27/2019 | Price change | $270,000+12.5%$181/sqft |
Source: Pin It Realty LLC #P1356404 Report a problem | ||
| 9/13/2019 | Price change | $240,000+4.8%$161/sqft |
Source: Pin It Realty LLC #P1356404 Report a problem | ||
| 8/30/2019 | Price change | $229,000-8.4%$154/sqft |
Source: Pin It Realty LLC #P1356404 Report a problem | ||
| 8/29/2019 | Listed for sale | -- |
Source: Auction.com Report a problem | ||
| 10/20/2018 | Listing removed | $2,995$2/sqft |
Source: Pugatch Realty Corp. Report a problem | ||
| 6/20/2018 | Price change | $2,995-3.4%$2/sqft |
Source: Pugatch Realty Corp #3015077 Report a problem | ||
| 5/23/2018 | Price change | $3,100-6.1%$2/sqft |
Source: Pugatch Realty Corp #3015077 Report a problem | ||
| 3/27/2018 | Listed for rent | $3,300$2/sqft |
Source: Pugatch Realty Corp #3015077 Report a problem | ||
| 11/16/2016 | Listing removed | -- |
Source: Auction.com Report a problem | ||
| 10/19/2016 | Listed for sale | -- |
Source: Auction.com Report a problem | ||
| 5/7/2016 | Listing removed | -- |
Source: Auction.com Report a problem | ||
| 4/18/2016 | Price change | -- |
Source: Auction.com Report a problem | ||
| 11/26/2015 | Price change | $250,000-30.6%$168/sqft |
Source: Coach Realtors #2796764 Report a problem | ||
| 10/26/2015 | Listed for sale | -- |
Source: Auction.com Report a problem | ||
| 10/3/2007 | Sold | $360,000+87.5%$242/sqft |
Source: Public Record Report a problem | ||
| 11/5/2001 | Sold | $192,000$129/sqft |
Source: Public Record Report a problem | ||
Public tax history
| Year | Property taxes | Tax assessment |
|---|---|---|
| 2024 | -- | $328 |
| 2023 | -- | $328 |
| 2022 | -- | $328 |
| 2021 | $7,470 -4.4% | -- |
| 2020 | $7,811 +8.3% | $645 |
| 2019 | $7,212 | $645 |
| 2018 | $7,212 +5.1% | $645 |
| 2017 | $6,865 +2.9% | $645 |
| 2016 | $6,669 +141.8% | $645 |
| 2015 | $2,758 +8.8% | $645 |
| 2013 | $2,535 +3.6% | $645 |
| 2012 | $2,446 +18.8% | $645 -1.1% |
| 2011 | $2,058 -6.7% | $652 -8.3% |
| 2010 | $2,207 | $711 -20.5% |
| 2009 | -- | $894 +5.9% |
| 2008 | -- | $844 +5.9% |
| 2006 | -- | $797 -41.7% |
| 2005 | -- | $1,366 -41.4% |
| 2004 | -- | $2,331 |
| 2003 | -- | $2,331 +6% |
| 2002 | -- | $2,200 |
| 2001 | -- | $2,200 |
| 2000 | -- | $2,200 |
Find assessor info on the county website
Monthly payment
Climate risks
Neighborhood: 11559
Nearby schools
Schools provided by the listing agent
- Elementary: Lawrence Elementary School-Broadway
- Middle: LAWRENCE MIDDLE SCHOOL AT BROADWAY CAMPUS
- High: Lawrence Senior High School
Source: OneKey® MLS as distributed by MLS GRID. This data may not be complete. We recommend contacting the local school district to confirm school assignments for this home.
Similar homes
- $749,9994 bd2 ba1.4k sqft13 Crystal Street, Elmont, NY 11003For Sale
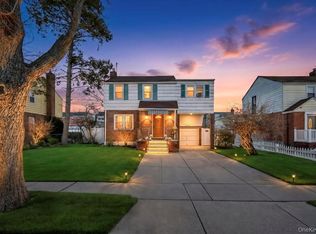
 MLS ID #1044193, Nicole Commisso, Listing by: Vantage Realty Partners. OneKey® MLS as distributed by MLS GRID
 - $725,0003 bd2 ba1.4k sqft16960 144th Road, Springfield Gardens, NY 11434For Sale
 MLS ID #1017010, Steve Lazo, Listing by: Real Broker NY LLC. OneKey® MLS as distributed by MLS GRID
 - $718,0004 bd2 ba1.2k sqft7 Catherine Court, Elmont, NY 11003For Sale
 MLS ID #1033732, Patricia H. Ottati CBR, Listing by: BERKSHIRE HATHAWAY. OneKey® MLS as distributed by MLS GRID
 - $739,0004 bd2 ba1.7k sqft77 Driving Park Avenue, Lynbrook, NY 11563For Sale
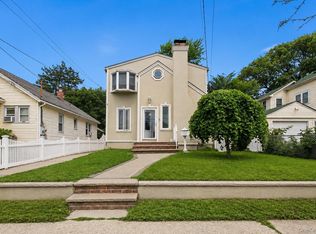 MLS ID #1029674, Elisabetta Caceda, Listing by: Voro LLC. OneKey® MLS as distributed by MLS GRID
 - $699,0004 bd2 ba1.7k sqft265 W Windsor Parkway, Oceanside, NY 11572For SaleMLS ID #998412, John C. Gandolfo, Listing by: Coldwell Banker American Homes. OneKey® MLS as distributed by MLS GRID
- $699,9904 bd2 ba1.5k sqft7 Swan Lane, Levittown, NY 11756For SaleMLS ID #1045729, Brandi Everett, Listing by: Coldwell Banker American Homes. OneKey® MLS as distributed by MLS GRID
- $699,9994 bd2 ba1.5k sqft90 TWIN Lane N, Wantagh, NY 11793For SaleMLS ID #1046711, Michelle A. Juarez Garcia Prieto, Listing by: Nova Real Estate NY Corp. OneKey® MLS as distributed by MLS GRID
- $779,0004 bd2 ba1.1k sqft10 Alliance Street, Valley Stream, NY 11580For SaleMLS ID #1040244, Kathleen A. Evangelista, Listing by: Douglas Elliman Real Estate. OneKey® MLS as distributed by MLS GRID
- $735,0002 bd1 ba1.2k sqft27 Avondale Street, Valley Stream, NY 11581For SaleMLS ID #1025859, William A. Dean, Listing by: EXIT Realty Premier. OneKey® MLS as distributed by MLS GRID
- $669,9994 bd1 ba1.5k sqft730 Goodrich Street, Uniondale, NY 11553For SaleMLS ID #1042356, Diana Amaya, Listing by: Real Broker NY LLC. OneKey® MLS as distributed by MLS GRID
- $749,0004 bd1 ba1.2k sqft19 Westmoreland Road, Merrick, NY 11566For SaleMLS ID #1043746, Ella DiFrancisca, Listing by: Oversouth LLC. OneKey® MLS as distributed by MLS GRID
- $799,9994 bd3 ba1.2k sqft13715 169th Street, Jamaica, NY 11434For SaleMLS ID #1013059, Kimberly Lyons, Listing by: EXP Realty. OneKey® MLS as distributed by MLS GRID
- $825,0004 bd3 ba1.2k sqft11934 224th Street, Cambria Heights, NY 11411For SaleMLS ID #1037528, Sharif Keshk, Listing by: Real Broker NY LLC. OneKey® MLS as distributed by MLS GRID
- $729,0005 bd2 ba1.8k sqft165 Meister Boulevard, Freeport, NY 11520For SaleMLS ID #1028954, Ruth Chalco, Listing by: Compass Greater NY LLC. OneKey® MLS as distributed by MLS GRID
- $790,0004 bd3 ba1.1k sqft105-23 Remington Street, Jamaica, NY 11435For SaleMLS ID #1007908, David A. Shaw, Listing by: RE/MAX ELITE. OneKey® MLS as distributed by MLS GRID
- $949,9994 bd2 ba2k sqft179 Sterling Road, Elmont, NY 11003For SaleMLS ID #1042698, Mario J. Ciampa, Listing by: Ciampa Realty Group LLC. OneKey® MLS as distributed by MLS GRID
- $850,0003 bd3 ba1.2k sqft112-38 200th Street, Saint Albans, NY 11412For SaleMLS ID #1043483, Erving E. Fernandez, Listing by: Real Broker NY LLC. OneKey® MLS as distributed by MLS GRID
- $779,0004 bd2 ba1.3k sqft1042 Jefferson Street, Baldwin, NY 11510For SaleMLS ID #1031357, Eva Boci, Listing by: Sailing Home Realty of L I LLC. OneKey® MLS as distributed by MLS GRID
- $788,9004 bd3 ba1.5k sqft295 union Avenue, Lynbrook, NY 11563For SaleMLS ID #952420, Debbie L. Adeniyi, Listing by: Cyberhome Realty Inc. OneKey® MLS as distributed by MLS GRID
