Exclusive Meadowmere Park Section. One way in and one way out. This is a WATERFRONT Home with a private Fire Department, Private Park w/Basketball & Racket ball courts. This Colonial is situated in the middle of the block w/breathtaking views, Waterfront, Dock & Bulkhead. Fully Renovated....The Large Kitchen overlooks the Water, 4 Zone Heating & AC. Attic & Crawl space have New Foam Spay insulation.. Brand New washer & Dryer, Brand New Gas Heating System (Comi Heat & Hot water w/a paid 4 year service contract), New Windows & Gutters, Fenced in yard.
Pending
Price cut: $16K (8/3)
$699,000
55 West Avenue, Lawrence, NY 11559
4beds
1,900sqft
Manufactured Home, Residential
Built in 1910
3,000 Square Feet Lot
$-- Zestimate®
$368/sqft
$-- HOA
What's special
Waterfront homeBreathtaking viewsDock and bulkheadNew windows and guttersFenced in yard
- 87 days
- 242
- 5
Zillow last checked:
Listing updated:
Listed by:
Lori & Associates LI Realty 516-791-8300,
Lori Schlesinger
Source: OneKey® MLS as distributed by MLS GRID,MLS#: 1012755
Facts & features
Interior
Bedrooms & bathrooms
- Bedrooms: 4
- Bathrooms: 2
- Full bathrooms: 2
Primary bedroom
- Description: 2 closets and waterviews from the bedroom
- Level: Second
Bedroom 1
- Description: Bedroom or Den, Hardwood Floors
- Level: First
Bedroom 2
- Level: Second
Bedroom 3
- Level: Second
Bathroom 1
- Description: Full Renovated Bathroom
- Level: First
Bathroom 2
- Description: Renovated Full Bathroom
- Level: Second
Other
- Description: Brand NEW Gas combi Water system with a 4 year service Contract paid, 4 Zones, New Cooper Plumbing pipes
- Level: First
Dining room
- Description: Formal Large Dr with Hardwood floors
- Level: First
Kitchen
- Description: Large Eat in Kitchen, Granite Countertops, Stainless Steel appliances, View of the Water
- Level: First
Laundry
- Description: New washer & Dryer in a separate Laundry Room
- Level: First
Living room
- Description: Hardwood Floors
- Level: First
Heating
- Baseboard, Natural Gas
Cooling
- Central Air, Ductless
Appliances
- Included: Cooktop, Dishwasher, Dryer, Gas Oven, Microwave, Refrigerator, Stainless Steel Appliance(s), Tankless Water Heater, Washer
- Laundry: Washer/Dryer Hookup, Gas Dryer Hookup, Laundry Room, Washer Hookup
Features
- First Floor Bedroom, First Floor Full Bath, Chefs Kitchen, Eat-in Kitchen, Entrance Foyer, Formal Dining, Granite Counters, His and Hers Closets, Natural Woodwork, Open Floorplan
- Flooring: Hardwood
- Attic: Partial
- Has fireplace: No
Interior area
- Total structure area: 1,868
- Total interior livable area: 1,900 sqft
Property
Parking
- Total spaces: 3
- Parking features: Driveway, Electric Vehicle Charging Station(s)
- Has uncovered spaces: Yes
Features
- On waterfront: Yes
- Waterfront features: Canal Access, Canal Front, Water Access, Waterfront, Bayfront, Bulkhead
Lot
- Size: 3,000 Square Feet
- Dimensions: 30 x 100
Details
- Parcel number: 2089400080000580
- Special conditions: None
Construction
Type & style
- Home type: MobileManufactured
- Architectural style: A-Frame
- Property subtype: Manufactured Home, Residential
Materials
- Fiberglass Siding
Condition
- Year built: 1910
Utilities & green energy
- Sewer: Public Sewer
- Water: Public
- Utilities for property: Cable Available, Electricity Connected, Natural Gas Connected, Sewer Connected, Trash Collection Public, Water Connected
Community & HOA
HOA
- Has HOA: No
Location
- Region: Lawrence
Financial & listing details
- Price per square foot: $368/sqft
- Tax assessed value: $385
- Annual tax amount: $6,616
- Date on market: 6/12/2026
- Cumulative days on market: 85 days
- Listing agreement: Exclusive Right To Sell
- Electric utility on property: Yes
- Body type: Single Wide
Estimated market value
Not available
Estimated sales range
Not available
Not available
Price history
| Date | Event | Price |
|---|---|---|
| 8/21/2026 | Pending sale | $699,000$368/sqft |
Source:  OneKey® MLS as distributed by MLS GRID #1012755 Report a problem OneKey® MLS as distributed by MLS GRID #1012755 Report a problem | ||
| 8/18/2026 | Listing removed | $5,500$3/sqft |
Source: Zillow Rentals Report a problem | ||
| 8/3/2026 | Price change | $699,000-2.2%$368/sqft |
Source: OneKey® MLS as distributed by MLS GRID #1012755 Report a problem | ||
| 7/29/2026 | Price change | $715,000-1.4%$376/sqft |
Source: OneKey® MLS as distributed by MLS GRID #1012755 Report a problem | ||
| 7/14/2026 | Price change | $725,000-3.2%$382/sqft |
Source: OneKey® MLS as distributed by MLS GRID #1012755 Report a problem | ||
| 6/12/2026 | Listed for rent | $5,500+10%$3/sqft |
Source: Zillow Rentals Report a problem | ||
| 6/12/2026 | Price change | $749,000+7.2%$394/sqft |
Source: OneKey® MLS as distributed by MLS GRID #1012755 Report a problem | ||
| 6/13/2025 | Listing removed | $5,000$3/sqft |
Source: Zillow Rentals Report a problem | ||
| 6/5/2025 | Listed for rent | $5,000$3/sqft |
Source: Zillow Rentals Report a problem | ||
| 4/23/2025 | Price change | $699,000-3.6%$368/sqft |
Source: OneKey® MLS as distributed by MLS GRID #829059 Report a problem | ||
| 2/27/2025 | Price change | $725,000+3.7%$382/sqft |
Source: OneKey® MLS as distributed by MLS GRID #829059 Report a problem | ||
| 11/11/2024 | Listed for sale | $699,000+33.1%$368/sqft |
Source: OneKey® MLS as distributed by MLS GRID #3590491 Report a problem | ||
| 7/1/2022 | Sold | $525,000-12.4%$276/sqft |
Source: OneKey® MLS as distributed by MLS GRID #L3375945 Report a problem | ||
| 4/7/2022 | Pending sale | $599,000$315/sqft |
Source: OneKey® MLS as distributed by MLS GRID #3375945 Report a problem | ||
| 2/14/2022 | Price change | $599,000-4.8%$315/sqft |
Source: OneKey® MLS as distributed by MLS GRID #3360984 Report a problem | ||
| 11/22/2021 | Listed for sale | $629,000+79.7%$331/sqft |
Source: OneKey® MLS as distributed by MLS GRID #3360984 Report a problem | ||
| 6/26/2014 | Sold | $350,000-2.8%$184/sqft |
Source: OneKey® MLS as distributed by MLS GRID #L2641380 Report a problem | ||
| 5/3/2014 | Price change | $360,000-5%$189/sqft |
Source: Jan Kalman Reatly, Ltd. #2641380 Report a problem | ||
| 4/28/2014 | Pending sale | $379,000$199/sqft |
Source: Jan Kalman Realty Ltd #2641380 Report a problem | ||
| 4/28/2014 | Listed for sale | $379,000-5%$199/sqft |
Source: Jan Kalman Realty Ltd #2641380 Report a problem | ||
| 11/25/2013 | Listing removed | $399,000$210/sqft |
Source: Jan Kalman Reatly, Ltd. #2585899 Report a problem | ||
| 7/6/2013 | Price change | $399,000-9.1%$210/sqft |
Source: Jan Kalman Reatly, Ltd. #2585899 Report a problem | ||
| 5/26/2013 | Listed for sale | $439,000$231/sqft |
Source: Jan Kalman Reatly, Ltd. #2585899 Report a problem | ||
Public tax history
| Year | Property taxes | Tax assessment |
|---|---|---|
| 2024 | -- | $378 -1.8% |
| 2023 | -- | $385 |
| 2022 | -- | $385 |
| 2021 | $8,589 -6.5% | -- |
| 2020 | $9,191 +9.7% | $819 |
| 2019 | $8,378 | $819 |
| 2018 | $8,378 +5.4% | $819 |
| 2017 | $7,952 +3.6% | $819 |
| 2016 | $7,676 +119.2% | $819 |
| 2015 | $3,502 +8.8% | $819 |
| 2013 | $3,219 +3.6% | $819 |
| 2012 | $3,106 +10.6% | $819 -1% |
| 2011 | $2,807 -2.3% | $827 -5.3% |
| 2010 | $2,873 | $873 +0.8% |
| 2009 | -- | $866 +6% |
| 2008 | -- | $817 +6% |
| 2006 | -- | $771 -41.1% |
| 2005 | -- | $1,309 -43% |
| 2004 | -- | $2,297 |
| 2003 | -- | $2,297 -51.8% |
| 2002 | -- | $4,770 |
| 2001 | -- | $4,770 |
| 2000 | -- | $4,770 |
Find assessor info on the county website
Monthly payment
Climate risks
Neighborhood: 11559
Nearby schools
Schools provided by the listing agent
- Elementary: Lawrence Early Childhood-#4 School
- Middle: LAWRENCE MIDDLE SCHOOL AT BROADWAY CAMPUS
- High: Lawrence Senior High School
Source: OneKey® MLS as distributed by MLS GRID. This data may not be complete. We recommend contacting the local school district to confirm school assignments for this home.
Similar homes
- $719,0004 bd2 ba1.4k sqft64 West Avenue, Lawrence, NY 11559For Sale
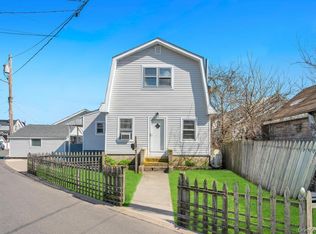
 MLS ID #988612, Kareen J. Mendoza Faras, Listing by: Voro LLC. OneKey® MLS as distributed by MLS GRID
 - $699,0004 bd2 ba1.7k sqft265 W Windsor Parkway, Oceanside, NY 11572For Sale
 MLS ID #998412, John C. Gandolfo, Listing by: Coldwell Banker American Homes. OneKey® MLS as distributed by MLS GRID
 - $725,0004 bd2 ba1k sqft12123 238th Street, Rosedale, NY 11422For Sale
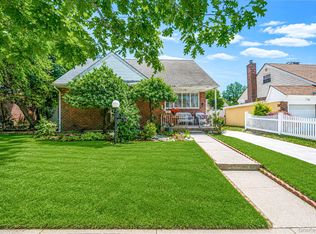 MLS ID #1015948, Theresa M. Tuthill, Listing by: BH&G R E Realty Connect. OneKey® MLS as distributed by MLS GRID
 - $729,0003 bd2 ba1.5k sqft40 East Avenue, Valley Stream, NY 11580For Sale
 MLS ID #1023461, Shayla Simpson, Listing by: Signature Premier Properties. OneKey® MLS as distributed by MLS GRID
 - $725,0003 bd2 ba1.4k sqft16960 144th Road, Springfield Gardens, NY 11434For SaleMLS ID #1017010, Steve Lazo, Listing by: Real Broker NY LLC. OneKey® MLS as distributed by MLS GRID
- $699,9994 bd2 ba1.5k sqft90 TWIN Lane N, Wantagh, NY 11793For SaleMLS ID #1046711, Michelle A. Juarez Garcia Prieto, Listing by: Nova Real Estate NY Corp. OneKey® MLS as distributed by MLS GRID
- $729,0004 bd2 ba1.1k sqft58 N Montgomery Street, Valley Stream, NY 11580For SaleMLS ID #1006366, Barry M. Hochhauser PSA, Listing by: RE/MAX City Square. OneKey® MLS as distributed by MLS GRID
- $749,0004 bd2 ba1.5k sqft67 Radcliffe Road, Island Park, NY 11558For SaleMLS ID #1025949, Katherine Coladner GRI SFR SRES SR, Listing by: Daniel Gale Sothebys Intl Rlty. OneKey® MLS as distributed by MLS GRID
- $669,9994 bd1 ba1.5k sqft730 Goodrich Street, Uniondale, NY 11553For SaleMLS ID #1042356, Diana Amaya, Listing by: Real Broker NY LLC. OneKey® MLS as distributed by MLS GRID
- $727,0006 bd2 ba2.5k sqft6932 Gouverneur Avenue, Arverne, NY 11692For SaleMLS ID #1036683, Jayson Severin, Listing by: Legacy Estate Realty. OneKey® MLS as distributed by MLS GRID
- $739,0004 bd2 ba1.7k sqft77 Driving Park Avenue, Lynbrook, NY 11563For SaleMLS ID #1029674, Elisabetta Caceda, Listing by: Voro LLC. OneKey® MLS as distributed by MLS GRID
- $749,9994 bd2 ba1.8k sqft695 Front Street, Hempstead, NY 11550For SaleMLS ID #1043596, Liz K. Salazar-Herrera, Listing by: Handsome Real Estate Inc. OneKey® MLS as distributed by MLS GRID
- $825,0004 bd3 ba1.3k sqft11418 238th Street, Elmont, NY 11003For SaleMLS ID #1040596, Felicia Yearwood, Listing by: HomeSmart CrossIsland. OneKey® MLS as distributed by MLS GRID
- $735,0002 bd1 ba1.2k sqft27 Avondale Street, Valley Stream, NY 11581For SaleMLS ID #1025859, William A. Dean, Listing by: EXIT Realty Premier. OneKey® MLS as distributed by MLS GRID
- $1,025,0005 bd3 ba1.9k sqft138-60 234th Street, Rosedale, NY 11422For SaleMLS ID #1045588, Ronald Germain, Listing by: BERKSHIRE HATHAWAY. OneKey® MLS as distributed by MLS GRID
- $805,0003 bd3 ba1.5k sqft58 Alexine Avenue, East Rockaway, NY 11518For SaleMLS ID #1039525, Janet Salvaggio, Listing by: Signature Premier Properties. OneKey® MLS as distributed by MLS GRID
- $785,0004 bd1 ba1.3k sqft6 Jasper Street, Valley Stream, NY 11580For SaleMLS ID #1000575, Rosemary Rodriguez, Listing by: Coldwell Banker American Homes. OneKey® MLS as distributed by MLS GRID
- $749,0005 bd2 ba1.8k sqft160 Saint Marks Avenue, Freeport, NY 11520For SaleMLS ID #984849, Balram R. Persaud, Listing by: Century 21 Hudson Valley Rlty.. OneKey® MLS as distributed by MLS GRID
- $775,0003 bd4 ba1.3k sqft13331 127th Street, South Ozone Park, NY 11420For SaleMLS ID #1031373, George Dilieto, Listing by: Exit Realty Island Elite. OneKey® MLS as distributed by MLS GRID
- $788,9004 bd3 ba1.5k sqft295 union Avenue, Lynbrook, NY 11563For SaleMLS ID #952420, Debbie L. Adeniyi, Listing by: Cyberhome Realty Inc. OneKey® MLS as distributed by MLS GRID
