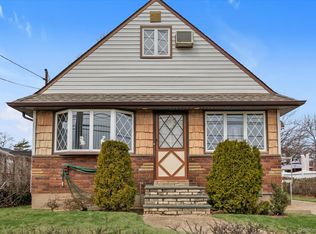
Welcome to this 3-bedroom, 3-full-bath residence, privately set on a quiet dead-end street. The thoughtfully designed first floor features two bedrooms and two full bathrooms, including a private en-suite, along with a spacious living room and dining area that seamlessly flow into the bright, inviting kitchen. A large window fills the kitchen with natural light and complements the white cabinetry and appliances, while rich wood parquet flooring extends throughout the main level. The finished second floor offers flexibility with a spacious bonus room or additional bedroom, comfortable sitting area, generous closets, and carpeting. A fully finished basement further expands the living space with a full bathroom, multiple exterior entrances, and room for guests, recreation, or additional living needs. Laundry is conveniently available on two levels, with a washer and dryer in the basement and a first-floor bathroom featuring a washer/dryer hookup and brand-new stackable washer and dryer. Outdoors, enjoy a private, fully fenced backyard, patio, long driveway, and detached two-car garage, offering excellent parking and storage. With its versatile floor plan, abundant living space and private setting, this exceptional property offers comfort and flexibility.
For sale
$650,000
5 Park Place, Valley Stream, NY 11580
3beds
1,069sqft
Single Family Residence, Residential
Built in 1941
4,200 Square Feet Lot
$-- Zestimate®
$608/sqft
$-- HOA
What's special
Private fully fenced backyardDetached two-car garageQuiet dead-end streetGenerous closetsThoughtfully designed first floorComfortable sitting areaLong driveway
- 16 days
- 4,686
- 445
Likely to sell faster than
Zillow last checked:
Listing updated:
Listed by:
Keller Williams Realty Elite 516-795-6900,
Mehran Shahbazzadeh 631-495-5718
Source: OneKey® MLS as distributed by MLS GRID,MLS#: 1052126
Facts & features
Interior
Bedrooms & bathrooms
- Bedrooms: 3
- Bathrooms: 3
- Full bathrooms: 3
Bedroom 1
- Description: Carpeting with large closets
- Level: First
Bedroom 2
- Description: Parquet flooring - ensuite bath with stand up shower
- Level: First
Bedroom 3
- Description: Bonus room / bedroom with sitting area, carpeting and 2 large closets
- Level: Second
Bathroom 1
- Description: Large bathroom with Washer/Dryer Hook up
- Level: First
Bathroom 2
- Description: Ensuite with stand up shower
- Level: First
Bathroom 3
- Description: Full bath with stand up shower
- Level: Basement
Dining room
- Description: Open to living area with parquet flooring
- Level: First
Kitchen
- Description: White cabinetry and appliance with large window and open to living area
- Level: First
Living room
- Description: Open to dining area with parquet flooring
- Level: First
Heating
- Oil
Cooling
- Wall/Window Unit(s)
Appliances
- Included: Dishwasher, Dryer, Range, Refrigerator, Washer
- Laundry: Washer/Dryer Hookup, In Basement, In Bathroom, Multiple Locations
Features
- First Floor Bedroom, First Floor Full Bath, Breakfast Bar, Eat-in Kitchen
- Flooring: Carpet, Tile, Wood
- Basement: Walk-Out Access
- Attic: Full
Interior area
- Total structure area: 1,069
- Total interior livable area: 1,069 sqft
Property
Parking
- Total spaces: 3
- Parking features: Carport, Covered, Driveway, Garage
- Garage spaces: 2
- Carport spaces: 1
- Has uncovered spaces: Yes
Features
- Exterior features: Awning(s)
- Fencing: Fenced
Lot
- Size: 4,200 Square Feet
- Dimensions: 40 x 105
- Features: Back Yard
Details
- Parcel number: 2035375290002240
- Special conditions: None
Construction
Type & style
- Home type: SingleFamily
- Architectural style: Cape Cod
- Property subtype: Single Family Residence, Residential
Materials
- Frame
Condition
- Year built: 1941
Utilities & green energy
- Sewer: Public Sewer
- Water: Public
- Utilities for property: Electricity Connected, Natural Gas Connected, Sewer Connected, Water Connected
Community & HOA
HOA
- Has HOA: No
Location
- Region: Valley Stream
Financial & listing details
- Price per square foot: $608/sqft
- Tax assessed value: $422
- Annual tax amount: $10,946
- Date on market: 9/21/2026
- Cumulative days on market: 17 days
- Listing agreement: Exclusive Right To Sell
- Electric utility on property: Yes
Estimated market value
Not available
Estimated sales range
Not available
Not available
Price history
| Date | Event | Price |
|---|---|---|
| 9/22/2026 | Listed for sale | $650,000+0%$608/sqft |
Source:  OneKey® MLS as distributed by MLS GRID #1052126 Report a problem OneKey® MLS as distributed by MLS GRID #1052126 Report a problem | ||
| 3/21/2026 | Listing removed | $649,999$608/sqft |
Source: OneKey® MLS as distributed by MLS GRID #911050 Report a problem | ||
| 3/4/2026 | Price change | $649,999-1.5%$608/sqft |
Source: OneKey® MLS as distributed by MLS GRID #911050 Report a problem | ||
| 10/23/2025 | Listed for sale | $660,000$617/sqft |
Source: OneKey® MLS as distributed by MLS GRID #911050 Report a problem | ||
| 10/10/2025 | Listing removed | $660,000$617/sqft |
Source: OneKey® MLS as distributed by MLS GRID #911050 Report a problem | ||
| 10/8/2025 | Price change | $660,000-2.9%$617/sqft |
Source: OneKey® MLS as distributed by MLS GRID #911050 Report a problem | ||
| 9/10/2025 | Listed for sale | $679,999+266.8%$636/sqft |
Source: OneKey® MLS as distributed by MLS GRID #911050 Report a problem | ||
| 10/17/2001 | Sold | $185,400+27.9%$173/sqft |
Source: Public Record Report a problem | ||
| 12/18/1996 | Sold | $145,000$136/sqft |
Source: Public Record Report a problem | ||
Public tax history
| Year | Property taxes | Tax assessment |
|---|---|---|
| 2024 | -- | $422 |
| 2023 | -- | $422 |
| 2022 | -- | $422 |
| 2021 | $10,113 -0.8% | -- |
| 2020 | $10,193 +16.4% | $750 |
| 2019 | $8,756 | $750 |
| 2018 | $8,756 -2% | $750 |
| 2017 | $8,932 +10.3% | $750 |
| 2016 | $8,100 +382.1% | $750 |
| 2015 | $1,680 +7.5% | $750 |
| 2013 | $1,563 +16.3% | $750 +10.6% |
| 2012 | $1,344 -67.7% | $678 -11.3% |
| 2011 | $4,164 +6.4% | $764 -10% |
| 2010 | $3,915 | $849 -15.6% |
| 2009 | -- | $1,006 +1.6% |
| 2008 | -- | $990 +6% |
| 2006 | -- | $934 -36% |
| 2005 | -- | $1,459 -32.8% |
| 2004 | -- | $2,172 |
| 2003 | -- | $2,172 -48.9% |
| 2002 | -- | $4,250 |
| 2001 | -- | $4,250 |
| 2000 | -- | $4,250 |
Find assessor info on the county website
Monthly payment
Climate risks
Neighborhood: 11580
Nearby schools
Schools provided by the listing agent
- Elementary: Shaw Avenue School
- Middle: Valley Stream Memorial Junior High School
- High: Valley Stream Central High School
Source: OneKey® MLS as distributed by MLS GRID. This data may not be complete. We recommend contacting the local school district to confirm school assignments for this home.
Similar homes
- $649,9903 bd2 ba1.3k sqft12 Edna Court, Valley Stream, NY 11580For Sale
 MLS ID #1029086, Michael J. Rose, Listing by: OverSouth LLC. OneKey® MLS as distributed by MLS GRID
 - $759,0003 bd2 ba1.3k sqft91 Grant Drive E, Valley Stream, NY 11580For Sale
 MLS ID #1007883, Marisol A. Montufar, Listing by: Coldwell Banker American Homes. OneKey® MLS as distributed by MLS GRID
 - $650,0003 bd1 ba1.2k sqft39 caroline Avenue, Elmont, NY 11003For Sale
 MLS ID #1042572, Sonia Khokhar, Listing by: Best American Homes Inc. OneKey® MLS as distributed by MLS GRID
 - $715,0004 bd3 ba1.1k sqft13320 234th Street, Rosedale, NY 11422For Sale
 MLS ID #1051930, Jordan Cabral Martin, Listing by: Keller Williams Legendary. OneKey® MLS as distributed by MLS GRID
 - $584,9992 bd3 ba936 sqft137-48 171st Street, Jamaica, NY 11434For SaleMLS ID #1019907, Lisa M. Caputo, Listing by: Signature Premier Properties. OneKey® MLS as distributed by MLS GRID
- $767,0004 bd3 ba1.5k sqft50 Manor Road, Valley Stream, NY 11580For SaleMLS ID #1036773, Howard S. Grynspan, Listing by: HomeSmart Homes & Estates. OneKey® MLS as distributed by MLS GRID
- $665,0003 bd2 ba1.1k sqft11590 223rd Street, Cambria Heights, NY 11411For SaleMLS ID #1019245, Devika Maharaj, Listing by: HomeSmart CrossIsland. OneKey® MLS as distributed by MLS GRID
- $710,0004 bd2 ba1k sqft12123 238th Street, Rosedale, NY 11422For SaleMLS ID #1015948, Theresa M. Tuthill, Listing by: BH&G R E Realty Connect. OneKey® MLS as distributed by MLS GRID
- $649,9993 bd2 ba1.2k sqft225-13 95th Avenue, Floral Park, NY 11001For SaleMLS ID #1009659, Alexandra Babekov, Listing by: Compass Greater NY LLC. OneKey® MLS as distributed by MLS GRID
- $649,0003 bd1 ba1.2k sqft47 Chester Court, Oceanside, NY 11572For SaleMLS ID #1049271, John C. Gandolfo, Listing by: Coldwell Banker American Homes. OneKey® MLS as distributed by MLS GRID
- $729,0003 bd2 ba1.4k sqft132 Nassau Street, Elmont, NY 11003For SaleMLS ID #1046993, Daniella Silone, Listing by: Exit Realty United. OneKey® MLS as distributed by MLS GRID
- $649,9993 bd2 ba1.4k sqft93-22 245th Street, Floral Park, NY 11001For SaleMLS ID #994496, Robert C. Barnes, Listing by: BERKSHIRE HATHAWAY. OneKey® MLS as distributed by MLS GRID
- $699,9993 bd2 ba1k sqft983 Cayuga Road, West Hempstead, NY 11552For SaleMLS ID #1049335, Harpreet Kaur, Listing by: Keller Williams Legendary. OneKey® MLS as distributed by MLS GRID
- $675,0003 bd2 ba1.2k sqft190-26 118th Avenue, Saint Albans, NY 11412For SaleMLS ID #1038624, Paul A. Ruddock CBR, Listing by: RE/MAX Southshore Realty. OneKey® MLS as distributed by MLS GRID
- $725,0003 bd1 ba1.2k sqft145 Arthur Avenue, Floral Park, NY 11001For SaleMLS ID #1012451, Jared M. Garcia, Listing by: Weichert Realtors Performance. OneKey® MLS as distributed by MLS GRID
- $600,0002 bd2 ba1.1k sqft1442 Woolworth Street, Elmont, NY 11003For SaleMLS ID #1044392, Natasha Conklin SRS, Listing by: HomeSmart Premier Living Rlty. OneKey® MLS as distributed by MLS GRID
- $669,9993 bd2 ba1k sqft208 N 3rd Street, Bethpage, NY 11714For SaleMLS ID #1040131, Anthony Kim, Listing by: EXP Realty. OneKey® MLS as distributed by MLS GRID
- $685,0002 bd1 ba1k sqft191-17 120th Avenue, Saint Albans, NY 11412For SaleMLS ID #1042535, Jordan Khani, Listing by: Douglas Elliman Real Estate. OneKey® MLS as distributed by MLS GRID
