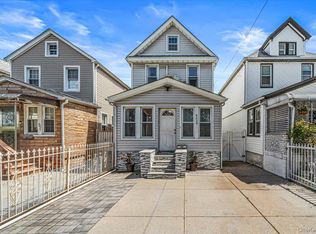
Welcome! This well-maintained gem features FOUR BEDROOMS distributed over two floors alongside three bathrooms, TWO FULL and ONE HALF. With a restroom on each of the home's first few floors, convenience is never an issue. The basement's DEN AREA serves as an in-house getaway at times when relaxation is a non-negotiable. A FULL BATHROOM on this level helps make this casual spot even more useful and SELF-SUFFICIENT. The first floor's ENCLOSED FRONT PORCH leads to an inviting FOYER accentuated by a distinctive STAINED-GLASS WINDOW to your right, lending character to the space. To your left lies an INVITING LIVING ROOM which seamlessly flows into the FORMAL DINING ROOM, perfect for meals and gatherings. The NEWER KITCHEN, updated in 2022, boasts RECESSED LIGHTING, QUARTZ COUNTERTOPS, a beautiful TURQUOISE-ACCENTED BACKSPLASH and an ISLAND-HOUSED SINK, maximizing food-prep workflow. An ADDITIONAL HALF-BATH adjacent to the REAR PORCH/LAUNDRY AREA completes the first level. The second floor showcases another FULL BATHROOM alongside TWO BEDROOMS, with the PRIMARY BEDROOM containing DOUBLE CLOSETS for storage accessibility. The FINISHED, WALK-UP ATTIC concludes our tour with yet another TWO BEDROOMS. All in all, the list of UPGRADES to the property is extensive--SIDING(2021), KITCHEN(2022), AUTOMATIC GARAGE(2023), MINI-SPLIT HVAC SYSTEM(April 2024), HOT WATER HEATER(November 2025). Add to that the CENTRALIZED LOCATION near MTA bus routes along Liberty Avenue, major subway and commuter rail hubs along Sutphin Boulevard and at Jamaica Station, stores/shops on Lakewood Avenue and entertainment/nightlife on Rockaway Boulevard, and you've got yourself a winner! Schedule a showing today!
For sale
$790,000
105-23 Remington Street, Jamaica, NY 11435
4beds
1,113sqft
Single Family Residence, Residential
Built in 1920
2,500 Square Feet Lot
$-- Zestimate®
$710/sqft
$-- HOA
What's special
Recessed lightingQuartz countertopsEnclosed front porchBeautiful turquoise-accented backsplash
- 67 days |
- 699 |
- 27 |
Zillow last checked:
Listing updated:
Listed by:
RE/MAX ELITE 718-690-3900,
David A. Shaw 718-690-3900
Source: OneKey® MLS as distributed by MLS GRID,MLS#: 1007908
Facts & features
Interior
Bedrooms & bathrooms
- Bedrooms: 4
- Bathrooms: 3
- Full bathrooms: 2
- 1/2 bathrooms: 1
Primary bedroom
- Description: Primary bedroom featuring two closets on second floor
- Level: Second
Bedroom 2
- Description: Second bedroom on second floor
- Level: Second
Bedroom 3
- Description: Third bedroom on third floor
- Level: Third
Bedroom 4
- Description: Fourth bedroom on third floor
- Level: Third
Primary bathroom
- Description: Main bathroom on second floor
- Level: Second
Bathroom 1
- Description: Full Bathroom In Basement
- Level: Basement
Bathroom 2
- Description: Half-bathroom off of laundry area/rear porch
- Level: First
Den
- Description: Den Area
- Level: Basement
Dining room
- Description: Formal dining room between living room and kitchen
- Level: First
Kitchen
- Description: Kitchen updated in 2022
- Level: First
Laundry
- Description: Laundry area/Rear porch off of kitchen
- Level: First
Living room
- Level: First
Heating
- Electric, Other, See Remarks
Cooling
- Ductless, Electric, Wall/Window Unit(s)
Appliances
- Included: Dryer, Gas Oven, Gas Range, Microwave, Refrigerator, Washer, Gas Water Heater
- Laundry: Washer/Dryer Hookup, Gas Dryer Hookup, Inside, Laundry Room, Washer Hookup
Features
- Ceiling Fan(s), Eat-in Kitchen, Formal Dining, Kitchen Island, Primary Bathroom, Recessed Lighting, Walk Through Kitchen
- Flooring: Carpet, Tile, Vinyl, Wood
- Basement: Finished,Full,See Remarks
- Attic: Finished,See Remarks,Walkup
Interior area
- Total structure area: 1,113
- Total interior livable area: 1,113 sqft
Property
Parking
- Total spaces: 3
- Parking features: Driveway, Garage, Garage Door Opener, Off Site, Private, Shared Driveway
- Garage spaces: 1
- Has uncovered spaces: Yes
Features
- Levels: Three Or More
- Patio & porch: Porch
- Exterior features: Awning(s), Mailbox, Rain Gutters
- Fencing: Chain Link,Fenced,Full,Vinyl
- Has view: Yes
- View description: Neighborhood
Lot
- Size: 2,500 Square Feet
- Features: Back Yard, Front Yard, Level, Paved
Details
- Additional structures: Garage(s)
- Parcel number: 100420048
- Special conditions: None
Construction
Type & style
- Home type: SingleFamily
- Architectural style: A-Frame
- Property subtype: Single Family Residence, Residential
Materials
- Stone, Vinyl Siding
Condition
- Year built: 1920
- Major remodel year: 2021
Utilities & green energy
- Sewer: Public Sewer
- Water: Public
- Utilities for property: Electricity Connected, Natural Gas Connected, Sewer Connected, Trash Collection Public, Underground Utilities, Water Connected
Community & HOA
Community
- Security: Smoke Detector(s)
HOA
- Has HOA: No
Location
- Region: Jamaica
Financial & listing details
- Price per square foot: $710/sqft
- Tax assessed value: $41,040
- Annual tax amount: $4,016
- Date on market: 6/2/2026
- Cumulative days on market: 48 days
- Listing agreement: Exclusive Right To Sell
- Listing terms: Cash,Conventional,FHA
- Inclusions: Washer/Dryer
- Exclusions: Personal Property
- Electric utility on property: Yes
Estimated market value
Not available
Estimated sales range
Not available
Not available
Price history
| Date | Event | Price |
|---|---|---|
| 7/13/2026 | Listed for sale | $790,000$710/sqft |
Source:  OneKey® MLS as distributed by MLS GRID #1007908 Report a problem OneKey® MLS as distributed by MLS GRID #1007908 Report a problem | ||
| 6/24/2026 | Pending sale | $790,000$710/sqft |
Source: OneKey® MLS as distributed by MLS GRID #1007908 Report a problem | ||
| 6/2/2026 | Listed for sale | $790,000+396.9%$710/sqft |
Source: OneKey® MLS as distributed by MLS GRID #1007908 Report a problem | ||
| 2/24/1999 | Sold | $159,000+15800%$143/sqft |
Source: Public Record Report a problem | ||
| 6/23/1998 | Sold | $1,000-98.6%$1/sqft |
Source: Public Record Report a problem | ||
| 11/15/1996 | Sold | $70,000$63/sqft |
Source: Public Record Report a problem | ||
Public tax history
| Year | Property taxes | Tax assessment |
|---|---|---|
| 2025 | -- | $37,980 +6.7% |
| 2024 | -- | $35,580 +6.5% |
| 2023 | -- | $33,420 -4.8% |
| 2022 | -- | $35,100 +2.5% |
| 2021 | -- | $34,260 +16.3% |
| 2020 | $3,614 +5.9% | $29,460 -0.4% |
| 2019 | $3,413 +1.2% | $29,580 +83.5% |
| 2018 | $3,373 +7.4% | $16,123 +4.7% |
| 2017 | $3,140 +6.5% | $15,405 +2.2% |
| 2016 | $2,948 | $15,078 +6% |
| 2015 | $2,948 +92.3% | $14,230 +5.9% |
| 2014 | $1,533 | $13,436 |
| 2013 | -- | $13,436 +4.7% |
| 2012 | -- | $12,838 +2.2% |
| 2011 | -- | $12,565 +6% |
| 2010 | -- | $11,859 +5.9% |
| 2009 | -- | $11,197 |
| 2008 | -- | $11,197 +4.7% |
| 2007 | -- | $10,699 +2.2% |
| 2006 | -- | $10,471 +5.9% |
| 2005 | -- | $9,883 +5.9% |
| 2004 | -- | $9,331 |
| 2003 | -- | $9,331 +4.7% |
| 2002 | -- | $8,916 +2.2% |
| 2001 | -- | $8,726 +5.9% |
| 2000 | -- | $8,236 |
Find assessor info on the county website
Monthly payment
Climate risks
Neighborhood: Jamaica
Nearby schools
GreatSchools rating
- 5/10Ps 50 Talfourd Lawn Elementary SchoolGrades: PK-5Distance: 0.3 mi
- 6/10JHS 8 Richard S GrossleyGrades: 6-8Distance: 1.2 mi
- 10/10Queens High School For The Sciences At York CollegeGrades: 9-12Distance: 0.8 mi
Schools provided by the listing agent
- Elementary: Ps 50 Talfourd Lawn Elementary Sch
- Middle: Jhs 8 Richard S Grossley
- High: Hillcrest High School
Source: OneKey® MLS as distributed by MLS GRID. This data may not be complete. We recommend contacting the local school district to confirm school assignments for this home.
- $711,900-- bd-- ba1.3k sqft10525 Remington St, Jamaica, NY 11435Off Market
- $735,0007 bd3 ba2.6k sqft10521 Remington St, Jamaica, NY 11435Off Market
- $735,000-- bd-- ba2.1k sqft10521 Remington St, Jamaica, NY 11435Off Market
- $959,500-- bd-- ba2.1k sqft10521 Remington St, Jamaica, NY 11435Off Market
- $790,0004 bd3 ba1.1k sqft105-23 Remington St #1, Jamaica, NY 11435For Sale
- $682,300-- bd-- ba1k sqft10527 Remington St, Jamaica, NY 11435Off Market
- $676,9003 bd2 ba1k sqft10513 Remington St, Jamaica, NY 11435Off Market
- $838,2005 bd5 ba1.1k sqft10529 Remington St, Jamaica, NY 11435Off Market
A local agent can set up tours, give advice and negotiate with sellers.
Similar homes
- $790,0004 bd3 ba1.1k sqft105-23 Remington St #1, Jamaica, NY 11435Active
 MLS ID #S1831477, David Shaw, Listing by: REMAX Elite. StreetEasy
 - $779,0003 bd2 ba1.2k sqft10744 108th St, Jamaica, NY 11419Active
 MLS ID #S1841375, Delton Cheng, Listing by: Century 21 Homefront. StreetEasy
 - $825,0003 bd3 ba1.2k sqft9039 201st Street, Hollis, NY 11423For Sale
 MLS ID #1035306, Sakib Amin, Listing by: Exit Realty Prime. OneKey® MLS as distributed by MLS GRID
 - $799,9994 bd3 ba1.2k sqft13715 169th Street, Jamaica, NY 11434For Sale
 MLS ID #1013059, Kimberly Lyons, Listing by: EXP Realty. OneKey® MLS as distributed by MLS GRID
 - $779,9993 bd2 ba1.2k sqft9419 96th Street, Ozone Park, NY 11416For SaleMLS ID #1016646, Jaswinder Singh, Listing by: Realty Connect USA LLC. OneKey® MLS as distributed by MLS GRID
- $949,9994 bd2 ba1.2k sqft10314 89th Street, Ozone Park, NY 11417For SaleMLS ID #1023784, Dina G. Runza, Listing by: Coldwell Banker American Homes. OneKey® MLS as distributed by MLS GRID
- $729,0003 bd3 ba1.5k sqft11636 147th Street, Jamaica, NY 11436For SaleMLS ID #1020238, Teka Rennocks PSA SFR, Listing by: Berbick Premier Realty. OneKey® MLS as distributed by MLS GRID
- $769,0003 bd3 ba1.2k sqft91-26 110th Street, Richmond Hill, NY 11418For SaleMLS ID #967731, Mileni Cabral, Listing by: Real Broker NY LLC. OneKey® MLS as distributed by MLS GRID
- $774,9993 bd2 ba1.1k sqft11724 193rd Street, Saint Albans, NY 11412For SaleMLS ID #1018540, Nathalie C. Francisco, Listing by: Connie Francisco R E Group. OneKey® MLS as distributed by MLS GRID
- $849,0003 bd3 ba1.4k sqft220-16 107th Ave #1, Queens Village, NY 11429ActiveMLS ID #S1841232, Kabir Munshi, Listing by: Exit Realty Prime. StreetEasy
- $675,0004 bd2 ba990 sqft13030 145th Street, Jamaica, NY 11436For SaleMLS ID #1017416, Vincent Thompson, Listing by: Keller Williams Landmark II. OneKey® MLS as distributed by MLS GRID
- $780,0004 bd2 ba1.6k sqft10625 215th St, Queens Village, NY 11429ActiveMLS ID #S1839800, Vicario Brensley Phillip, Listing by: MNS. StreetEasy
- $840,0003 bd2 ba1.2k sqft7718 86th Street, Glendale, NY 11385For SaleMLS ID #1033043, Diana Zito, Listing by: Signature Premier Properties. OneKey® MLS as distributed by MLS GRID
- $929,0004 bd2 ba1.2k sqft9446 214th Place, Queens Village, NY 11428For SaleMLS ID #1031948, Dinesh Prasad, Listing by: Hayliam Realty LLC. OneKey® MLS as distributed by MLS GRID
- $725,0003 bd2 ba1.4k sqft16960 144th Road, Springfield Gardens, NY 11434For SaleMLS ID #1017010, Steve Lazo, Listing by: Real Broker NY LLC. OneKey® MLS as distributed by MLS GRID
- $719,9993 bd2 ba1k sqft17826 Zoller Road, Springfield Gardens, NY 11434For SaleMLS ID #1028044, Vanessa Johnson Francis, Listing by: Fave Realty Inc. OneKey® MLS as distributed by MLS GRID
- $839,0003 bd3 ba1.2k sqft21825 104th Avenue, Queens Village, NY 11429For SaleMLS ID #1002525, Md Towhidul Islam, Listing by: Keller Williams Legendary. OneKey® MLS as distributed by MLS GRID
- $725,0004 bd2 ba1k sqft12123 238th Street, Rosedale, NY 11422For SaleMLS ID #1015948, Theresa M. Tuthill, Listing by: Realty Connect USA LI Inc. OneKey® MLS as distributed by MLS GRID
- $889,8883 bd3 ba1.4k sqft9216 Woodhaven Boulevard, Woodhaven, NY 11421For SaleMLS ID #1009101, Jagriti Gambhir, Listing by: Voro LLC. OneKey® MLS as distributed by MLS GRID
- $785,0004 bd1 ba1.3k sqft6 Jasper Street, Valley Stream, NY 11580For SaleMLS ID #1000575, Rosemary Rodriguez, Listing by: Coldwell Banker American Homes. OneKey® MLS as distributed by MLS GRID
