Calling all builders, investors, and buyers with vision! This property is being SOLD AS IS, offering a rare chance to create the home you've always dreamed of in Hollis Hills on a 50x100 lot.
Whether you're looking to build your custom dream home or undertake a complete renovation, this property presents endless possibilities in a location known for its beautiful tree-lined streets, convenient access to shopping, dining, transportation - easy access to NYC buses, and zoned SD 26 - PS 188. Easy access to highways.
Don't miss this unique opportunity to bring your vision to life. The possibilities are endless!
Pending
$1,178,000
80-59 208th Street, Hollis Hills, NY 11427
4beds
1,170sqft
Single Family Residence, Residential
Built in 1945
5,000 Square Feet Lot
$-- Zestimate®
$1,007/sqft
$-- HOA
What's special
Beautiful tree-lined streets
- 66 days
- 26
- 0
Zillow last checked:
Listing updated:
Listed by:
Daniel Gale Sothebys Intl Rlty 718-762-2268,
Irene Gringuz 917-335-3950
Source: OneKey® MLS as distributed by MLS GRID,MLS#: 1029437
Facts & features
Interior
Bedrooms & bathrooms
- Bedrooms: 4
- Bathrooms: 3
- Full bathrooms: 2
- 1/2 bathrooms: 1
Heating
- Baseboard, Hot Water
Cooling
- Multi Units
Appliances
- Included: None
- Laundry: Washer/Dryer Hookup, In Basement
Features
- First Floor Bedroom, First Floor Full Bath, Chandelier, Eat-in Kitchen, Galley Type Kitchen, High Ceilings, Original Details, Storage, Walk Through Kitchen
- Flooring: Carpet, Hardwood
- Basement: Storage Space,Unfinished
- Attic: None
Interior area
- Total structure area: 1,170
- Total interior livable area: 1,170 sqft
Property
Parking
- Total spaces: 1
- Parking features: Driveway, Garage, On Street
- Garage spaces: 1
- Has uncovered spaces: Yes
Features
- Levels: Two
- Patio & porch: Porch
- Exterior features: Balcony, Garden
- Fencing: Back Yard,Chain Link,Wood
Lot
- Size: 5,000 Square Feet
- Dimensions: 50 x 100
- Features: Back Yard, Front Yard, Landscaped, Near Public Transit, Near School, Near Shops, Private, Stone/Brick Wall
Details
- Parcel number: 077820017
- Special conditions: None
Construction
Type & style
- Home type: SingleFamily
- Architectural style: Cape Cod
- Property subtype: Single Family Residence, Residential
Materials
- Frame
Condition
- Year built: 1945
Utilities & green energy
- Sewer: Public Sewer
- Water: Public
- Utilities for property: Cable Available, Electricity Available, Natural Gas Available, Trash Collection Public, Water Connected
Community & HOA
HOA
- Has HOA: No
Location
- Region: Queens Village
Financial & listing details
- Price per square foot: $1,007/sqft
- Tax assessed value: $815,000
- Annual tax amount: $8,905
- Date on market: 7/23/2026
- Cumulative days on market: 39 days
- Listing agreement: Exclusive Right To Sell
- Electric utility on property: Yes
Estimated market value
Not available
Estimated sales range
Not available
Not available
Price history
| Date | Event | Price |
|---|---|---|
| 8/21/2026 | Pending sale | $1,178,000$1,007/sqft |
Source:  OneKey® MLS as distributed by MLS GRID #1029437 Report a problem OneKey® MLS as distributed by MLS GRID #1029437 Report a problem | ||
| 7/23/2026 | Listed for sale | $1,178,000$1,007/sqft |
Source: OneKey® MLS as distributed by MLS GRID #1029437 Report a problem | ||
Public tax history
| Year | Property taxes | Tax assessment |
|---|---|---|
| 2025 | -- | $48,900 +0.7% |
| 2024 | -- | $48,540 -12.6% |
| 2023 | -- | $55,560 +15.5% |
| 2022 | -- | $48,120 -6.1% |
| 2021 | -- | $51,240 -8.4% |
| 2020 | $7,738 +4.7% | $55,920 +1.2% |
| 2019 | $7,393 -10.1% | $55,260 +40.6% |
| 2018 | $8,222 +8.8% | $39,304 +6% |
| 2017 | $7,559 +20% | $37,080 |
| 2016 | $6,296 | $37,080 +4.6% |
| 2015 | $6,296 +76.1% | $35,460 +4% |
| 2014 | $3,575 | $34,102 +4.1% |
| 2013 | -- | $32,754 +6% |
| 2012 | -- | $30,900 -3.2% |
| 2011 | -- | $31,930 +6% |
| 2010 | -- | $30,123 +6% |
| 2009 | -- | $28,419 +0.7% |
| 2008 | -- | $28,224 |
Find assessor info on the county website
Monthly payment
Climate risks
Neighborhood: Oakland Gardens
Nearby schools
Schools provided by the listing agent
- Elementary: Ps 188 Kingsbury
- Middle: Irwin Altman Middle School 172
- High: Martin Van Buren High School
Source: OneKey® MLS as distributed by MLS GRID. This data may not be complete. We recommend contacting the local school district to confirm school assignments for this home.
- $1,057,600-- bd-- ba1.2k sqft8055 208th St, Queens Village, NY 11427Off Market
- $1,625,800-- bd-- ba2.8k sqft8063 208th St, Queens Village, NY 11427Off Market
- $1,294,000-- bd-- ba2.2k sqft80-51 208th St, Jamaica, NY 11427Off Market
- $1,279,600-- bd-- ba1.6k sqft8067 208th St, Queens Village, NY 11427Off Market
Similar homes
- $1,158,0004 bd3 ba1k sqft4320 Utopia Parkway, Flushing, NY 11358For Sale
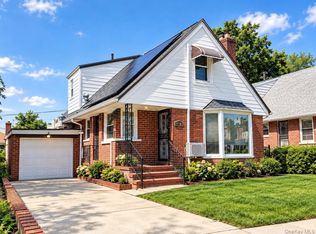
 MLS ID #1038206, Sammi Chen, Listing by: Landmark International R E LLC. OneKey® MLS as distributed by MLS GRID
 - $1,169,0004 bd3 ba1.6k sqft194-04 56th Avenue, Fresh Meadows, NY 11365For Sale
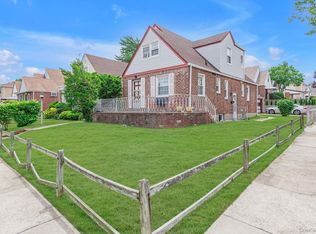 MLS ID #1014457, Lynda Mahadeo SFR, Listing by: RE/MAX 1st Choice. OneKey® MLS as distributed by MLS GRID
 - $1,188,0004 bd2 ba1.6k sqft4311 Westmoreland Street, Little Neck, NY 11363For Sale
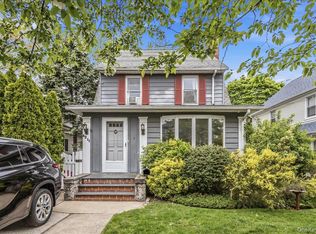 MLS ID #987724, Christopher Lew, Listing by: North Star Home Services Inc. OneKey® MLS as distributed by MLS GRID
 - $1,099,0004 bd3 ba1.6k sqft170-45 83rd Avenue, Jamaica, NY 11432For Sale
 MLS ID #1046040, Md Kabir H. Munshi, Listing by: Exit Realty Prime. OneKey® MLS as distributed by MLS GRID
 - $1,299,0003 bd2 ba1.6k sqft78-20 222nd Street, Oakland Gardens, NY 11364For SaleMLS ID #1032945, Irene Gringuz, Listing by: Daniel Gale Sothebys Intl Rlty. OneKey® MLS as distributed by MLS GRID
- $1,200,0004 bd3 ba1.5k sqft2612 150th Street, Whitestone, NY 11354For SaleMLS ID #1047342, David P. Annarumma, Listing by: RE/MAX Team. OneKey® MLS as distributed by MLS GRID
- $1,238,8884 bd4 ba1.6k sqft2626 169th Street, Flushing, NY 11358For SaleMLS ID #1008480, Aaron Zucker, Listing by: EXP Realty. OneKey® MLS as distributed by MLS GRID
- $1,150,0004 bd2 ba1.3k sqft30 Cheshire Road, Inwood, NY 11096For SaleMLS ID #1033735, Pinchus Heskiel, Listing by: Pin It Realty LLC. OneKey® MLS as distributed by MLS GRID
- $1,078,0003 bd3 ba1.6k sqft179 Locust Street, Floral Park, NY 11001For SaleMLS ID #1029276, John Vaccarino CBR, Listing by: Century 21 Sewanhaka Realty. OneKey® MLS as distributed by MLS GRID
- $799,0003 bd3 ba1.2k sqft21825 104th Avenue, Queens Village, NY 11429For SaleMLS ID #1037684, Md Towhidul Islam, Listing by: Keller Williams Legendary. OneKey® MLS as distributed by MLS GRID
- $1,399,0004 bd2 ba1.7k sqft211 Wellington Road, Garden City, NY 11530For SaleMLS ID #1050799, Michelle F. Mcardle PSA SRS SRES, Listing by: Douglas Elliman Real Estate. OneKey® MLS as distributed by MLS GRID
- $829,9993 bd1 ba1.6k sqft88-32 187th Place, Hollis, NY 11423For SaleMLS ID #1033080, Vanessa Y. Rosario PSA, Listing by: Exit Realty Achieve. OneKey® MLS as distributed by MLS GRID
- $899,0004 bd2 ba1.1k sqft7607 Hewlett Street, New Hyde Park, NY 11040For SaleMLS ID #1048498, Mary M. Macaluso, Listing by: Compass Greater NY LLC. OneKey® MLS as distributed by MLS GRID
- $895,0003 bd3 ba1.3k sqft11428 130th Street, South Ozone Park, NY 11420For SaleMLS ID #1047606, Kandice Inder, Listing by: Keller Williams Legendary. OneKey® MLS as distributed by MLS GRID
- $899,9994 bd2 ba1.3k sqft710 Premier Boulevard, New Hyde Park, NY 11040For SaleMLS ID #1033230, Roseanne DeMaria, Listing by: FIRST FLAG Realty Inc. OneKey® MLS as distributed by MLS GRID
- $998,0003 bd2 ba1k sqft151-28 9th Avenue, Whitestone, NY 11357For SaleMLS ID #1026389, Diana L. Coppola, Listing by: Daniel Gale Sothebys Intl Rlty. OneKey® MLS as distributed by MLS GRID
