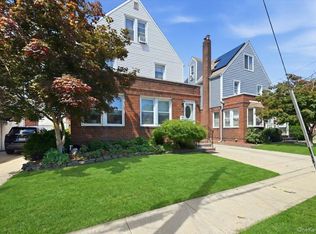
Welcome to this charming side half-dormed Cape Cod style 4-bedroom home located in the Village of New Hyde Park. The first floor features a beautiful living room, dining room with French doors, kitchen, one bedroom, hardwood floors, and a full bathroom. Upstairs has three bedrooms and a second full bathroom. This property also features a partially finished basement perfect for a family room or office and has a laundry room as well. There is a two car detached garage and a lovely backyard for entertaining. Conveniently located in walking distance to the LIRR (35 minutes to Manhattan), close to schools, major shopping, restaurants, shops, and a beautiful park with a playground, dog park, and pickleball courts great for a day out. Don't miss your opportunity to call this your home!
For sale
$899,999
710 Premier Boulevard, New Hyde Park, NY 11040
4beds
1,350sqft
Single Family Residence, Residential
Built in 1951
4,000 Square Feet Lot
$-- Zestimate®
$667/sqft
$-- HOA
What's special
Lovely backyard for entertainingTwo car detached garageLaundry roomHardwood floors
- 6 days |
- 1,344 |
- 38 |
Zillow last checked:
Listing updated:
Listed by:
FIRST FLAG Realty Inc 516-673-4388,
Roseanne DeMaria 516-641-2634
Source: OneKey® MLS as distributed by MLS GRID,MLS#: 1033230
Facts & features
Interior
Bedrooms & bathrooms
- Bedrooms: 4
- Bathrooms: 2
- Full bathrooms: 2
Other
- Description: Living room, kitchen, dining room, one bedroom, one bathroom
- Level: First
Other
- Description: Three bedrooms, one bathroom
- Level: Second
Other
- Description: Partially finished, family room, laundry
- Level: Basement
Heating
- Natural Gas
Cooling
- Wall/Window Unit(s)
Appliances
- Included: Dishwasher, Microwave, Oven, Gas Water Heater
- Laundry: Washer/Dryer Hookup, Gas Dryer Hookup, In Basement
Features
- First Floor Bedroom, First Floor Full Bath, Formal Dining, Master Downstairs
- Flooring: Hardwood
- Windows: Aluminum Frames
- Basement: Partially Finished
- Attic: Crawl
- Has fireplace: No
Interior area
- Total structure area: 1,350
- Total interior livable area: 1,350 sqft
Property
Parking
- Total spaces: 2
- Parking features: Detached, Driveway, Garage
- Garage spaces: 2
- Has uncovered spaces: Yes
Features
- Patio & porch: Patio, Porch
Lot
- Size: 4,000 Square Feet
- Dimensions: 40 x 100
- Features: Near Public Transit, Near School, Near Shops, Sprinklers In Front, Sprinklers In Rear
Details
- Parcel number: 2041321010000050
- Special conditions: None
Construction
Type & style
- Home type: SingleFamily
- Architectural style: Cape Cod
- Property subtype: Single Family Residence, Residential
Materials
- Frame
Condition
- Year built: 1951
Utilities & green energy
- Sewer: Public Sewer
- Water: Public
- Utilities for property: Natural Gas Connected, Sewer Connected, Water Connected
Community & HOA
HOA
- Has HOA: No
Location
- Region: New Hyde Park
Financial & listing details
- Price per square foot: $667/sqft
- Tax assessed value: $569
- Annual tax amount: $14,665
- Date on market: 8/1/2026
- Cumulative days on market: 6 days
- Listing agreement: Exclusive Right To Sell
Estimated market value
Not available
Estimated sales range
Not available
Not available
Price history
| Date | Event | Price |
|---|---|---|
| 8/1/2026 | Listed for sale | $899,999+318.6%$667/sqft |
Source:  OneKey® MLS as distributed by MLS GRID #1033230 Report a problem OneKey® MLS as distributed by MLS GRID #1033230 Report a problem | ||
| 1/7/1997 | Sold | $215,000$159/sqft |
Source: Public Record Report a problem | ||
Public tax history
| Year | Property taxes | Tax assessment |
|---|---|---|
| 2024 | -- | $569 +0.5% |
| 2023 | -- | $566 |
| 2022 | -- | $566 |
| 2021 | $9,794 +5.2% | -- |
| 2020 | $9,313 -5.4% | $740 |
| 2019 | $9,845 | $740 -14.7% |
| 2018 | $9,845 +3.4% | $868 |
| 2017 | $9,526 +2.8% | $868 |
| 2016 | $9,263 +303.1% | $868 |
| 2015 | $2,298 +6.9% | $868 |
| 2013 | $2,150 +5% | $868 |
| 2012 | $2,047 -68% | $868 -13.4% |
| 2011 | $6,404 +18.1% | $1,002 -2.5% |
| 2010 | $5,420 | $1,028 -15.9% |
| 2009 | -- | $1,222 -6% |
| 2008 | -- | $1,300 +4.3% |
| 2006 | -- | $1,247 -28.7% |
| 2005 | -- | $1,750 -42.6% |
| 2004 | -- | $3,048 |
| 2003 | -- | $3,048 -48.6% |
| 2002 | -- | $5,930 |
| 2001 | -- | $5,930 |
| 2000 | -- | $5,930 |
Find assessor info on the county website
Monthly payment
Climate risks
Neighborhood: 11040
Nearby schools
GreatSchools rating
- 6/10Stewart Manor SchoolGrades: PK-6Distance: 0.3 mi
- 5/10Sewanhaka High SchoolGrades: 7-12Distance: 0.6 mi
Schools provided by the listing agent
- Elementary: Stewart Manor School
- Middle: Sewanhaka High School
- High: Sewanhaka High School
Source: OneKey® MLS as distributed by MLS GRID. This data may not be complete. We recommend contacting the local school district to confirm school assignments for this home.
- $700,0003 bd2 ba1.6k sqft704 Premier Blvd, New Hyde Park, NY 11040Sold

- $874,400-- bd3 ba1.5k sqft712 Premier Blvd, New Hyde Park, NY 11040Off Market
- $886,9004 bd2 ba1.7k sqft718 Premier Blvd, New Hyde Park, NY 11040Off Market
- $971,4004 bd2 ba4k sqft600 7th Ave, New Hyde Park, NY 11040Off Market

- $860,6003 bd2 ba1.3k sqft602 7th Ave, New Hyde Park, NY 11040Off Market
- $827,6004 bd1 ba1.5k sqft601 8th Ave, New Hyde Park, NY 11040Off Market
- $896,100-- bd3 ba1.3k sqft606 7th Ave, New Hyde Park, NY 11040Off Market
- $779,5004 bd2 ba1k sqft609 8th Ave, New Hyde Park, NY 11040Off Market
A local agent can set up tours, give advice and negotiate with sellers.
Similar homes
- $950,0004 bd2 ba1.9k sqft547 N 11th Street, New Hyde Park, NY 11040For Sale
 MLS ID #1035451, Thomas J. Nails, Listing by: Coldwell Banker American Homes. OneKey® MLS as distributed by MLS GRID
 - $988,8884 bd3 ba1.5k sqft166 Beech Street, Floral Park, NY 11001For Sale
 MLS ID #1030315, Marie C. Grant CBR E-PRO, Listing by: Signature Premier Properties. OneKey® MLS as distributed by MLS GRID
 - $925,0003 bd3 ba1.5k sqft672 Anderson Avenue, Franklin Square, NY 11010For Sale
 MLS ID #1017635, Sharona Beck, Listing by: Sharona Beck Realty Inc. OneKey® MLS as distributed by MLS GRID
 - $875,0004 bd2 ba1.8k sqft23 Needle Lane, Levittown, NY 11756For Sale
 MLS ID #1035690, Ellen Fuschillo CBR, Listing by: Signature Premier Properties. OneKey® MLS as distributed by MLS GRID
 - $925,0003 bd3 ba1.3k sqft306 Latham Road, Mineola, NY 11501For SaleMLS ID #1029747, Celia M. Santos, Listing by: LAFFEY REAL ESTATE. OneKey® MLS as distributed by MLS GRID
- $999,0004 bd3 ba1.9k sqft1321 Surrey Lane, Rockville Centre, NY 11570For SaleMLS ID #1033859, Elizabeth A. Byrne, Listing by: Harms Real Estate Inc. OneKey® MLS as distributed by MLS GRID
- $799,0003 bd2 ba1.3k sqft17 Everett Street, Lynbrook, NY 11563For SaleMLS ID #960723, Corey Guglielmo, Listing by: Douglas Elliman Real Estate. OneKey® MLS as distributed by MLS GRID
- $740,0004 bd1 ba1.1k sqft913 Merillon Avenue, Westbury, NY 11590For SaleMLS ID #1033908, Thomas J. Nails, Listing by: Coldwell Banker American Homes. OneKey® MLS as distributed by MLS GRID
- $799,9994 bd2 ba1.5k sqft67 Radcliffe Road, Island Park, NY 11558For SaleMLS ID #1025949, Katherine Coladner GRI SFR SRES SR, Listing by: Daniel Gale Sothebys Intl Rlty. OneKey® MLS as distributed by MLS GRID
- $918,8884 bd3 ba1.2k sqft2726 Orchard Street, North Bellmore, NY 11710For SaleMLS ID #984982, Rachel Varghese, Listing by: FIRST FLAG Realty Inc. OneKey® MLS as distributed by MLS GRID
- $789,0003 bd2 ba1.3k sqft156-03 111th Avenue, Jamaica, NY 11433For SaleMLS ID #1033953, Angela M. LoBello CBR, Listing by: Charles Rutenberg Realty Inc. OneKey® MLS as distributed by MLS GRID
- $799,0004 bd2 ba1.9k sqft78 Broadway, Bethpage, NY 11714For SaleMLS ID #1021830, Mary M. Macaluso, Listing by: Compass Greater NY LLC. OneKey® MLS as distributed by MLS GRID
- $910,0004 bd2 ba1.4k sqft172-17 Amelia Road, Jamaica, NY 11434For SaleMLS ID #998416, Badrul Chowdhury, Listing by: RE/MAX Luxe. OneKey® MLS as distributed by MLS GRID
- $695,0003 bd2 ba1.6k sqft635 Whittier Street, Westbury, NY 11590For SaleMLS ID #1024083, Debra Kirsh, Listing by: Coldwell Banker American Homes. OneKey® MLS as distributed by MLS GRID
- $799,9993 bd3 ba1.5k sqft658 Richmond Road, East Meadow, NY 11554For SaleMLS ID #1030787, Laura Dupkin Memisha SRES RENE, Listing by: Realty Advisors Inc. OneKey® MLS as distributed by MLS GRID
- $799,0004 bd2 ba1.3k sqft105 N Montague Street, Valley Stream, NY 11580For SaleMLS ID #1015276, Dhamanpreet Bharaj, Listing by: Property Professionals Realty. OneKey® MLS as distributed by MLS GRID
- $899,0003 bd2 ba1.4k sqft714 Wyckoff Avenue, Bellmore, NY 11710For SaleMLS ID #1030806, James DePierro, Listing by: EXIT Realty Premier. OneKey® MLS as distributed by MLS GRID
- $1,148,8883 bd3 ba1.6k sqft179 Locust Street, Floral Park, NY 11001For SaleMLS ID #1029276, John Vaccarino CBR, Listing by: Century 21 Sewanhaka Realty. OneKey® MLS as distributed by MLS GRID
- $799,0005 bd2 ba1.8k sqft64 Bridle Lane, Hicksville, NY 11801For SaleMLS ID #1034110, Michael J. Fink CBR, Listing by: BERKSHIRE HATHAWAY. OneKey® MLS as distributed by MLS GRID
- $1,099,0003 bd3 ba1.5k sqft351 Hewlett Parkway, Hewlett, NY 11557For SaleMLS ID #1035584, Sergey Borohov, Listing by: Coldwell Banker American Homes. OneKey® MLS as distributed by MLS GRID
