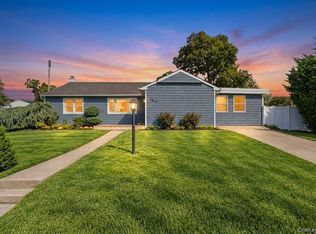
Welcome to this beautifully expanded and updated 3 Bedroom, 3-Full-Bath Ranch nestled on a quiet, tree-lined block in the highly desirable Dogwood section of Franklin Square. (Size deceiving from Outside) The stunning new Eat-In Kitchen features modern finishes and flows seamlessly into the living and dining areas as well as the Outdoor Deck. This is ideal for everyday living and entertaining. The spacious primary suite is a true retreat, offering an abundance of seating, sleeping and closet space w/ private full bath. The fully finished basement provides exceptional additional living space, perfect for entertaining, recreation, guest quarters, home office, or extended family needs. Gorgeous hardwood floors and Central Air Conditioning add to the home’s appeal.
Step outside to an oversized fenced backyard featuring a spacious deck, creating the perfect setting for outdoor gatherings, barbecues, or simply relaxing day and night.
This exceptional home is truly move-in ready. Don’t miss this rare opportunity to own a beautifully updated ranch in one of Franklin Square’s most sought-after neighborhoods!
Pending
$925,000
672 Anderson Avenue, Franklin Square, NY 11010
3beds
1,500sqft
Single Family Residence, Residential
Built in 1951
6,720 Square Feet Lot
$-- Zestimate®
$617/sqft
$-- HOA
What's special
Modern finishesCentral air conditioningOutdoor deckQuiet tree-lined blockSpacious deckSpacious primary suiteOversized fenced backyard
- 82 days
- 78
- 0
Zillow last checked:
Listing updated:
Listed by:
Sharona Beck Realty Inc 516-565-4392,
Sharona Beck
Source: OneKey® MLS as distributed by MLS GRID,MLS#: 1017635
Facts & features
Interior
Bedrooms & bathrooms
- Bedrooms: 3
- Bathrooms: 3
- Full bathrooms: 3
Other
- Description: Full, Fin Rec Rm, Br, Fbth, Laundry Area, Boiler Area
- Level: Basement
Other
- Description: Lr, Dr, Eik, Primary Br w/ Fbth, Br, Br, Fbth
- Level: First
Heating
- Hot Water, Oil
Cooling
- Central Air
Appliances
- Included: Dishwasher, Dryer, Electric Range, Refrigerator, Stainless Steel Appliance(s), Washer
- Laundry: Washer/Dryer Hookup, In Basement
Features
- First Floor Bedroom, First Floor Full Bath, Eat-in Kitchen, His and Hers Closets, Open Floorplan, Open Kitchen, Pantry, Primary Bathroom, Master Downstairs, Stone Counters, Walk-In Closet(s)
- Flooring: Wood
- Basement: Finished,Full
- Attic: Full
- Has fireplace: No
Interior area
- Total structure area: 1,500
- Total interior livable area: 1,500 sqft
Property
Parking
- Parking features: Driveway, On Street
- Has uncovered spaces: Yes
Features
- Patio & porch: Deck
- Fencing: Back Yard,Vinyl
Lot
- Size: 6,720 Square Feet
- Dimensions: 60 x 109
- Features: Near Shops
Details
- Parcel number: 2089355760000020
- Special conditions: None
Construction
Type & style
- Home type: SingleFamily
- Architectural style: Ranch
- Property subtype: Single Family Residence, Residential
Materials
- Vinyl Siding
Condition
- Year built: 1951
Utilities & green energy
- Sewer: Public Sewer
- Water: Public
- Utilities for property: Cable Available, Electricity Connected, Sewer Connected, Trash Collection Public, Water Connected
Community & HOA
HOA
- Has HOA: No
Location
- Region: Franklin Square
Financial & listing details
- Price per square foot: $617/sqft
- Tax assessed value: $540
- Annual tax amount: $14,135
- Date on market: 7/28/2026
- Cumulative days on market: 83 days
- Listing agreement: Exclusive Right To Sell
- Electric utility on property: Yes
Estimated market value
Not available
Estimated sales range
Not available
Not available
Price history
| Date | Event | Price |
|---|---|---|
| 9/2/2026 | Pending sale | $925,000$617/sqft |
Source:  OneKey® MLS as distributed by MLS GRID #1017635 Report a problem | ||
| 7/28/2026 | Listed for sale | $925,000+17.2%$617/sqft |
Source: OneKey® MLS as distributed by MLS GRID #1017635 Report a problem | ||
| 3/27/2024 | Sold | $789,000-1.3%$526/sqft |
Source: Public Record Report a problem | ||
| 2/16/2024 | Pending sale | $799,000$533/sqft |
Source: OneKey® MLS as distributed by MLS GRID #3521494 Report a problem | ||
| 1/26/2024 | Price change | $799,000-2.4%$533/sqft |
Source: OneKey® MLS as distributed by MLS GRID #3521494 Report a problem | ||
| 12/16/2023 | Listed for sale | $819,000+59%$546/sqft |
Source: OneKey® MLS as distributed by MLS GRID #3521494 Report a problem | ||
| 9/29/2023 | Sold | $515,000-31.3%$343/sqft |
Source: Public Record Report a problem | ||
| 6/15/2023 | Sold | $750,000+36.6%$500/sqft |
Source: Public Record Report a problem | ||
| 5/1/2023 | Listed for sale | $549,000+5.8%$366/sqft |
Source: OneKey® MLS as distributed by MLS GRID #3474819 Report a problem | ||
| 10/26/2022 | Listing removed | -- |
Source: OneKey® MLS as distributed by MLS GRID #3438327 Report a problem | ||
| 10/20/2022 | Listed for sale | $519,000-5.5%$346/sqft |
Source: OneKey® MLS as distributed by MLS GRID #3438327 Report a problem | ||
| 7/23/2021 | Listing removed | -- |
Source: OneKey® MLS as distributed by MLS GRID #3325684 Report a problem | ||
| 6/29/2021 | Listed for sale | $549,000+59.1%$366/sqft |
Source: OneKey® MLS as distributed by MLS GRID #3325684 Report a problem | ||
| 3/8/2018 | Listing removed | $3,200$2/sqft |
Source: Douglas Elliman #*1304302 Report a problem | ||
| 1/18/2018 | Listed for rent | $3,200+3.2%$2/sqft |
Source: Douglas Elliman #*1304302 Report a problem | ||
| 12/22/2016 | Listing removed | $3,100+3.3%$2/sqft |
Source: Prime Homes NY Report a problem | ||
| 11/8/2015 | Listing removed | $3,000$2/sqft |
Source: Prime Homes NY Report a problem | ||
| 10/22/2015 | Listed for rent | $3,000$2/sqft |
Source: Prime Homes NY Report a problem | ||
| 12/29/2011 | Listing removed | $345,000$230/sqft |
Source: Getmore Realty Inc #2453779 Report a problem | ||
| 12/17/2011 | Listed for sale | $345,000-23.8%$230/sqft |
Source: Getmore Realty Inc #2453779 Report a problem | ||
| 7/28/2005 | Sold | $452,500+14.6%$302/sqft |
Source: Public Record Report a problem | ||
| 11/6/2003 | Sold | $395,000+80.5%$263/sqft |
Source: Public Record Report a problem | ||
| 9/22/1998 | Sold | $218,800$146/sqft |
Source: Public Record Report a problem | ||
Public tax history
| Year | Property taxes | Tax assessment |
|---|---|---|
| 2024 | -- | $540 |
| 2023 | -- | $540 |
| 2022 | -- | $540 |
| 2021 | $15,342 -5.5% | -- |
| 2020 | $16,226 +11.2% | $925 |
| 2019 | $14,587 | $925 |
| 2018 | $14,587 +4.2% | $925 |
| 2017 | $14,003 +6.1% | $925 |
| 2016 | $13,201 +188.6% | $925 |
| 2015 | $4,573 +6.8% | $925 |
| 2013 | $4,281 +4.1% | $925 |
| 2012 | $4,112 -26.9% | $925 |
| 2011 | $5,627 +2.1% | $925 -6.4% |
| 2010 | $5,510 | $988 -12.2% |
| 2009 | -- | $1,125 -4.5% |
| 2008 | -- | $1,178 -2.3% |
| 2006 | -- | $1,206 -40.3% |
| 2005 | -- | $2,020 -27% |
| 2004 | -- | $2,768 |
| 2003 | -- | $2,768 -56.6% |
| 2002 | -- | $6,380 |
| 2001 | -- | $6,380 |
| 2000 | -- | $6,380 |
Find assessor info on the county website
Monthly payment
Climate risks
Neighborhood: 11010
Nearby schools
Schools provided by the listing agent
- Elementary: James A Dever School
- Middle: Valley Stream North High School
- High: Valley Stream North High School
Source: OneKey® MLS as distributed by MLS GRID. This data may not be complete. We recommend contacting the local school district to confirm school assignments for this home.
- $895,4003 bd2 ba1.6k sqft678 Anderson Ave, Franklin Square, NY 11010Off Market
- $786,4002 bd1 ba1.4k sqft632 Smith St, Franklin Square, NY 11010Off Market

- $806,500-- bd2 ba1.2k sqft620 Smith St, Franklin Square, NY 11010Off Market
- $1,079,4005 bd3 ba2.4k sqft684 Anderson Ave, Franklin Square, NY 11010Off Market
Similar homes
- $848,8884 bd3 ba1.5k sqft1871 Relyea Drive, Merrick, NY 11566For Sale
 MLS ID #1063485, Rahul Jaggi, Listing by: JAGGI Real Estate. OneKey® MLS as distributed by MLS GRID
- $899,9994 bd2 ba1.3k sqft710 Premier Boulevard, New Hyde Park, NY 11040For Sale
 MLS ID #1033230, Roseanne DeMaria, Listing by: FIRST FLAG Realty Inc. OneKey® MLS as distributed by MLS GRID
- $999,0003 bd3 ba1.6k sqft179 Locust Street, Floral Park, NY 11001For Sale
 MLS ID #1029276, John Vaccarino CBR, Listing by: Century 21 Sewanhaka Realty. OneKey® MLS as distributed by MLS GRID
- $899,0004 bd2 ba1.5k sqft120 N 10th Street, New Hyde Park, NY 11040For Sale
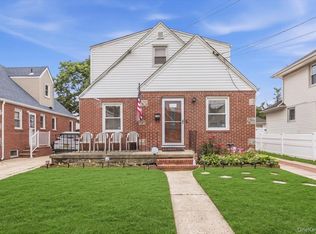 MLS ID #1019666, Johnson John, Listing by: North Star Home Services Inc. OneKey® MLS as distributed by MLS GRID
- $829,9994 bd3 ba1.2k sqft52 E Fenimore Street, Valley Stream, NY 11580For SaleMLS ID #1031542, Gagandeep S. Manuja, Listing by: BH&G R E Realty Connect. OneKey® MLS as distributed by MLS GRID
- $820,0003 bd3 ba1.8k sqft336 W Seaman Avenue, Freeport, NY 11520For SaleMLS ID #1052356, Kimberly I. Flores Ramirez, Listing by: Property Professionals Realty. OneKey® MLS as distributed by MLS GRID
- $929,0004 bd2 ba1.6k sqft9 John Street, Bethpage, NY 11714For SaleMLS ID #1059847, Mary M. Macaluso, Listing by: Compass Greater NY LLC. OneKey® MLS as distributed by MLS GRID
- $1,050,0005 bd3 ba1.9k sqft571 Park Avenue, West Hempstead, NY 11552For SaleMLS ID #1034531, Arshdeep Singh, Listing by: LJ Realty Team Inc. OneKey® MLS as distributed by MLS GRID
- $839,9996 bd3 ba1.9k sqft596 Terrace Place, Baldwin, NY 11510For SaleMLS ID #1042629, Stephane Eugene, Listing by: Keller Williams Realty Greater. OneKey® MLS as distributed by MLS GRID
- $799,0003 bd3 ba1.2k sqft21825 104th Avenue, Queens Village, NY 11429For SaleMLS ID #1037684, Md Towhidul Islam, Listing by: Keller Williams Legendary. OneKey® MLS as distributed by MLS GRID
- $899,9994 bd3 ba1.8k sqft2726 Orchard Street, North Bellmore, NY 11710For SaleMLS ID #984982, Rachel Varghese, Listing by: FIRST FLAG Realty Inc. OneKey® MLS as distributed by MLS GRID
- $860,0003 bd1 ba1k sqft8614 251st Street, Bellerose, NY 11426For SaleMLS ID #1050980, Patricia M. Aprigliano ABR, Listing by: Howard Hanna Coach. OneKey® MLS as distributed by MLS GRID
- $765,0003 bd2 ba1.2k sqft167 Lakeview Avenue, Lynbrook, NY 11563For SaleMLS ID #1015546, Nina Malayeva, Listing by: Coldwell Banker American Homes. OneKey® MLS as distributed by MLS GRID
- $895,0003 bd3 ba1.3k sqft11428 130th Street, South Ozone Park, NY 11420For SaleMLS ID #1047606, Kandice Inder, Listing by: Keller Williams Legendary. OneKey® MLS as distributed by MLS GRID
- $869,9993 bd3 ba2k sqft840 Carolyn Court, Seaford, NY 11783For SaleMLS ID #1057941, Angel Chizzoniti, Listing by: Signature Premier Properties. OneKey® MLS as distributed by MLS GRID
- $999,8885 bd3 ba2k sqft120 Bruce Terrace, Mineola, NY 11501For SaleMLS ID #1059178, Khalidah Arifee, Listing by: Property Professionals Realty. OneKey® MLS as distributed by MLS GRID
- $789,0003 bd3 ba1.4k sqft255 Cochran Place, Valley Stream, NY 11581For SaleMLS ID #1047021, Raheem Aly, Listing by: Real Broker NY LLC. OneKey® MLS as distributed by MLS GRID
- $679,0003 bd3 ba1.1k sqft23 Bonta Street, Elmont, NY 11003For SaleMLS ID #1060080, Bryant Moran, Listing by: YourHomeSold Guaranteed Realty. OneKey® MLS as distributed by MLS GRID
- $825,0003 bd2 ba1.5k sqft1262 Barberry Road, Wantagh, NY 11793For SaleMLS ID #1047102, Justin Braithwaite, Listing by: Braithwaite Realty LLC. OneKey® MLS as distributed by MLS GRID
- $1,100,0003 bd3 ba1.9k sqft698 Edgewood Drive, Westbury, NY 11590For SaleMLS ID #1050757, Madalyn Kussoy, Listing by: Coldwell Banker American Homes. OneKey® MLS as distributed by MLS GRID
