Location, Charm, And Space Come Together In This Beautiful Colonial Nestled On A 50 X 100 Lot In The Heart Of The Village Of Floral Park! This Home Offers An Ideal Lifestyle In A Highly Desirable Location. Step Inside To Find Beautiful Hardwood Floors Throughout The First Floor, A Welcoming Living Room With Fireplace, And A Formal Dining Room Perfect For Entertaining. The Large Eat-In Kitchen Offers Plenty Of Space For Everyday Living, While The Inviting Den Features French Doors Leading To A Patio And Private Yard, Perfect For Enjoying Outdoor Gatherings. A Convenient Half Bathroom Completes The First Floor. Upstairs, You’ll Find Three Bedrooms And A Full Bathroom. The Full Finished Basement Provides Additional Space, A Full Bathroom, Laundry Area, And Excellent Versatility For A Recreation Room, Home Office, Gym, Or Guest Space. A Pull-Down Attic Offers Additional Storage. A Wonderful Opportunity To Enjoy The Charm Of Floral Park With Exceptional Convenience, Generous Living Space, Hardwood Floors, Outdoor Space, And Just Blocks From The School And Conveniently Located Near Shopping And Public Transportation, And All The Village Amenities! A MUST SEE Total Taxes Are $16,148.70 After The Basic STAR Reduction Of $752.00.
For sale
$1,148,888
179 Locust Street, Floral Park, NY 11001
3beds
1,655sqft
Single Family Residence, Residential
Built in 1952
5,000 Square Feet Lot
$-- Zestimate®
$694/sqft
$-- HOA
What's special
Outdoor spaceLaundry areaGenerous living space
- 7 days |
- 1,170 |
- 58 |
Zillow last checked:
Listing updated:
Listed by:
Century 21 Sewanhaka Realty 516-328-3344,
John Vaccarino CBR 516-328-3344
Source: OneKey® MLS as distributed by MLS GRID,MLS#: 1029276
Facts & features
Interior
Bedrooms & bathrooms
- Bedrooms: 3
- Bathrooms: 3
- Full bathrooms: 2
- 1/2 bathrooms: 1
Other
- Description: Living Room w/Fireplace, Formal Dining Room, Large Eat In Kitchen, Den, Half Bath.
- Level: First
Other
- Description: 3 Bedrooms, Full Bathroom.
- Level: Second
Basement
- Description: Full Finished, Full Bathroom.
- Level: Basement
Heating
- Natural Gas, Steam
Cooling
- None
Appliances
- Included: Oven, Refrigerator
- Laundry: In Basement
Features
- Eat-in Kitchen, Formal Dining
- Flooring: Hardwood
- Basement: Finished,Full
- Attic: Pull Stairs
- Number of fireplaces: 1
- Fireplace features: Living Room, Wood Burning
Interior area
- Total structure area: 1,655
- Total interior livable area: 1,655 sqft
Property
Parking
- Total spaces: 1
- Parking features: Detached, Driveway
- Garage spaces: 1
- Has uncovered spaces: Yes
Features
- Patio & porch: Patio
Lot
- Size: 5,000 Square Feet
- Features: Back Yard
Details
- Parcel number: 2007322140001620
- Special conditions: None
Construction
Type & style
- Home type: SingleFamily
- Architectural style: Colonial
- Property subtype: Single Family Residence, Residential
Materials
- Brick, Frame
Condition
- Year built: 1952
Utilities & green energy
- Sewer: Public Sewer
- Water: Public
- Utilities for property: See Remarks
Community & HOA
HOA
- Has HOA: No
Location
- Region: Floral Park
Financial & listing details
- Price per square foot: $694/sqft
- Tax assessed value: $715
- Annual tax amount: $16,900
- Date on market: 7/24/2026
- Cumulative days on market: 7 days
- Listing agreement: Exclusive Right To Sell
Estimated market value
Not available
Estimated sales range
Not available
Not available
Price history
| Date | Event | Price |
|---|---|---|
| 7/24/2026 | Listed for sale | $1,148,888+101.6%$694/sqft |
Source:  OneKey® MLS as distributed by MLS GRID #1029276 Report a problem OneKey® MLS as distributed by MLS GRID #1029276 Report a problem | ||
| 8/18/2014 | Listing removed | $569,999$344/sqft |
Source: ANDRON REALTY GROUP - TULIP REAL ESTATE #2650950 Report a problem | ||
| 7/11/2014 | Price change | $569,999-3.2%$344/sqft |
Source: ANDRON REALTY GROUP - TULIP REAL ESTATE #2650950 Report a problem | ||
| 6/25/2014 | Listed for sale | $589,000$356/sqft |
Source: ANDRON REALTY GROUP - TULIP REAL ESTATE #2650950 Report a problem | ||
| 5/20/2014 | Listing removed | $589,000$356/sqft |
Source: ANDRON REALTY GROUP - TULIP REAL ESTATE #2650950 Report a problem | ||
| 5/14/2014 | Listed for sale | $589,000$356/sqft |
Source: ANDRON REALTY GROUP - TULIP REAL ESTATE #2650950 Report a problem | ||
Public tax history
| Year | Property taxes | Tax assessment |
|---|---|---|
| 2024 | -- | $578 -2% |
| 2023 | -- | $590 -7.1% |
| 2022 | -- | $635 |
| 2021 | $8,012 +15.7% | -- |
| 2020 | $6,924 +16.7% | $848 |
| 2019 | $5,934 | $848 |
| 2018 | $5,934 -19.7% | $848 -5.9% |
| 2017 | $7,390 -17.1% | $901 -16.7% |
| 2016 | $8,913 +454.8% | $1,082 |
| 2015 | $1,607 +9% | $1,082 |
| 2013 | $1,474 +5.5% | $1,082 |
| 2012 | $1,397 -78.4% | $1,082 -9.2% |
| 2011 | $6,455 +14.7% | $1,192 -0.3% |
| 2010 | $5,625 | $1,195 -15.8% |
| 2009 | -- | $1,419 +3.7% |
| 2008 | -- | $1,368 +6% |
| 2006 | -- | $1,291 -46.4% |
| 2005 | -- | $2,410 -39.4% |
| 2004 | -- | $3,978 |
| 2003 | -- | $3,978 -44.2% |
| 2002 | -- | $7,130 |
| 2001 | -- | $7,130 |
| 2000 | -- | $7,130 |
Find assessor info on the county website
Monthly payment
Climate risks
Neighborhood: 11001
Nearby schools
GreatSchools rating
- 8/10Floral Park Bellerose SchoolGrades: PK-6Distance: 0.9 mi
- 7/10Floral Park Memorial High SchoolGrades: 7-12Distance: 0.2 mi
Schools provided by the listing agent
- Elementary: Floral Park-Bellerose School
- Middle: Floral Park Memorial High School
- High: Floral Park Memorial High School
Source: OneKey® MLS as distributed by MLS GRID. This data may not be complete. We recommend contacting the local school district to confirm school assignments for this home.
- $940,000-- bd1 ba1.5k sqft177 Locust St, Floral Park, NY 11001Off Market
- $600,000-- bd1 ba1.5k sqft89 Miller Ave, Floral Park, NY 11001Sold
- $870,0004 bd1 ba1.2k sqft175 Locust St, Floral Park, NY 11001Sold
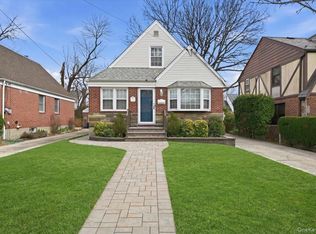
- $923,100-- bd1 ba1.3k sqft150 Beech St, Floral Park, NY 11001Off Market
- $3,000-- bd-- ba-- sqft150 Beech St, Floral park, NY 11001Off Market
- $878,700-- bd2 ba1.3k sqft178 Locust St, Floral Park, NY 11001Off Market
- $1,186,5004 bd3 ba2.3k sqft84 Miller Ave, Floral Park, NY 11001Off Market
- $783,0004 bd1 ba1k sqft171 Locust St, Floral Park, NY 11001Pending
A local agent can set up tours, give advice and negotiate with sellers.
Similar homes
- $889,0004 bd3 ba1.8k sqft117 Terrace Avenue, Floral Park, NY 11001For Sale
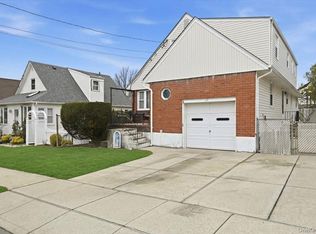
 MLS ID #981065, Lisa M. Reed CBR SRS ABR, Listing by: Howard Hanna Coach. OneKey® MLS as distributed by MLS GRID
 - $1,178,0004 bd3 ba1.1k sqft80-59 208th Street, Hollis Hills, NY 11427For Sale
 MLS ID #1029437, Irene Gringuz, Listing by: Daniel Gale Sothebys Intl Rlty. OneKey® MLS as distributed by MLS GRID
 - $899,0004 bd3 ba1.4k sqft82-56 248th Street, Bellerose, NY 11426For Sale
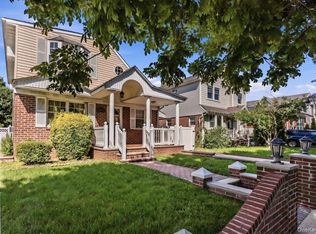 MLS ID #1029947, Nixon Abraham CBR, Listing by: North Star Home Services Inc. OneKey® MLS as distributed by MLS GRID
 - $1,150,0004 bd3 ba2.2k sqft61 Viola Drive, Glen Cove, NY 11542For Sale
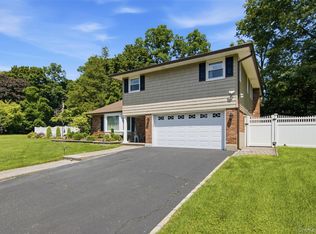 MLS ID #1030043, Dee Dee H. Brix SFR CBR, Listing by: Compass Greater NY LLC. OneKey® MLS as distributed by MLS GRID
 - $1,250,0003 bd3 ba2.2k sqft6 Geoffrey Lane, Hewlett, NY 11557For SaleMLS ID #1028895, Robin Amato CBR, Listing by: Realty Connect USA LLC. OneKey® MLS as distributed by MLS GRID
- $1,200,0003 bd3 ba1.6k sqft80-46 213th Street, Hollis Hills, NY 11427For SaleMLS ID #1014342, Irene Gringuz, Listing by: Daniel Gale Sothebys Intl Rlty. OneKey® MLS as distributed by MLS GRID
- $1,050,0003 bd3 ba2.1k sqft128 Stuart Street, Lynbrook, NY 11563For SaleMLS ID #1020259, Nicholas S. Liappas, Listing by: Compass Greater NY LLC. OneKey® MLS as distributed by MLS GRID
- $925,0003 bd3 ba1.3k sqft306 Latham Road, Mineola, NY 11501For SaleMLS ID #1029747, Celia M. Santos, Listing by: LAFFEY REAL ESTATE. OneKey® MLS as distributed by MLS GRID
- $988,0005 bd2 ba2.3k sqft120 N 10th Street, New Hyde Park, NY 11040For SaleMLS ID #1019666, Johnson John, Listing by: North Star Home Services Inc. OneKey® MLS as distributed by MLS GRID
- $1,198,0003 bd1 ba1.6k sqft40-29 217th Street, Bayside, NY 11361For SaleMLS ID #1013865, Nicholas Zestanakis, Listing by: Keller Williams Rlty Landmark. OneKey® MLS as distributed by MLS GRID
- $1,499,0003 bd2 ba1.9k sqft96 Huntington Road, Garden City, NY 11530For SaleMLS ID #1024155, Barry J. Paley CBR, Listing by: Keller Williams Points North. OneKey® MLS as distributed by MLS GRID
- $899,9994 bd2 ba1.1k sqft246-35 85th Road, Bellerose, NY 11426For SaleMLS ID #994842, Anthony Napolitano Jr, Listing by: Anthony Napolitano Homes. OneKey® MLS as distributed by MLS GRID
- $998,0003 bd2 ba1k sqft151-28 9th Avenue, Whitestone, NY 11357For SaleMLS ID #1026389, Diana L. Coppola, Listing by: Daniel Gale Sothebys Intl Rlty. OneKey® MLS as distributed by MLS GRID
- $1,288,0003 bd3 ba1.8k sqft35 Hilldale Road, Albertson, NY 11507For SaleMLS ID #987835, Fei Guo, Listing by: Skylux Realty Inc. OneKey® MLS as distributed by MLS GRID
- $849,0003 bd2 ba1.6k sqft41 Hart Street, Lynbrook, NY 11563For SaleMLS ID #1020696, Eileen L. O Hara, Listing by: Daniel Gale Sothebys Intl Rlty. OneKey® MLS as distributed by MLS GRID
- $1,168,0003 bd1 ba1.1k sqft163 Elm Street, Roslyn Heights, NY 11577For SaleMLS ID #993520, Michelle N. Cohen, Listing by: Compass Greater NY LLC. OneKey® MLS as distributed by MLS GRID
- $918,8884 bd3 ba1.2k sqft2726 Orchard Street, North Bellmore, NY 11710For SaleMLS ID #984982, Rachel Varghese, Listing by: FIRST FLAG Realty Inc. OneKey® MLS as distributed by MLS GRID
- $1,199,0004 bd3 ba1.9k sqft530 Washington Boulevard, Long Beach, NY 11561For SaleMLS ID #1010729, AnnMarie Wisnieski, Listing by: BERKSHIRE HATHAWAY. OneKey® MLS as distributed by MLS GRID
- $1,390,0005 bd3 ba2.4k sqft1497 Park Street, Atlantic Beach, NY 11509For SaleMLS ID #1030530, Annett C. Ellis, Listing by: Annett C Ellis Realty Inc. OneKey® MLS as distributed by MLS GRID
- $1,079,0005 bd3 ba2k sqft120 Bruce Terrace, Mineola, NY 11501For SaleMLS ID #978914, Khalidah Arifee, Listing by: Property Professionals Realty. OneKey® MLS as distributed by MLS GRID
