Perfectly positioned on a quiet corner of one of Lynbrook's most beautiful streets, this 2,148 sq. ft. Colonial blends classic charm with modern comfort. Gleaming hardwood floors flow throughout the first level, where an updated gourmet eat-in kitchen anchors the home and there is also convenient access to the side patio. Entertain in the refined formal living room with wood-burning fireplace, then unwind in the extra-large family room with custom built-ins. A convenient powder room completes the main floor. Upstairs, retreat to a generous primary suite accented with a skylight, and featuring a private bath and two closets - one is a walk-in. This floor also includes two additional well-sized bedrooms and an updated full bath. The basement offers storage with all updated washer, dryer, boiler, and hot water heater. Commuters and city lovers will enjoy this dream location, just minutes from the Westwood LIRR station! This one is not to be missed!
For sale
$1,050,000
128 Stuart Street, Lynbrook, NY 11563
3beds
2,148sqft
Single Family Residence, Residential
Built in 1936
5,400 Square Feet Lot
$-- Zestimate®
$489/sqft
$-- HOA
What's special
Two additional well-sized bedroomsPrivate bathUpdated gourmet eat-in kitchen
- 37 days
- 957
- 34
Zillow last checked:
Listing updated:
Listed by:
Compass Greater NY LLC 516-517-4751,
Nicholas S. Liappas 516-214-7761,
Connie Liappas 516-319-3274,
Compass Greater NY LLC
Source: OneKey® MLS as distributed by MLS GRID,MLS#: 1020259
Facts & features
Interior
Bedrooms & bathrooms
- Bedrooms: 3
- Bathrooms: 3
- Full bathrooms: 2
- 1/2 bathrooms: 1
Primary bedroom
- Description: Large Primary suite with two closets including a walk-in closet
- Level: Second
Bedroom 1
- Description: Spacious bedroom with 2 closets
- Level: Second
Bedroom 2
- Description: Spacious bedroom with 2 closets
- Level: Second
Primary bathroom
- Description: Primary bath
- Level: Second
Bathroom 1
- Description: Powder room with wainscoting
- Level: First
Bathroom 2
- Description: Full updated bath
- Level: Second
Family room
- Description: Large family room with built-ins
- Level: First
Kitchen
- Description: Newly redone
- Level: First
Living room
- Description: Living room with wood-burning fireplace
- Level: First
Heating
- Natural Gas
Cooling
- Central Air
Appliances
- Included: Dishwasher, Dryer, Exhaust Fan, Freezer, Gas Range, Refrigerator, Washer
- Laundry: In Basement
Features
- Built-in Features, Ceiling Fan(s), Chandelier, Chefs Kitchen, Crown Molding, Eat-in Kitchen, Granite Counters, Natural Woodwork, Open Floorplan, Open Kitchen
- Flooring: Carpet, Hardwood
- Basement: Full
- Attic: Scuttle
- Number of fireplaces: 1
- Fireplace features: Wood Burning
Interior area
- Total structure area: 2,148
- Total interior livable area: 2,148 sqft
Video & virtual tour
Property
Parking
- Total spaces: 1
- Parking features: Attached, Driveway
- Garage spaces: 1
- Has uncovered spaces: Yes
Features
- Patio & porch: Patio
- Fencing: Fenced,Partial,Vinyl
Lot
- Size: 5,400 Square Feet
Details
- Parcel number: 2025372240001810
- Special conditions: None
Construction
Type & style
- Home type: SingleFamily
- Architectural style: Colonial
- Property subtype: Single Family Residence, Residential
Materials
- Frame
Condition
- Year built: 1936
Utilities & green energy
- Sewer: Cesspool
- Water: Public
- Utilities for property: Cable Available, Electricity Connected, Natural Gas Connected, Water Connected
Community & HOA
HOA
- Has HOA: No
Location
- Region: Lynbrook
Financial & listing details
- Price per square foot: $489/sqft
- Tax assessed value: $536,000
- Annual tax amount: $18,095
- Date on market: 7/8/2026
- Cumulative days on market: 71 days
- Listing agreement: Exclusive Right To Sell
- Electric utility on property: Yes
Estimated market value
Not available
Estimated sales range
Not available
Not available
Price history
| Date | Event | Price |
|---|---|---|
| 9/8/2026 | Listed for sale | $1,050,000$489/sqft |
Source:  OneKey® MLS as distributed by MLS GRID #1020259 Report a problem OneKey® MLS as distributed by MLS GRID #1020259 Report a problem | ||
| 8/11/2026 | Listing removed | $1,050,000$489/sqft |
Source: OneKey® MLS as distributed by MLS GRID #1020259 Report a problem | ||
| 7/8/2026 | Listed for sale | $1,050,000$489/sqft |
Source: OneKey® MLS as distributed by MLS GRID #1020259 Report a problem | ||
Public tax history
| Year | Property taxes | Tax assessment |
|---|---|---|
| 2024 | -- | $536 -4.5% |
| 2023 | -- | $561 -4.9% |
| 2022 | -- | $590 |
| 2021 | $9,890 +11.5% | -- |
| 2020 | $8,870 +0.8% | $671 -6.7% |
| 2019 | $8,803 | $719 -6.3% |
| 2018 | $8,803 +4.5% | $767 -1.7% |
| 2017 | $8,427 +4.5% | $780 |
| 2016 | $8,061 +559.7% | $780 -5.2% |
| 2015 | $1,222 +3.6% | $823 -5% |
| 2013 | $1,180 -4.1% | $866 -9.1% |
| 2012 | $1,230 -83.2% | $953 -12% |
| 2011 | $7,322 +4.9% | $1,083 -4.4% |
| 2010 | $6,981 | $1,133 -12.3% |
| 2009 | -- | $1,292 -4.2% |
| 2008 | -- | $1,348 +0.5% |
| 2006 | -- | $1,341 -31.4% |
| 2005 | -- | $1,954 -43.5% |
| 2004 | -- | $3,461 |
| 2003 | -- | $3,461 -45.6% |
| 2002 | -- | $6,360 -6.5% |
| 2001 | -- | $6,800 |
| 2000 | -- | $6,800 |
Find assessor info on the county website
Monthly payment
Climate risks
Neighborhood: 11563
Nearby schools
Schools provided by the listing agent
- Elementary: West End School
- Middle: Lynbrook North Middle School
- High: Lynbrook Senior High School
Source: OneKey® MLS as distributed by MLS GRID. This data may not be complete. We recommend contacting the local school district to confirm school assignments for this home.
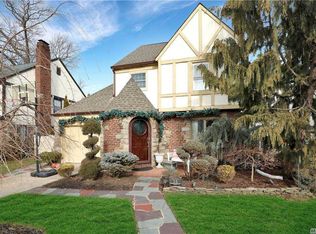
Similar homes
- $759,0003 bd2 ba1.2k sqft153 Davison, Lynbrook, NY 11563For Sale
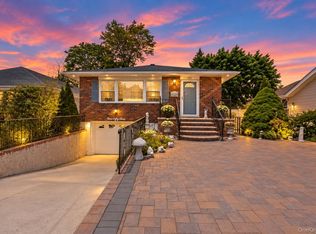
 MLS ID #1059388, Ivana Nastro, Listing by: Signature Premier Properties. OneKey® MLS as distributed by MLS GRID
 - $920,0005 bd3 ba2.7k sqft17 Oxford Street, Malverne, NY 11565For Sale
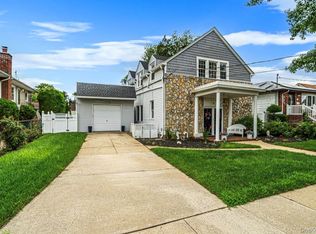 MLS ID #1032160, Taner Ali, Listing by: HomeSmart Premier Living Rlty. OneKey® MLS as distributed by MLS GRID
 - $989,0003 bd3 ba2.1k sqft3 Demott Avenue, Rockville Centre, NY 11570For Sale
 MLS ID #1040367, Anjely Bisai, Listing by: Redfin Real Estate. OneKey® MLS as distributed by MLS GRID
 - $774,9993 bd2 ba1.3k sqft17 Everett Street, Lynbrook, NY 11563For Sale
 MLS ID #960723, Corey Guglielmo, Listing by: Douglas Elliman Real Estate. OneKey® MLS as distributed by MLS GRID
 - $1,049,0003 bd2 ba1.6k sqft21 Hampton Avenue, Albertson, NY 11507For SaleMLS ID #1044734, Orietta M. Ibarra CBR, Listing by: Douglas Elliman Real Estate. OneKey® MLS as distributed by MLS GRID
- $999,0003 bd3 ba1.6k sqft179 Locust Street, Floral Park, NY 11001For SaleMLS ID #1029276, John Vaccarino CBR, Listing by: Century 21 Sewanhaka Realty. OneKey® MLS as distributed by MLS GRID
- $1,100,0003 bd3 ba2.2k sqft2182 Baylis Avenue, Elmont, NY 11003For SaleMLS ID #1022826, Gabriela Bunea, Listing by: Destiny R&C Real Estate LLC. OneKey® MLS as distributed by MLS GRID
- $1,099,0004 bd3 ba2k sqft372 Hungry Harbor Road, North Woodmere, NY 11581For SaleMLS ID #1010459, Pinella Tajcher, Listing by: Howard Hanna Coach. OneKey® MLS as distributed by MLS GRID
- $1,149,0003 bd3 ba1.7k sqft164-26 Grand Central Parkway, Jamaica, NY 11432For SaleMLS ID #1058889, Sarwor Khan CBR, Listing by: Exit Realty Prime. OneKey® MLS as distributed by MLS GRID
- $1,299,0004 bd2 ba2k sqft23 Allen Road, Rockville Centre, NY 11570For SaleMLS ID #1059909, Marianne Conroy CBR, Listing by: LAFFEY REAL ESTATE. OneKey® MLS as distributed by MLS GRID
- $899,9993 bd2 ba1.6k sqft2126 Howell Street, Bellmore, NY 11710For SaleMLS ID #1055619, Richard J. Cappiello, Listing by: Iaquinta Premier Properties. OneKey® MLS as distributed by MLS GRID
- $1,150,0005 bd3 ba2.3k sqft2746 Covered Bridge Road, Merrick, NY 11566For SaleMLS ID #1051852, Gale L. Montello, Listing by: BH&G R E Realty Connect. OneKey® MLS as distributed by MLS GRID
- $1,024,0004 bd3 ba2.2k sqft23 Barry Drive, Glen Cove, NY 11542For SaleMLS ID #1055666, Sayra Isabel Diaz Granados, Listing by: Professional RE of New York. OneKey® MLS as distributed by MLS GRID
- $1,199,0004 bd3 ba1.9k sqft46 Valley Lane E, Valley Stream, NY 11581For SaleMLS ID #1034750, Julia Krispeal, Listing by: Douglas Elliman Real Estate. OneKey® MLS as distributed by MLS GRID
- $849,0003 bd2 ba1.6k sqft549 De Mott Avenue, Baldwin, NY 11510For SaleMLS ID #1014275, Jennie R. Katz, Listing by: Blue Island Homes NY LLC. OneKey® MLS as distributed by MLS GRID
- $988,8884 bd3 ba2.1k sqft3290 Parkway Drive, Baldwin, NY 11510For SaleMLS ID #1038245, David A. Barriga GRI, Listing by: Douglas Elliman Real Estate. OneKey® MLS as distributed by MLS GRID
- $799,9993 bd2 ba1.8k sqft18 1st Avenue, East Rockaway, NY 11518For SaleMLS ID #1056288, Teressa J. Stefanello-Stegner, Listing by: Desimone Real Estate. OneKey® MLS as distributed by MLS GRID
- $949,0003 bd3 ba2.2k sqft3984 Darby Lane, Seaford, NY 11783For SaleMLS ID #1048187, Elaine Richheimer, Listing by: Douglas Elliman Real Estate. OneKey® MLS as distributed by MLS GRID
