RARE Extended First & Second Floor Beautifully Updated Wide-Line Hi Ranch in South Merrick!! Flood Zone X!! There are 2 Dens, 5 Bedrooms & 3 Full Baths!! Living Room with Cathedral Ceiling, Large Bow Window & Hardwood Floors, Dining Room with Hardwood Floors, Updated Eat in Kit with Granite Counters, Gas Cooking & Entrance to the extended Den with Gas Fireplace, Entertainment Cabinets, & Sliders to Upper Deck. Primary King-Size Bedroom has Walk in Closets and Primary Shower Stall Bath. Lower level Den has new vinyl flooring. There are 3 bedrooms, 2 baths on the upper level and 2 bdrms,1 bath on the lower level. There is an upper deck and lower patio area. The 2 Car Garage has an additional storage area. Plenty of yard space for pool, swing set etc. This is truly one of a kind not to be missed!!!!
For sale
$1,150,000
2746 Covered Bridge Road, Merrick, NY 11566
5beds
2,394sqft
Single Family Residence, Residential
Built in 1961
6,900 Square Feet Lot
$-- Zestimate®
$480/sqft
$-- HOA
What's special
Upper deckPlenty of yard spaceLower patio areaPrimary king-size bedroomSliders to upper deckWalk in closetsGas cooking
- 4 days
- 941
- 51
Zillow last checked:
Listing updated:
Listed by:
BH&G R E Realty Connect 516-714-3606,
Gale L. Montello 516-978-5427
Source: OneKey® MLS as distributed by MLS GRID,MLS#: 1051852
Facts & features
Interior
Bedrooms & bathrooms
- Bedrooms: 5
- Bathrooms: 3
- Full bathrooms: 3
Primary bedroom
- Description: King Size Primary Bedroom
- Level: Second
Bedroom 1
- Description: Light , Bright and Airy First Floor Bedroom
- Level: First
Bedroom 2
- Description: 2nd Bedroom on First Floor
- Level: First
Bedroom 2
- Description: 2nd Bedroom
- Level: Second
Bedroom 3
- Description: 3rd Bedroom on 2nd Floor
- Level: Second
Primary bathroom
- Description: Primary Bathroom inside the Primary Bedroom
- Level: Second
Bathroom 1
- Description: Updated Bath with Shower Stall
- Level: First
Bathroom 3
- Description: Updated Full Bath with Tub and Sliding Glass Doors
- Level: Second
Den
- Description: Extended Den with Sliders to 2nd Floor Deck Overlooking Rear Fenced in Yard
- Level: Second
Dining room
- Description: Formal Dining Room
- Level: Second
Family room
- Description: Family room with interior entry into oversized 2 car garage with storage area.
- Level: First
Kitchen
- Description: Eat in Kitchen with Granite Counters
- Level: Second
Laundry
- Description: Laundry Room
- Level: First
Living room
- Description: Formal Living Room
- Level: Second
Heating
- Hot Air, Natural Gas
Cooling
- Central Air
Appliances
- Included: Convection Oven, Dishwasher, Dryer, ENERGY STAR Qualified Appliances, Gas Oven, Gas Range, Microwave, Refrigerator, Washer
- Laundry: Washer/Dryer Hookup, Laundry Room
Features
- First Floor Bedroom, First Floor Full Bath, Cathedral Ceiling(s), Chandelier, Eat-in Kitchen, Entertainment Cabinets, Entrance Foyer, Formal Dining, Granite Counters, Marble Counters, Pantry, Primary Bathroom, Storage, Walk Through Kitchen, Walk-In Closet(s)
- Flooring: Carpet, Hardwood, Vinyl
- Windows: Bay Window(s), Oversized Windows, Screens, Skylight(s)
- Basement: None
- Attic: Unfinished
- Number of fireplaces: 1
- Fireplace features: Family Room, Free Standing, Gas
Interior area
- Total structure area: 2,394
- Total interior livable area: 2,394 sqft
Property
Parking
- Total spaces: 6
- Parking features: Driveway, Garage, Garage Door Opener, On Street, Open
- Garage spaces: 2
- Has uncovered spaces: Yes
Features
- Levels: Two
- Patio & porch: Deck, Patio, Porch
- Exterior features: Garden, Gas Grill, Lighting, Mailbox, Rain Gutters
- Fencing: Back Yard,Vinyl
- Has view: Yes
- View description: Neighborhood
Lot
- Size: 6,900 Square Feet
- Dimensions: 69 x 100
- Features: Back Yard, Front Yard, Interior Lot, Landscaped, Level, Near Golf Course, Near Public Transit, Near School, Near Shops, Private, Sprinklers In Front, Sprinklers In Rear
Details
- Additional structures: Shed(s)
- Parcel number: 2089622170000200
- Special conditions: None
Construction
Type & style
- Home type: SingleFamily
- Architectural style: Hi Ranch
- Property subtype: Single Family Residence, Residential
Materials
- Frame, Vinyl Siding
Condition
- Updated/Remodeled
- Year built: 1961
Utilities & green energy
- Sewer: Public Sewer
- Water: Public
- Utilities for property: Cable Connected, Electricity Connected, Natural Gas Connected, Sewer Connected, Trash Collection Public, Water Connected
Community & HOA
Community
- Security: Security System
HOA
- Has HOA: No
Location
- Region: Merrick
Financial & listing details
- Price per square foot: $480/sqft
- Tax assessed value: $619
- Annual tax amount: $16,861
- Date on market: 9/16/2026
- Cumulative days on market: 5 days
- Listing agreement: Exclusive Right To Sell
- Electric utility on property: Yes
Estimated market value
Not available
Estimated sales range
Not available
Not available
Price history
| Date | Event | Price |
|---|---|---|
| 9/16/2026 | Listed for sale | $1,150,000+584.5%$480/sqft |
Source:  OneKey® MLS as distributed by MLS GRID #1051852 Report a problem OneKey® MLS as distributed by MLS GRID #1051852 Report a problem | ||
| 8/18/1999 | Sold | $168,000$70/sqft |
Source: Public Record Report a problem | ||
Public tax history
| Year | Property taxes | Tax assessment |
|---|---|---|
| 2024 | -- | $590 -1.3% |
| 2023 | -- | $598 -6.4% |
| 2022 | -- | $639 |
| 2021 | $13,751 +21.7% | -- |
| 2020 | $11,299 -0.5% | $672 -6.7% |
| 2019 | $11,357 | $720 -6.3% |
| 2018 | $11,357 -0.9% | $768 -5.9% |
| 2017 | $11,455 -0.3% | $816 -5.6% |
| 2016 | $11,492 +217.5% | $864 -5.3% |
| 2015 | $3,619 +0.4% | $912 -5% |
| 2013 | $3,605 -5.8% | $960 -9.1% |
| 2012 | $3,828 -56.2% | $1,056 -12% |
| 2011 | $8,747 -8.2% | $1,200 -14.7% |
| 2010 | $9,524 | $1,406 -15.1% |
| 2009 | -- | $1,656 +4.2% |
| 2008 | -- | $1,589 -0.3% |
| 2006 | -- | $1,593 -37.1% |
| 2005 | -- | $2,534 -43.6% |
| 2004 | -- | $4,489 |
| 2003 | -- | $4,489 -47.2% |
| 2002 | -- | $8,500 |
| 2001 | -- | $8,500 |
| 2000 | -- | $8,500 |
Find assessor info on the county website
Monthly payment
Climate risks
Neighborhood: 11566
Nearby schools
Schools provided by the listing agent
- Elementary: Birch School
- Middle: Merrick Avenue Middle School
- High: John F Kennedy High School
Source: OneKey® MLS as distributed by MLS GRID. This data may not be complete. We recommend contacting the local school district to confirm school assignments for this home.
- $1,003,800-- bd2 ba2.1k sqft2740 Covered Bridge Rd, Merrick, NY 11566Off Market
- $936,300-- bd2 ba1.9k sqft2756 Covered Bridge Rd, Merrick, NY 11566Off Market
- $921,100-- bd2 ba1.9k sqft1679 Gate St, Merrick, NY 11566Off Market
- $1,133,9004 bd4 ba2.4k sqft2734 Covered Bridge Rd, Merrick, NY 11566Off Market
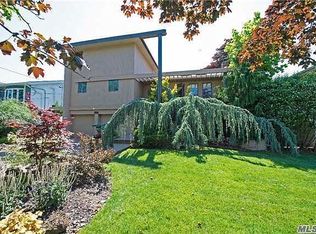
Similar homes
- $1,174,0005 bd3 ba2.5k sqft2812 Covered Bridge Road, Merrick, NY 11566For Sale
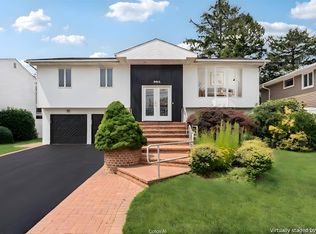
 MLS ID #1031758, Cathy Stone CBR, Listing by: Douglas Elliman Real Estate. OneKey® MLS as distributed by MLS GRID
 - $899,9995 bd3 ba2.7k sqft3060 Shore Drive, Merrick, NY 11566For Sale
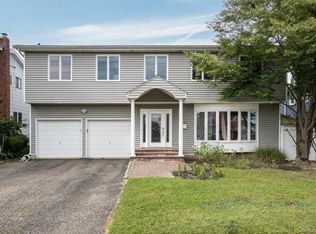 MLS ID #1050366, Joseph LaViola, Listing by: Corcoran SRG Residential. OneKey® MLS as distributed by MLS GRID
 - $1,199,0004 bd3 ba2.3k sqft1954 Kirkwood Avenue, Merrick, NY 11566For Sale
 MLS ID #1021772, Lili Khachatourian, Listing by: Coldwell Banker American Homes. OneKey® MLS as distributed by MLS GRID
 - $945,0004 bd3 ba2.2k sqft1939 Leonard Lane, Merrick, NY 11566For Sale
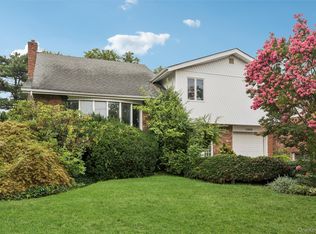 MLS ID #1032163, Sarah R. Dasilva, Listing by: Douglas Elliman Real Estate. OneKey® MLS as distributed by MLS GRID
 - $1,180,0005 bd6 ba3.3k sqft2461 Merrick Avenue, Merrick, NY 11566For SaleMLS ID #993445, Charles V. Maione, Listing by: Douglas Elliman Real Estate. OneKey® MLS as distributed by MLS GRID
- $1,050,0004 bd3 ba2.3k sqft3165 Clubhouse Road, Merrick, NY 11566For SaleMLS ID #1038278, Susan M. Sotera, Listing by: Coldwell Banker American Homes. OneKey® MLS as distributed by MLS GRID
- $999,9996 bd3 ba3k sqft2054 Whalen Avenue, Merrick, NY 11566For SaleMLS ID #1040783, Jeannine M. Principe Puleo, Listing by: Compass Greater NY LLC. OneKey® MLS as distributed by MLS GRID
- $999,0004 bd3 ba2.2k sqft2415 Babylon Turnpike, Merrick, NY 11566For SaleMLS ID #1010305, Rodolpho V. Miller, Listing by: Real Broker NY LLC. OneKey® MLS as distributed by MLS GRID
- $1,349,0004 bd3 ba2.7k sqft3142 Wynsum Avenue, Merrick, NY 11566For SaleMLS ID #1046624, Nadene J. Katz, Listing by: Signature Premier Properties. OneKey® MLS as distributed by MLS GRID
- $1,599,0004 bd3 ba2.4k sqft2696 Clubhouse Road, Merrick, NY 11566For SaleMLS ID #1021167, Andrea F. Kaplan, Listing by: Corcoran SRG Residential. OneKey® MLS as distributed by MLS GRID
- $749,0003 bd3 ba1.4k sqft1691 Ivanhoe Drive, Merrick, NY 11566For SaleMLS ID #1044116, Eric Boorum, Listing by: Douglas Elliman Real Estate. OneKey® MLS as distributed by MLS GRID
- $849,0004 bd3 ba2.1k sqft1845 Relyea Drive, Merrick, NY 11566For SaleMLS ID #1048147, Elizabeth A. Byrne, Listing by: Harms Real Estate Inc. OneKey® MLS as distributed by MLS GRID
- $1,389,0003 bd3 ba2.2k sqft43 Beverly Road, Merrick, NY 11566For SaleMLS ID #1029184, Louise F. Pitlake, Listing by: Douglas Elliman Real Estate. OneKey® MLS as distributed by MLS GRID
- $899,0004 bd2 ba1.6k sqft80 Dobson Avenue, Merrick, NY 11566For SaleMLS ID #1025809, Joseph Nina, Listing by: Douglas Elliman Real Estate. OneKey® MLS as distributed by MLS GRID
- $999,9994 bd4 ba2.2k sqft315 Wynsum Avenue, Merrick, NY 11566For SaleMLS ID #1009087, Seth B. Levy, Listing by: Signature Premier Properties. OneKey® MLS as distributed by MLS GRID
- $965,0005 bd3 ba2.2k sqft11 E Webster Street, Merrick, NY 11566For SaleMLS ID #998732, Louisa Borriello, Listing by: Charles Rutenberg Realty Inc. OneKey® MLS as distributed by MLS GRID
- $1,449,0003 bd3 ba1.9k sqft2077 Byron Road, Merrick, NY 11566For SaleMLS ID #1024411, Seth B. Levy, Listing by: Signature Premier Properties. OneKey® MLS as distributed by MLS GRID
- $799,9904 bd3 ba2.8k sqft319 Frankel Boulevard, Merrick, NY 11566For SaleMLS ID #1041308, Angela Prince, Listing by: Sell Fast Realty Corp. OneKey® MLS as distributed by MLS GRID
