Exceptional Bayswater Luxury with Custom Craftsmanship Throughout! Experience refined living in this custom-built Bayswater residence, thoughtfully renovated in 2010 and designed with quality, comfort, and timeless elegance in mind. Offering 4 spacious bedrooms, 4 full bathrooms, and 2 half bathrooms, this one-of-a-kind home showcases premium finishes and exceptional attention to detail at every turn.
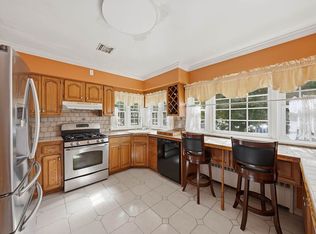
A grand entry welcomes you with a striking custom cherry wood staircase, setting the tone for the home's sophisticated interior. The open-concept main level is ideal for both everyday living and entertaining, featuring a warm living room with a gas fireplace that flows effortlessly into a chef-inspired kitchen. Designed for serious cooks and entertainers alike, the kitchen boasts granite countertops, an oversized center island, a Wolf six-burner gas range, dual refrigerators, and abundant custom cabinetry.
Convenience meets flexibility with a first-floor bedroom, a full bathroom, and an additional powder room, making it ideal for guests or multigenerational living.
Upstairs, every bedroom enjoys the privacy of its own en-suite bathroom. The impressive primary suite serves as a true retreat, complete with soaring cathedral ceilings, dual closets, a cozy gas fireplace, and a spa-inspired bathroom featuring a Jacuzzi soaking tub and a separate glass-enclosed shower.
The finished walk-up attic provides valuable bonus space perfect for a home office, playroom, fitness area, or additional storage. Downstairs, the fully finished basement is built for entertaining with a custom dry bar and an additional half bath.
No expense was spared throughout the home, with approximately 100 recessed high-hat lights, 8 energy-efficient split-unit heating and cooling systems, and solar panels that help reduce energy costs while increasing efficiency.
Step outside to enjoy a beautifully maintained, fully fenced backyard with plenty of room for entertaining, relaxing, or outdoor dining. A private gated driveway adds both convenience and privacy.
Combining luxury finishes, functional design, and exceptional craftsmanship, this Bayswater home offers a rare opportunity to own a truly distinctive property that's ready to impress.
Active
$999,000
1011 Bay 24th St, Far Rockaway, NY 11691
4beds
2,622sqft
Single Family Residence
Built in 1950
-- sqft lot
$991,400 Zestimate®
$381/sqft
$-- HOA
What's special
Sophisticated interiorFirst-floor bedroomAdditional powder roomDual refrigeratorsOpen-concept main levelImpressive primary suiteOversized center island
- 15 days |
- 395 |
- 19 |
Zillow last checked:
Listing updated:
Listed by:
Rockaway Properties 917-921-5266,
Nicole Switzer
Source: StreetEasy,MLS#: S1841196
Facts & features
Interior
Bedrooms & bathrooms
- Bedrooms: 4
- Bathrooms: 6
- Full bathrooms: 4
- 1/2 bathrooms: 2
Appliances
- Included: Dishwasher, Washer/Dryer
- Laundry: Inside
Features
- Flooring: Hardwood
- Has fireplace: Yes
Interior area
- Total structure area: 2,622
- Total interior livable area: 2,622 sqft
Property
Features
- Patio & porch: Other
- Exterior features: Garden
Details
- Parcel number: 157320050
- Special conditions: Resale
Construction
Type & style
- Home type: SingleFamily
- Property subtype: Single Family Residence
Condition
- Year built: 1950
Community & HOA
Community
- Subdivision: Bayswater
HOA
- Has HOA: Yes
- Amenities included: Laundry
Location
- Region: Far Rockaway
Financial & listing details
- Price per square foot: $381/sqft
- Tax assessed value: $556,000
- Annual tax amount: $86,820
- Date on market: 8/5/2026
Estimated market value
$991,400
$942,000 - $1.04M
$5,196/mo
Price history
| Date | Event | Price |
|---|---|---|
| 7/24/2026 | Listed for sale | $999,000-13.1%$381/sqft |
Source:  OneKey® MLS as distributed by MLS GRID #1029649 Report a problem OneKey® MLS as distributed by MLS GRID #1029649 Report a problem | ||
| 7/24/2026 | Listing removed | $1,150,000+9.5%$439/sqft |
Source: StreetEasy #S1818605 Report a problem | ||
| 4/17/2026 | Price change | $1,050,000-8.7%$400/sqft |
Source: OneKey® MLS as distributed by MLS GRID #975888 Report a problem | ||
| 3/25/2026 | Listed for sale | $1,150,000+4.5%$439/sqft |
Source: OneKey® MLS as distributed by MLS GRID #975888 Report a problem | ||
| 2/13/2026 | Listing removed | $1,100,000$420/sqft |
Source: OneKey® MLS as distributed by MLS GRID #896495 Report a problem | ||
| 11/28/2025 | Price change | $1,100,000-4.3%$420/sqft |
Source: OneKey® MLS as distributed by MLS GRID #896495 Report a problem | ||
| 8/1/2025 | Listed for sale | $1,150,000$439/sqft |
Source: OneKey® MLS as distributed by MLS GRID #896495 Report a problem | ||
Public tax history
| Year | Property taxes | Tax assessment |
|---|---|---|
| 2015 | $5,982 +1.3% | $33,360 +1.6% |
| 2014 | $5,906 +6.7% | $32,820 +1.5% |
| 2013 | $5,533 +65.3% | $32,333 +1% |
| 2012 | $3,348 +13.1% | $32,001 +52.2% |
| 2011 | $2,961 +4.3% | $21,021 +10.9% |
| 2010 | $2,839 +16.6% | $18,948 +5.3% |
| 2009 | $2,435 -5.5% | $17,997 +6% |
| 2008 | $2,578 -4.2% | $16,980 +1.7% |
| 2007 | $2,692 | $16,704 |
| 2006 | $2,692 +256.1% | $16,704 +5.1% |
| 2005 | $756 | $15,897 |
Find assessor info on the county website
Monthly payment
Climate risks
Neighborhood: Far Rockaway
Nearby schools
GreatSchools rating
- 4/10Ps 104 The Bays WaterGrades: PK-5Distance: 0.4 mi
- 5/10Ms 53 Brian PiccoloGrades: 6-8Distance: 0.6 mi
- 2/10Frederick Douglas Academy Vi High SchoolGrades: 9-12Distance: 0.1 mi
- $632,500-- bd-- ba1.4k sqft1015 Bay 24th St, Far Rockaway, NY 11691Off Market
- $662,300-- bd-- ba1.4k sqft2412 Cornaga Ave, Far Rockaway, NY 11691Off Market
- $674,400-- bd-- ba1.4k sqft1001 Bay 24th St, Far Rockaway, NY 11691Off Market
- $680,500-- bd-- ba1.4k sqft1021 Bay 24th St, Far Rockaway, NY 11691Off Market
- $1,087,5004 bd5 ba2.9k sqft10-21 Bay 24 St #24, Far Rockaway, NY 11691Off Market
- $676,5004 bd2 ba1.4k sqft2418 Cornaga Ave, Far Rockaway, NY 11691Off Market
- $686,200-- bd-- ba1.4k sqft1027 Bay 24th St, Far Rockaway, NY 11691Off Market
- $988,000-- bd-- ba3.1k sqft2422 Cornaga Ave, Far Rockaway, NY 11691Off Market
A local agent can set up tours, give advice and negotiate with sellers.
Similar homes
- $875,0003 bd2 ba2.1k sqft1142 Bay 25th St, Far Rockaway, NY 11691Active
 MLS ID #S1831552, Leslie Dixon, Listing by: SERHANT.. StreetEasy
 - $999,9994 bd3 ba1.4k sqft16 Elton Road, Stewart Manor, NY 11530For Sale
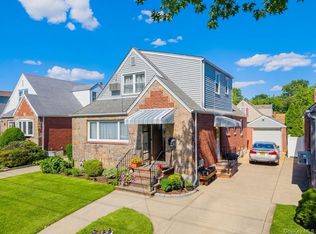
 MLS ID #1020154, Chuan Wang Chen, Listing by: E Realty International Corp. OneKey® MLS as distributed by MLS GRID
 - $988,0004 bd4 ba2.1k sqft15 Baylis Place, Lynbrook, NY 11563For Sale
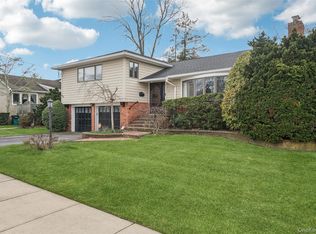 MLS ID #949871, Alissa W. Lurie, Listing by: Howard Hanna Coach. OneKey® MLS as distributed by MLS GRID
 - $999,0004 bd3 ba2.7k sqft3780 Greentree Drive, Oceanside, NY 11572For Sale
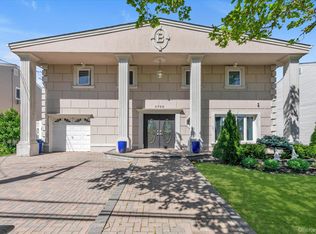 MLS ID #979364, Theresa Balazs, Listing by: Douglas Elliman Real Estate. OneKey® MLS as distributed by MLS GRID
 - $999,0002 bd3 ba1.8k sqft7815 Woodhaven Boulevard, Ridgewood, NY 11385For SaleMLS ID #1021888, Anna Basel, Listing by: Charles Rutenberg Realty Inc. OneKey® MLS as distributed by MLS GRID
- $999,9993 bd3 ba1.5k sqft219-07 101st Ave, Jamaica, NY 11429ActiveMLS ID #S1830734, Karanvir Singh, Listing by: Keller Williams Realty Landmark. StreetEasy
- $999,0003 bd3 ba1.8k sqft51-20 69th Pl, Flushing, NY 11377ActiveMLS ID #S1841149, Donna Russo Dicesare, Listing by: Russo Realty Properties. StreetEasy
- $985,0003 bd2 ba2k sqft85-26 67th Rd, Rego Park, NY 11374ActiveMLS ID #S1840731, Lily Tran, Listing by: EXP Realty NYC. StreetEasy
- $989,0003 bd2 ba1.8k sqft236-11 Seward Ave, Bellerose Manor, NY 11427ActiveMLS ID #S1835568, Diana Alfaro, Listing by: Douglas Elliman. StreetEasy
- $1,039,0003 bd4 ba2.4k sqft6511 175th St, Fresh Meadows, NY 11365ActiveMLS ID #S1838404, Alina Yukhtman, Listing by: Golden One Realty Group LLC. StreetEasy
- $848,0004 bd2 ba1.6k sqft39 Vinton Street, Long Beach, NY 11561For SaleMLS ID #1037461, Miriam Gold, Listing by: Paul Gold Real Estate Inc. OneKey® MLS as distributed by MLS GRID
- $975,0004 bd3 ba3.1k sqft142 Cedar Street, Amityville, NY 11701For SaleMLS ID #1014300, Gerald E. O Neill, Listing by: Signature Premier Properties. OneKey® MLS as distributed by MLS GRID
- $938,0004 bd3 ba1.9k sqft12 Noel Ave, Brooklyn, NY 11229ActiveMLS ID #S1837396, Nick Parascandola, Listing by: Madison Estates Sotheby's International Realty. StreetEasy
- $955,0003 bd3 ba2.3k sqft2029 E 36th St, Brooklyn, NY 11234ActiveMLS ID #S1820725, Vito Angelo, Listing by: Remax Real Estate Professionals. StreetEasy
- $1,200,0004 bd4 ba2.4k sqft439 W Olive Street, Long Beach, NY 11561For SaleMLS ID #1026913, Thomas Tripodi, Listing by: Douglas Elliman Real Estate. OneKey® MLS as distributed by MLS GRID
- $899,0003 bd2 ba1.3k sqft80 Noble Street, Lynbrook, NY 11563For SaleMLS ID #1036949, Gregory J. Masaitis, Listing by: Keller Williams Realty Elite. OneKey® MLS as distributed by MLS GRID
- $1,099,0005 bd4 ba2.7k sqft3495 Bayfield Boulevard, Oceanside, NY 11572For SaleMLS ID #1027533, John C. Gandolfo, Listing by: Coldwell Banker American Homes. OneKey® MLS as distributed by MLS GRID
- $999,0003 bd3 ba2k sqft1602 Imperial Avenue, New Hyde Park, NY 11040For SaleMLS ID #1028581, Lynn D. Witz, Listing by: Howard Hanna Coach. OneKey® MLS as distributed by MLS GRID
- $989,0003 bd3 ba2.3k sqft7131 Peri Ln #15S, Brooklyn, NY 11234ActiveMLS ID #S1824636, Bergen Basin, Listing by: Bergen Basin Real Estate. StreetEasy
- $849,9903 bd3 ba1.3k sqft138-23 233rd Street, Rosedale, NY 11422For SaleMLS ID #1033453, Kenny Kamil Sattaur, Listing by: RE/MAX Southshore Realty. OneKey® MLS as distributed by MLS GRID
